See this impressive custom-built home that masterfully blends modern luxury with timeless design. Plus Park Ridge schools with Niles property taxes! Enter the grand foyer and open-concept main level where the living room flows effortlessly into the dining room and spacious chef's kitchen featuring custom cabinets, double oven, newer dishwasher, all stainless appliances, granite counters. Walk out to the large deck, partially covered, overlooking the fenced back yard. Main floor bedroom (could be a home office) and full bath. Inviting primary bedroom has Juliet balcony, large walk-in-closet, and luxury ensuite bath with double bowl vanity, stand alone soaking tub, huge shower. Additional, nicely-sized bedrooms and double bowl vanity, full bath. Convenient second floor laundry room with utility sink. The finished basement with newer carpeting provides a third level of living space with a possible 5th bedroom, home office, exercise room...you name it! Rec room with ventless fireplace is so large you can make it into multiple entertainment spots and there is space for a toy room too! Second laundry room with new washer and dryer in 2025, utility area, walk-in closets, plenty of storage room. Dual zoned heating and air conditioning; 2 new furnaces in 2025. Freshly painted, chimney liner replaced, newer sump pump with back up, newer hot water heater. Quiet, tree-lined street with quick commuter routes, nearby Metra, and easy access to dining, shopping, and parks. This is a spacious, thoughtfully designed home nestled in a vibrant community. If you are looking for modern comfort, excellent schools (your choice of Maine South OR Maine East), and enduring value, this is the one! See List of Improvements under Additional Information tab.
Closed
$880,000
8118 N Overhill Ave, Niles, IL 60714
4beds
3,531sqft
Single Family Residence
Built in 2015
6,011 Square Feet Lot
$927,900 Zestimate®
$249/sqft
$5,010 Estimated rent
Home value
$927,900
Estimated sales range
Not available
$5,010/mo
Zestimate® history
Owner options
List your home for rent
$5,010/mo
Rent Zestimate®
Find your next renter with Zillow Rental Manager. Plus, with online applications, you can quickly screen prospective tenants – for free.
$5,010/mo
Rent Zestimate®
Refinance and save
$6,325/mo
Est. payment
Refinancing to a lower rate could help reduce your monthly payments and save thousands over the life of the loan.
$6,325/mo
Est. payment
Explore your selling options
Work with a Zillow partner agent
Leverage their expertise and Zillow's premium Showcase listings to get your home seen by more buyers.
Get startedList with your own agent
Get your home in front of millions of buyers by listing it on Zillow.
Learn how to do itSell it yourself
Take full control of how buyers see your home on Zillow by listing For Sale by Owner (FSBO).
List your homeWhat's special
Ventless fireplaceJuliet balconyFinished basementInviting primary bedroomExercise roomOpen-concept main levelGrand foyer
Zillow last checked:
Listing updated:
Listed by:
Paula Carson 847-845-3948,
Compass
Bought with:
Craig Fallico
Baird & Warner
Source: MRED as distributed by MLS GRID,MLS#: 12428110
Facts & features
Interior
Bedrooms & bathrooms
- Bedrooms: 4
- Bathrooms: 4
- Full bathrooms: 4
Rooms
- Room types: Recreation Room, Bonus Room, Exercise Room, Utility Room-Lower Level, Walk In Closet, Deck
Primary bedroom
- Features: Flooring (Hardwood), Window Treatments (Shades), Bathroom (Full, Double Sink, Tub & Separate Shwr)
- Level: Second
- Area: 240 Square Feet
- Dimensions: 16X15
Bedroom 2
- Features: Flooring (Hardwood), Window Treatments (Shades)
- Level: Second
- Area: 143 Square Feet
- Dimensions: 13X11
Bedroom 3
- Features: Flooring (Hardwood), Window Treatments (Shades)
- Level: Second
- Area: 132 Square Feet
- Dimensions: 12X11
Bedroom 4
- Features: Flooring (Hardwood), Window Treatments (Shades)
- Level: Main
- Area: 132 Square Feet
- Dimensions: 12X11
Bonus room
- Features: Flooring (Ceramic Tile)
- Level: Basement
- Area: 121 Square Feet
- Dimensions: 11X11
Deck
- Level: Main
- Area: 364 Square Feet
- Dimensions: 26X14
Dining room
- Features: Flooring (Hardwood), Window Treatments (Shades)
- Level: Main
- Area: 150 Square Feet
- Dimensions: 15X10
Exercise room
- Features: Flooring (Ceramic Tile)
- Level: Basement
- Area: 120 Square Feet
- Dimensions: 12X10
Family room
- Features: Flooring (Ceramic Tile), Window Treatments (Shades)
- Level: Basement
- Area: 880 Square Feet
- Dimensions: 44X20
Kitchen
- Features: Kitchen (Eating Area-Table Space, Breakfast Room, Custom Cabinetry, Pantry, SolidSurfaceCounter, Updated Kitchen), Flooring (Hardwood), Window Treatments (Shades)
- Level: Main
- Area: 294 Square Feet
- Dimensions: 21X14
Laundry
- Level: Second
- Area: 54 Square Feet
- Dimensions: 9X6
Living room
- Features: Flooring (Hardwood), Window Treatments (Shades)
- Level: Main
- Area: 247 Square Feet
- Dimensions: 19X13
Recreation room
- Features: Flooring (Carpet)
- Level: Basement
- Area: 880 Square Feet
- Dimensions: 44X20
Other
- Features: Flooring (Ceramic Tile)
- Level: Basement
- Area: 72 Square Feet
- Dimensions: 12X6
Walk in closet
- Features: Flooring (Carpet)
- Level: Second
- Area: 54 Square Feet
- Dimensions: 9X6
Heating
- Natural Gas
Cooling
- Central Air
Appliances
- Included: Double Oven, Dishwasher, Refrigerator, Washer, Dryer, Disposal, Stainless Steel Appliance(s), Cooktop, Oven, Gas Water Heater
- Laundry: Upper Level, In Unit, Multiple Locations, Sink
Features
- 1st Floor Bedroom, In-Law Floorplan, 1st Floor Full Bath, Walk-In Closet(s)
- Flooring: Hardwood
- Basement: Finished,Exterior Entry,Rec/Family Area,Storage Space,Full
- Attic: Pull Down Stair
- Number of fireplaces: 1
- Fireplace features: Ventless, Basement
Interior area
- Total structure area: 2,354
- Total interior livable area: 3,531 sqft
- Finished area below ground: 1,177
Property
Parking
- Total spaces: 2.5
- Parking features: Concrete, Garage Door Opener, On Site, Garage Owned, Detached, Garage
- Garage spaces: 2.5
- Has uncovered spaces: Yes
Accessibility
- Accessibility features: No Disability Access
Features
- Stories: 2
- Patio & porch: Deck
- Fencing: Fenced
Lot
- Size: 6,011 Square Feet
- Dimensions: 45X133.5
Details
- Parcel number: 09243130640000
- Special conditions: None
- Other equipment: Ceiling Fan(s), Sump Pump, Backup Sump Pump;
Construction
Type & style
- Home type: SingleFamily
- Architectural style: Colonial
- Property subtype: Single Family Residence
Materials
- Brick, Stucco
- Foundation: Concrete Perimeter
- Roof: Asphalt
Condition
- New construction: No
- Year built: 2015
Utilities & green energy
- Electric: Circuit Breakers, 200+ Amp Service
- Sewer: Public Sewer
- Water: Lake Michigan
Community & HOA
Community
- Features: Park, Pool, Sidewalks, Street Lights
- Security: Carbon Monoxide Detector(s)
HOA
- Services included: None
Location
- Region: Niles
Financial & listing details
- Price per square foot: $249/sqft
- Tax assessed value: $466,890
- Annual tax amount: $12,004
- Date on market: 7/24/2025
- Listing terms: Cash
- Ownership: Fee Simple
Price history
| Date | Event | Price |
|---|---|---|
| 8/8/2025 | Sold | $880,000+3.5%$249/sqft |
Source:  MRED as distributed by MLS GRID #12428110 Report a problem MRED as distributed by MLS GRID #12428110 Report a problem | ||
| 7/26/2025 | Contingent | $849,900$241/sqft |
Source: MRED as distributed by MLS GRID #12428110 Report a problem | ||
| 7/24/2025 | Listed for sale | $849,900+54.5%$241/sqft |
Source: MRED as distributed by MLS GRID #12428110 Report a problem | ||
| 4/28/2016 | Sold | $550,000+201.4%$156/sqft |
Source: MRED as distributed by MLS GRID #09094839 Report a problem | ||
| 2/10/2015 | Sold | $182,500-54.9%$52/sqft |
Source: Public Record Report a problem | ||
| 1/9/2006 | Sold | $405,000+112%$115/sqft |
Source: Public Record Report a problem | ||
| 7/29/1998 | Sold | $191,000$54/sqft |
Source: Public Record Report a problem | ||
Public tax history
| Year | Property taxes | Tax assessment |
|---|---|---|
| 2024 | $11,326 -5.7% | $46,689 |
| 2023 | $12,005 +7.2% | $46,689 |
| 2022 | $11,197 +38.5% | $46,689 +56.9% |
| 2021 | $8,084 +6.1% | $29,753 |
| 2020 | $7,616 +5.4% | $29,753 -6.4% |
| 2019 | $7,225 -1.5% | $31,784 +7.4% |
| 2018 | $7,333 +0.8% | $29,582 |
| 2017 | $7,276 -6% | $29,582 |
| 2016 | $7,743 +32.9% | $29,582 +20% |
| 2015 | $5,826 -16% | $24,659 |
| 2014 | $6,936 +218.4% | $24,659 |
| 2013 | $2,178 +21% | $24,659 -16% |
| 2012 | $1,800 -73.1% | $29,343 |
| 2011 | $6,687 +323.2% | $29,343 |
| 2010 | $1,580 +9% | $29,343 -8.8% |
| 2009 | $1,450 -0.1% | $32,165 -12% |
| 2008 | $1,452 +158.2% | $36,552 |
| 2007 | $562 -88.3% | $36,552 +28.8% |
| 2006 | $4,803 -5.7% | $28,374 |
| 2005 | $5,091 +41.9% | $28,374 |
| 2004 | $3,588 -4.9% | $28,374 +26.9% |
| 2003 | $3,772 +3.3% | $22,361 |
| 2002 | $3,650 +27.8% | $22,361 |
| 2001 | $2,856 -10.8% | $22,361 +31.6% |
| 2000 | $3,203 +16.7% | $16,994 |
| 1999 | $2,745 | $16,994 |
Find assessor info on the county website
Neighborhood: Oakton Manor
Nearby homes
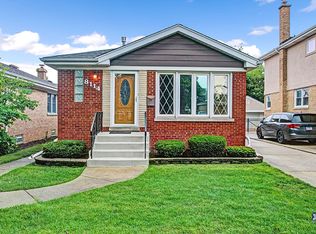
- $375,0003 bd2 ba1k sqft8114 N Overhill Ave, Niles, IL 60714Sold
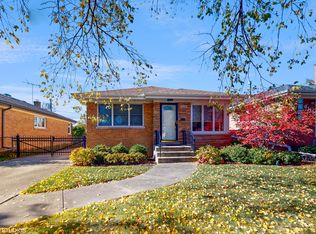
- $501,4004 bd2 ba1.5k sqft8122 N Overhill Ave, Niles, IL 60714Off Market
- $416,0003 bd2 ba1.4k sqft8108 N Overhill Ave, Niles, IL 60714Sold
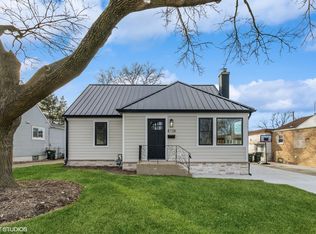
- $665,0005 bd4 ba2.4k sqft8128 N Overhill Ave, Niles, IL 60714Sold
- $394,5003 bd1 ba1k sqft8104 N Overhill Ave, Niles, IL 60714Off Market
- $397,8003 bd1 ba1k sqft8119 N Ozark Ave, Niles, IL 60714Off Market
- $931,5005 bd4 ba2.9k sqft8123 N Ozark Ave, Niles, IL 60714Off Market
- $431,8003 bd2 ba1.2k sqft8115 N Ozark Ave, Niles, IL 60714Off Market
Nearby schools
GreatSchools rating
- 10/10Eugene Field Elementary SchoolGrades: K-5Distance: 0.6 mi
- 8/10Emerson Middle SchoolGrades: 6-8Distance: 0.7 mi
- 10/10Maine East High SchoolGrades: 9-12Distance: 2.1 mi
Schools provided by the listing agent
- Elementary: Eugene Field Elementary School
- Middle: Emerson Middle School
- High: Maine South High School
- District: 64
Source: MRED as distributed by MLS GRID. This data may not be complete. We recommend contacting the local school district to confirm school assignments for this home.
Get a cash offer in 3 minutes
Find out how much your home could sell for in as little as 3 minutes with a no-obligation cash offer.
Estimated market value
$927,900
Get a cash offer in 3 minutes
Find out how much your home could sell for in as little as 3 minutes with a no-obligation cash offer.
Estimated market value
$927,900
- Illinois
- Cook County
- Niles
- 60714
- Oakton Manor
- 8118 N Overhill Ave
