Skip main navigation
Closed
  • $665,000

    8128 N Overhill Ave, Niles, IL 60714

    5beds
    2,400sqft
    Single Family Residence
    Built in 1953
    6,750 Square Feet Lot
    $743,100 Zestimate®
    $277/sqft
    $4,086 Estimated rent

    Home value

    $743,100

    $706,000 - $788,000

    $4,086/mo

    Zestimate® history
    Loading
    Loading...

    Owner options

    List your home for rent

    $4,086/mo

    Rent Zestimate®

    Find your next renter with Zillow Rental Manager. Plus, with online applications, you can quickly screen prospective tenants – for free.

    Learn more

    $4,086/mo

    Rent Zestimate®

    Refinance and save

    $4,676/mo

    Est. payment

    Refinancing to a lower rate could help reduce your monthly payments and save thousands over the life of the loan.

    See today's rates

    $4,676/mo

    Est. payment

    Explore your selling options

    Work with a Zillow partner agent

    Leverage their expertise and Zillow's premium Showcase listings to get your home seen by more buyers.

    Get started

    List with your own agent

    Get your home in front of millions of buyers by listing it on Zillow.

    Learn how to do it

    Sell it yourself

    Take full control of how buyers see your home on Zillow by listing For Sale by Owner (FSBO).

    List your home

    What's special

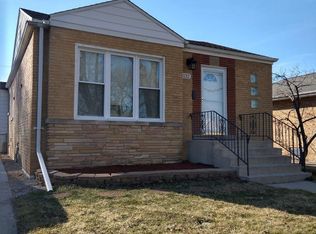
    This stunning new rehab is located in the desirable suburb of Niles low-tax area with access to the highly sought-after Park Ridge school districts. Recently remodeled from top to bottom, the house boasts 5 bedrooms and 4 bathrooms, offering modern living at its finest. This full gut rehab offers all new plumbing, including new main water line to the street, electrical, windows, mechanicals, new main water service line, and a lifetime expectancy standing seam metal roof on the house and the garage. Situated on a generous 50 x 135 lot, the property provides ample space between neighbors. The fully finished basement, complete with a full bathroom and exterior access, adds versatility and extra living space to the home. Inside, the main living area showcases clean lines with modern finishes and an open floor plan, creating an inviting and spacious atmosphere. The backyard offers a wonderful oasis of space for entertaining or relaxation along with a detached 2.5 car garage. This property seamlessly combines convenience, style, and quality in a prime location. Come check out Niles and all it has to offer.

    Zillow last checked:

    Listing updated:

    Listing courtesy of:

    Laura Herlo 773-671-4434,

    Coldwell Banker Realty

    Bought with:

    Laura Herlo

    Coldwell Banker Realty

    Source: MRED as distributed by MLS GRID,MLS#: 12017503MLS Logo

    Facts & features

    Interior

    Bedrooms & bathrooms
    • Bedrooms: 5
    • Bathrooms: 4
    • Full bathrooms: 4
    Primary bedroom
    • Features: Flooring (Hardwood), Bathroom (Full, Shower Only)
    • Level: Second
    • Area: 154 Square Feet
    • Dimensions: 14X11
    Bedroom 2
    • Features: Flooring (Hardwood)
    • Level: Second
    • Area: 156 Square Feet
    • Dimensions: 13X12
    Bedroom 3
    • Features: Flooring (Hardwood)
    • Level: Second
    • Area: 156 Square Feet
    • Dimensions: 13X12
    Bedroom 4
    • Features: Flooring (Hardwood)
    • Level: Main
    • Area: 150 Square Feet
    • Dimensions: 15X10
    Bedroom 5
    • Features: Flooring (Hardwood)
    • Level: Main
    • Area: 120 Square Feet
    • Dimensions: 12X10
    Dining room
    • Features: Flooring (Hardwood)
    • Level: Main
    • Area: 144 Square Feet
    • Dimensions: 12X12
    Family room
    • Features: Flooring (Porcelain Tile)
    • Level: Basement
    • Area: 420 Square Feet
    • Dimensions: 21X20
    Kitchen
    • Features: Kitchen (Island), Flooring (Hardwood)
    • Level: Main
    • Area: 195 Square Feet
    • Dimensions: 15X13
    Laundry
    • Features: Flooring (Porcelain Tile)
    • Level: Basement
    • Area: 48 Square Feet
    • Dimensions: 8X6
    Living room
    • Features: Flooring (Hardwood)
    • Level: Main
    • Area: 256 Square Feet
    • Dimensions: 16X16
    Storage
    • Features: Flooring (Porcelain Tile)
    • Level: Basement
    • Area: 105 Square Feet
    • Dimensions: 15X7
    Walk in closet
    • Features: Flooring (Hardwood)
    • Level: Second
    • Area: 30 Square Feet
    • Dimensions: 6X5
    Heating
    • Natural Gas
    Cooling
    • Central Air
    Appliances
    • Included: Range, Microwave, Dishwasher, Refrigerator, Washer, Dryer, Stainless Steel Appliance(s)
    Features
    • 1st Floor Bedroom, In-Law Floorplan, 1st Floor Full Bath, Open Floorplan
    • Flooring: Hardwood
    • Basement: Finished,Exterior Entry,Rec/Family Area,Full
    Interior area
    • Total structure area: 2,400
    • Total interior livable area: 2,400 sqft
    • Finished area below ground: 1,100

    Property

    Parking
    • Total spaces: 2.5
    • Parking features: On Site, Garage Owned, Detached, Garage
    • Garage spaces: 2.5
    Accessibility
    • Accessibility features: No Disability Access
    Features
    • Stories: 1
    Lot
    • Size: 6,750 sqft
    • Dimensions: 50 X 135
    Details
    • Parcel number: 09243130420000
    • Special conditions: None

    Construction

    Type & style
    • Home type: SingleFamily
    • Property subtype: Single Family Residence
    Materials
    • Vinyl Siding
    • Roof: Metal
    Condition
    • New construction: No
    • Year built: 1953
    • Major remodel year: 2023

    Utilities & green energy

    • Sewer: Public Sewer
    • Water: Lake Michigan

    Community & neighborhood

    Location
    • Region: Niles

    HOA & financial

    HOA
    • Services included: None

    Other

    Other facts
    • Listing terms: Conventional
    • Ownership: Fee Simple

    Price history

    DateEventPrice
    5/29/2024Sold$665,000-4.8%$277/sqft
    Source: MRED as distributed by MLS GRID #12017503 Report a problem
    4/19/2024Contingent$698,500$291/sqft
    Source: MRED as distributed by MLS GRID #12017503 Report a problem
    4/1/2024Price change$698,500-5%$291/sqft
    Source: MRED as distributed by MLS GRID #12017503 Report a problem
    3/4/2024Price change$735,000-3.9%$306/sqft
    Source: MRED as distributed by MLS GRID #11995883 Report a problem
    2/11/2024Listed for sale$765,000+159.3%$319/sqft
    Source: MRED as distributed by MLS GRID #11973003 Report a problem
    3/28/2022Sold$295,000-1.3%$123/sqft
    Source: MRED as distributed by MLS GRID #11331486 Report a problem
    3/1/2022Pending sale$299,000$125/sqft
    Source: Exit Realty #11331486 Report a problem
    3/1/2022Contingent$299,000$125/sqft
    Source: MRED as distributed by MLS GRID #11331486 Report a problem
    2/24/2022Listed for sale$299,000$125/sqft
    Source: MRED as distributed by MLS GRID #11331486 Report a problem

    Public tax history

    YearProperty taxesTax assessment
    2024-- $32,000
    2023$8,857 +32.4%$32,000
    2022$6,688 +128.7%$32,000 +71.7%
    2021$2,925 +14.9%$18,637
    2020$2,545 +1.5%$18,637 -10%
    2019$2,508 -9.3%$20,708 -23.2%
    2018$2,766 +2.8%$26,958
    2017$2,690 -17%$26,958
    2016$3,241 -13.8%$26,958 +10.9%
    2015$3,758 +4.9%$24,314
    2014$3,582 +0.4%$24,314
    2013$3,568 +21%$24,314 -14.2%
    2012$2,949 +4.7%$28,336
    2011$2,816 +12.6%$28,336
    2010$2,501 +9%$28,336 -10.1%
    2009$2,294 +0.6%$31,535 -12%
    2008$2,280 -7%$35,835
    2007$2,450 -8.7%$35,835 +29%
    2006$2,685 -26.8%$27,771
    2005$3,669 +7.2%$27,771
    2004$3,422 -4.4%$27,771 +30.3%
    2003$3,579 +3.3%$21,313
    2002$3,464 +28%$21,313
    2001$2,707 +1%$21,313 +31.5%
    2000$2,679 +3%$16,212
    1999$2,601 $16,212

    Find assessor info on the county website

    Neighborhood: Oakton Manor

    Nearby schools

    GreatSchools rating
    Schools provided by the listing agent
    • Elementary: Eugene Field Elementary School
    • Middle: Emerson Middle School
    • High: Maine South High School
    • District: 64

    Source: MRED as distributed by MLS GRID. This data may not be complete. We recommend contacting the local school district to confirm school assignments for this home.

    Get a cash offer in 3 minutes
    Find out how much your home could sell for in as little as 3 minutes with a no-obligation cash offer.
    Estimated market value
    $743,100
    Get a cash offer in 3 minutes
    Find out how much your home could sell for in as little as 3 minutes with a no-obligation cash offer.
    Estimated market value
    $743,100