This charming brick bungalow offers a comfortable layout, classic character, and plenty of possibilities to make it your own. Featuring three bedrooms and a full bathroom, the home provides practical living spaces with flexibility for everyday needs. The living area offers a comfortable setting for relaxing or entertaining, while the bedrooms provide options for guests, a home office, or additional personal space. A full, partially finished basement adds valuable living space with possibilities for a recreation area, home office, or additional entertaining space, along with room for storage. The manageable yard provides outdoor space for gardening, relaxing, or enjoying the warmer months. With its traditional bungalow design, functional layout, and additional basement space, this property presents a wonderful opportunity to add your personal touches. Conveniently located near neighborhood parks, shopping, dining, schools, and everyday amenities, with easy access to major roadways and surrounding communities.
New
$339,900
5522 Oakton St, Morton Grove, IL 60053
3beds
1,020sqft
Single Family Residence
Built in 1966
2,678 Square Feet Lot
$-- Zestimate®
$333/sqft
$-- HOA
What's special
Brick bungalowManageable yardFull partially finished basementFunctional layoutTraditional bungalow designThree bedrooms
- 6 hours
- 141
- 3
Zillow last checked:
Listing updated:
Listed by:
Christopher Lobrillo, SRES 630-802-4411,
Grandview Realty, LLC,
Lynda Sanchez-Werner 630-673-8004,
Grandview Realty, LLC
Source: MRED as distributed by MLS GRID,MLS#: 12809993
Facts & features
Interior
Bedrooms & bathrooms
- Bedrooms: 3
- Bathrooms: 1
- Full bathrooms: 1
Rooms
- Room types: Bonus Room
Primary bedroom
- Features: Flooring (Hardwood)
- Level: Main
- Area: 108 Square Feet
- Dimensions: 12X9
Bedroom 2
- Features: Flooring (Carpet)
- Level: Main
- Area: 100 Square Feet
- Dimensions: 10X10
Bedroom 3
- Features: Flooring (Hardwood)
- Level: Main
- Area: 110 Square Feet
- Dimensions: 11X10
Bonus room
- Features: Flooring (Vinyl)
- Level: Basement
- Area: 110 Square Feet
- Dimensions: 11X10
Family room
- Features: Flooring (Vinyl)
- Level: Basement
- Area: 221 Square Feet
- Dimensions: 17X13
Kitchen
- Features: Kitchen (Eating Area-Table Space), Flooring (Other)
- Level: Main
- Area: 162 Square Feet
- Dimensions: 18X9
Living room
- Features: Flooring (Carpet)
- Level: Main
- Area: 216 Square Feet
- Dimensions: 18X12
Heating
- Has Heating (Unspecified Type)
Cooling
- None
Appliances
- Included: Double Oven, Refrigerator
Features
- Basement: Partially Finished,Full
Interior area
- Total structure area: 0
- Total interior livable area: 1,020 sqft
Property
Accessibility
- Accessibility features: No Disability Access
Features
- Stories: 1
Lot
- Size: 2,678 Square Feet
Details
- Parcel number: 10213310260000
- Special conditions: None
- Other equipment: Ceiling Fan(s), Sump Pump
Construction
Type & style
- Home type: SingleFamily
- Architectural style: Bungalow
- Property subtype: Single Family Residence
Materials
- Brick
Condition
- New construction: No
- Year built: 1966
Utilities & green energy
- Electric: Circuit Breakers
- Sewer: Public Sewer
- Water: Public
Community & HOA
HOA
- Services included: None
Location
- Region: Morton Grove
Financial & listing details
- Price per square foot: $333/sqft
- Tax assessed value: $228,080
- Annual tax amount: $2,906
- Date on market: 11/19/2026
- Ownership: Fee Simple
Estimated market value
Not available
Estimated sales range
Not available
Not available
Price history
| Date | Event | Price |
|---|---|---|
| 11/19/2026 | Listed for sale | $339,900$333/sqft |
Source:  MRED as distributed by MLS GRID #12809993 Report a problem | ||
Public tax history
| Year | Property taxes | Tax assessment |
|---|---|---|
| 2024 | $3,263 +7.5% | $22,808 +0% |
| 2023 | $3,034 -1.8% | $22,806 |
| 2022 | $3,091 -11.8% | $22,806 +34.2% |
| 2021 | $3,503 +8.5% | $16,991 -13.9% |
| 2020 | $3,230 +2.3% | $19,745 -28.2% |
| 2019 | $3,157 -10.8% | $27,506 +32.3% |
| 2018 | $3,538 +1.5% | $20,789 |
| 2017 | $3,485 -17.2% | $20,789 |
| 2016 | $4,210 -9.8% | $20,789 +22.1% |
| 2015 | $4,670 +1.3% | $17,030 |
| 2014 | $4,609 +1.1% | $17,030 |
| 2013 | $4,560 -27.6% | $17,030 -19.8% |
| 2012 | $6,296 +2.7% | $21,243 |
| 2011 | $6,131 -11.3% | $21,243 -3.5% |
| 2010 | $6,913 +70% | $22,015 -19.7% |
| 2009 | $4,066 +17.7% | $27,411 -12% |
| 2008 | $3,455 +5.9% | $31,149 |
| 2007 | $3,261 -4.8% | $31,149 +35.2% |
| 2006 | $3,425 +4.6% | $23,033 |
| 2005 | $3,275 +18% | $23,033 |
| 2004 | $2,776 -4.6% | $23,033 +44.2% |
| 2003 | $2,908 +5.9% | $15,978 |
| 2002 | $2,746 +8.7% | $15,978 |
| 2001 | $2,526 +2.4% | $15,978 +8.6% |
| 2000 | $2,466 +2.4% | $14,708 |
| 1999 | $2,408 | $14,708 |
Find assessor info on the county website
Monthly payment
Est. payment
Payment breakdown
Explore the cost of this home by adjusting the details. Changes won't be saved.Climate risks
Neighborhood: 60053
Nearby schools
Schools provided by the listing agent
- District: 69
Source: MRED as distributed by MLS GRID. This data may not be complete. We recommend contacting the local school district to confirm school assignments for this home.

Similar homes
- $349,0002 bd2 ba1.1k sqft5812 Reba St, Morton Grove, IL 60053Active
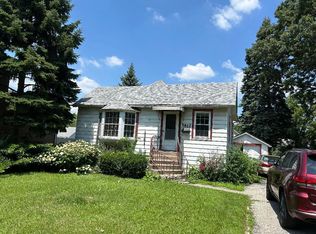 MLS ID #12712894, Nicholas Marino, Century 21 Circle. MRED as distributed by MLS GRID
- $375,0003 bd1 ba1.2k sqft8754 N Oketo Ave, Niles, IL 60714New
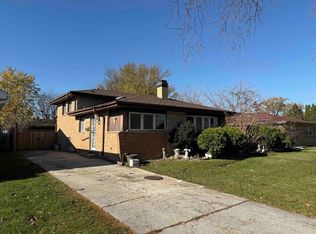 MLS ID #12809968, Harry Maisel, @properties Christie's International Real Estate. MRED as distributed by MLS GRID
- $275,0002 bd2 ba1.3k sqft5501 Lincoln Ave Unit 206, Morton Grove, IL 60053New
 MLS ID #12810704, Alicia Kuzma, RE/MAX City. MRED as distributed by MLS GRID
- $--3 bd2 ba1.4k sqft4850 Elm St, Skokie, IL 60077Auction
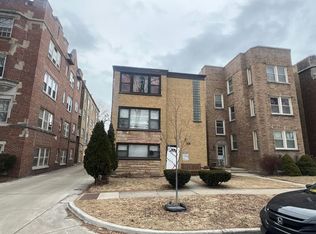 Auction.com 2
