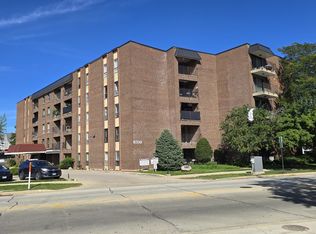
Enjoy easy living in this updated, 5th-floor corner condo in Morton Grove. The 2-bedroom, 2-bath home is filled with natural light and features a balcony stretching along the living room and bedroom, plus sunset and city views. The refreshed kitchen has painted cabinets, new countertops, a subway tile backsplash, and newer white appliances. The spacious primary suite offers a bay window, private bath, and walk-in closet. Fresh paint, new carpeting and lighting, generous storage, and Trane HVAC add comfort. Parking includes an assigned heated garage space and an exterior spot, plus a storage locker. Cats are welcome; Near shopping, dining, trails, recreation, transit, and major highways, and located in the Hynes Golf-Niles North school districts.
Active
$264,000
8620 Waukegan Rd Unit 504, Morton Grove, IL 60053
2beds
1,200sqft
Condominium, Single Family Residence
Built in ----
-- sqft lot
$-- Zestimate®
$220/sqft
$445/mo HOA
What's special
- --
- 325
- views
- 21
- saves
Zillow last checked:
Listing updated:
Listed by:
Afrouz Kameli 847-791-1264,
HomeSmart Connect LLC
Source: MRED as distributed by MLS GRID,MLS#: 12785871
Facts & features
Interior
Bedrooms & bathrooms
- Bedrooms: 2
- Bathrooms: 2
- Full bathrooms: 2
Rooms
- Room types: Balcony/Porch/Lanai
Primary bedroom
- Features: Flooring (Carpet), Bathroom (Full)
- Level: Main
- Area: 276 Square Feet
- Dimensions: 23X12
Bedroom 2
- Features: Flooring (Carpet)
- Level: Main
- Area: 132 Square Feet
- Dimensions: 12X11
Balcony porch lanai
- Level: Main
- Area: 125 Square Feet
- Dimensions: 25X5
Dining room
- Features: Flooring (Carpet)
- Level: Main
- Area: 160 Square Feet
- Dimensions: 16X10
Kitchen
- Features: Kitchen (Eating Area-Table Space), Flooring (Wood Laminate)
- Level: Main
- Area: 128 Square Feet
- Dimensions: 16X8
Living room
- Features: Flooring (Carpet)
- Level: Main
- Area: 156 Square Feet
- Dimensions: 13X12
Heating
- Electric
Cooling
- Central Air
Appliances
- Included: Range, Dishwasher, Refrigerator
- Laundry: Common Area
Features
- Elevator, Storage, Walk-In Closet(s)
- Flooring: Laminate, Carpet
- Basement: None
- Common walls with other units/homes: End Unit
Interior area
- Total structure area: 0
- Total interior livable area: 1,200 sqft
Property
Parking
- Total spaces: 2
- Parking features: Garage Door Opener, Heated Garage, Yes, Garage Owned, Attached, Assigned, Guest, Secured, Owned, Garage
- Attached garage spaces: 1
- Has uncovered spaces: Yes
Accessibility
- Accessibility features: No Interior Steps, Disability Access
Features
- Exterior features: Balcony
Details
- Parcel number: 10191090441052
- Special conditions: None
- Other equipment: Intercom
Construction
Type & style
- Home type: Condo
- Property subtype: Condominium, Single Family Residence
Materials
- Brick
- Foundation: Concrete Perimeter
Condition
- New construction: No
Details
- Builder model: CORNER PENTHOUSE
Utilities & green energy
- Electric: Circuit Breakers
- Sewer: Public Sewer
- Water: Lake Michigan, Public
Community & HOA
Community
- Security: Closed Circuit Camera(s)
- Subdivision: Morton Grove Estates
HOA
- Has HOA: Yes
- Amenities included: Coin Laundry, Elevator in Residence, Storage, Intercom
- Services included: Water, Parking, Exterior Maintenance, Lawn Care, Scavenger, Snow Removal
- HOA fee: $445 monthly
Location
- Region: Morton Grove
Financial & listing details
- Price per square foot: $220/sqft
- Tax assessed value: $193,390
- Annual tax amount: $5,260
- Date on market: 10/15/2026
- Ownership: Condo
Estimated market value
Not available
Estimated sales range
Not available
Not available
Price history
| Date | Event | Price |
|---|---|---|
| 10/15/2026 | Listing removed | $289,900$242/sqft |
Source: MRED as distributed by MLS GRID #12769504 Report a problem | ||
| 9/26/2026 | Listed for sale | $289,900+48.7%$242/sqft |
Source:  MRED as distributed by MLS GRID #12769504 Report a problem | ||
| 3/3/2023 | Sold | $195,000-7.1%$163/sqft |
Source: MRED as distributed by MLS GRID #11695765 Report a problem | ||
| 2/2/2023 | Pending sale | $210,000$175/sqft |
Source:  Berkshire Hathaway HomeServices Chicago #11695765 Report a problem | ||
| 2/1/2023 | Contingent | $210,000$175/sqft |
Source: MRED as distributed by MLS GRID #11695765 Report a problem | ||
| 1/5/2023 | Listed for sale | $210,000+41.9%$175/sqft |
Source: MRED as distributed by MLS GRID #11695765 Report a problem | ||
| 10/27/2016 | Sold | $148,000-7.4%$123/sqft |
Source: MRED as distributed by MLS GRID #09335038 Report a problem | ||
| 9/7/2016 | Listed for sale | $159,900$133/sqft |
Source: RE/MAX City #09335038 Report a problem | ||
Public tax history
| Year | Property taxes | Tax assessment |
|---|---|---|
| 2024 | $5,617 +6.8% | $19,339 +0% |
| 2023 | $5,260 +4.7% | $19,337 |
| 2022 | $5,025 +3.6% | $19,337 +18% |
| 2021 | $4,853 +1.8% | $16,389 |
| 2020 | $4,766 -0.3% | $16,389 -10.4% |
| 2019 | $4,779 +26.1% | $18,294 +40.4% |
| 2018 | $3,789 -0.4% | $13,026 |
| 2017 | $3,803 +5.7% | $13,026 |
| 2016 | $3,597 +93.6% | $13,026 +7.9% |
| 2015 | $1,858 +4.1% | $12,074 |
| 2014 | $1,784 +7.5% | $12,074 |
| 2013 | $1,660 +7.3% | $12,074 -22.3% |
| 2012 | $1,547 +1.2% | $15,539 |
| 2011 | $1,529 +13% | $15,539 |
| 2010 | $1,353 +11.4% | $15,539 -13.1% |
| 2009 | $1,214 +2.6% | $17,884 -19.7% |
| 2008 | $1,183 -8.1% | $22,270 |
| 2007 | $1,287 -11.5% | $22,270 +23.1% |
| 2006 | $1,454 +3.3% | $18,096 |
| 2005 | $1,407 -1% | $18,096 |
| 2004 | $1,421 -11.8% | $18,096 +20.7% |
| 2003 | $1,612 +6.6% | $14,987 |
| 2002 | $1,512 -12.9% | $14,987 |
| 2001 | $1,736 +4% | $14,987 +15.1% |
| 2000 | $1,670 -2% | $13,016 |
| 1999 | $1,705 | $13,016 |
Find assessor info on the county website
Monthly payment
Est. payment
Payment breakdown
Explore the cost of this home by adjusting the details. Changes won't be saved.Climate risks
Neighborhood: 60053
Nearby schools
Schools provided by the listing agent
- Elementary: Hynes Elementary School
- Middle: Golf Middle School
- High: Niles North High School
- District: 67
Source: MRED as distributed by MLS GRID. This data may not be complete. We recommend contacting the local school district to confirm school assignments for this home.
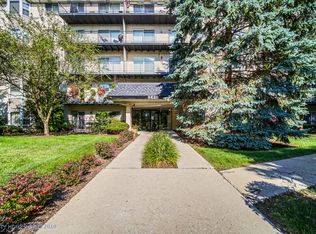
- $187,6001 bd1 ba87k sqft8620 Waukegan Rd UNIT 101, Morton Grove, IL 60053Off Market
- $169,1001 bd-- ba87k sqft8620 Waukegan Rd UNIT 102, Morton Grove, IL 60053Off Market
- $278,1002 bd2 ba87k sqft8620 Waukegan Rd UNIT 104, Morton Grove, IL 60053Off Market
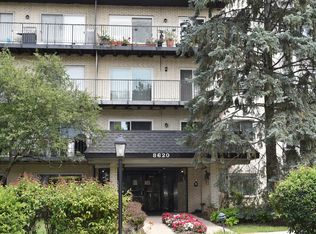
- $250,0002 bd2 ba1.2k sqft8620 Waukegan Rd UNIT 105, Morton Grove, IL 60053For Sale
Similar homes
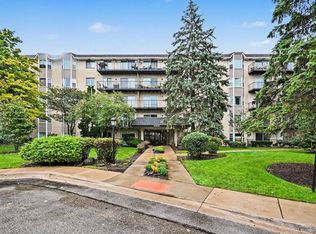
- $284,9002 bd2 ba1.1k sqft8620 Waukegan Rd Unit 511, Morton Grove, IL 60053Active
 MLS ID #12789131, Rita Baba, Redfin Corporation. MRED as distributed by MLS GRID
- $269,0002 bd2 ba1.1k sqft8630 Ferris Ave Unit 404, Morton Grove, IL 60053Active
 MLS ID #12782670, Iwona Radon, Baird & Warner. MRED as distributed by MLS GRID
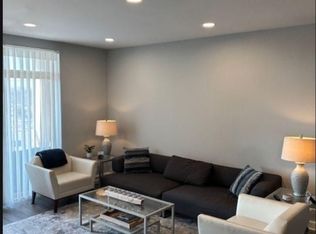
- $320,0002 bd1 ba1.2k sqft8340 Callie Ave Unit 408, Morton Grove, IL 60053For Sale By Owner
- $277,0002 bd2 ba1.1k sqft6330 Lincoln Ave Unit 4J, Morton Grove, IL 60053Active
 MLS ID #12780984, Jonathan Minerick, Homecoin.com. MRED as distributed by MLS GRID
