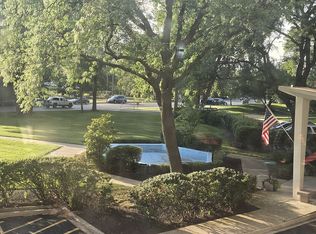
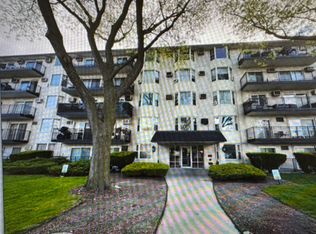
Exceptional Value in Twin Manor West! Bright and spacious 2nd-floor 2 Bed/2 Bath condo with approx. 1,420 sq. ft. of living space, freshly painted and move-in ready. Enjoy a large eat-in kitchen with stainless steel appliances and brand-new microwave, in-unit laundry, walk-in closet and one private balcony. Features: Assigned heated garage parking (Space #42), Additional same-floor storage unit, Secure elevator building with 247 CCTV, Garbage chute on every floor, One of the lowest assessments and property taxes in the area, and Well-maintained building with party room and extra storage. HOA covers water, parking, insurance, lawn care, scavenger, and snow removal Prime Location: Walking distance to Golf Mill and Dempster shopping centers. Easy access to I-94 and I-294, public transit, parks, and dining. Rare Opportunity - Schedule Your Private Showing Today. Motivated seller; all fair offers will be reviewed.
Price change
Price cut: $2K (8/31)
$287,900
7730 W Dempster St #209, Morton Grove, IL 60053
2beds
1,420sqft
Condominium, Single Family Residence
Built in 1977
-- sqft lot
$-- Zestimate®
$203/sqft
$346/mo HOA
What's special
One private balconyIn-unit laundryLarge eat-in kitchenStainless steel appliancesBrand-new microwaveWalk-in closet
- 291 days
- 122
- 7
Zillow last checked:
Listing updated:
Listed by:
Mudassir Saiyed 248-778-8995,
arhome realty
Source: MRED as distributed by MLS GRID,MLS#: 12516182
Facts & features
Interior
Bedrooms & bathrooms
- Bedrooms: 2
- Bathrooms: 2
- Full bathrooms: 2
Rooms
- Room types: Walk In Closet
Primary bedroom
- Features: Flooring (Carpet), Bathroom (Full)
- Level: Main
- Area: 240 Square Feet
- Dimensions: 20X12
Bedroom 2
- Features: Flooring (Carpet)
- Level: Main
- Area: 154 Square Feet
- Dimensions: 14X11
Dining room
- Level: Main
- Area: 143 Square Feet
- Dimensions: 13X11
Kitchen
- Features: Kitchen (Eating Area-Table Space), Flooring (Ceramic Tile)
- Level: Main
- Area: 128 Square Feet
- Dimensions: 16X8
Laundry
- Features: Flooring (Ceramic Tile)
- Level: Main
- Area: 35 Square Feet
- Dimensions: 7X5
Living room
- Features: Flooring (Carpet)
- Level: Main
- Area: 221 Square Feet
- Dimensions: 17X13
Walk in closet
- Level: Main
- Area: 60 Square Feet
- Dimensions: 10X6
Heating
- Natural Gas
Cooling
- Central Air
Appliances
- Included: Range, Microwave, Dishwasher, Refrigerator, Washer, Dryer
- Laundry: Washer Hookup, In Unit
Features
- Elevator, Storage, Walk-In Closet(s)
- Doors: Door Monitored By TV
- Windows: Screens
- Basement: None
Interior area
- Total structure area: 0
- Total interior livable area: 1,420 sqft
Property
Parking
- Total spaces: 1
- Parking features: Garage Door Opener, Heated Garage, Yes, Garage Owned, Attached, Garage
- Attached garage spaces: 1
- Has uncovered spaces: Yes
Accessibility
- Accessibility features: Accessible Entrance, Disability Access
Features
- Exterior features: Balcony, Door Monitored By TV
Details
- Parcel number: 09133290191009
- Special conditions: None
- Other equipment: Intercom
Construction
Type & style
- Home type: Condo
- Property subtype: Condominium, Single Family Residence
Materials
- Brick
Condition
- New construction: No
- Year built: 1977
Utilities & green energy
- Sewer: Public Sewer
- Water: Lake Michigan
Community & HOA
HOA
- Has HOA: Yes
- Services included: Water, Parking, Insurance, Security, Exterior Maintenance, Lawn Care, Scavenger, Snow Removal
- HOA fee: $346 monthly
Location
- Region: Morton Grove
Financial & listing details
- Price per square foot: $203/sqft
- Annual tax amount: $3,877
- Date on market: 11/17/2025
- Ownership: Condo
Estimated market value
Not available
Estimated sales range
Not available
$2,436/mo
Price history
| Date | Event | Price |
|---|---|---|
| 8/31/2026 | Price change | $287,900-0.7%$203/sqft |
Source:  MRED as distributed by MLS GRID #12516182 Report a problem MRED as distributed by MLS GRID #12516182 Report a problem | ||
| 6/1/2026 | Price change | $289,900-3.4%$204/sqft |
Source: MRED as distributed by MLS GRID #12516182 Report a problem | ||
| 5/14/2026 | Price change | $299,999-1.6%$211/sqft |
Source: MRED as distributed by MLS GRID #12516182 Report a problem | ||
| 4/21/2026 | Price change | $305,000-1.6%$215/sqft |
Source: MRED as distributed by MLS GRID #12516182 Report a problem | ||
| 3/9/2026 | Price change | $310,000-3.1%$218/sqft |
Source: MRED as distributed by MLS GRID #12516182 Report a problem | ||
| 1/7/2026 | Price change | $320,000-3%$225/sqft |
Source: MRED as distributed by MLS GRID #12516182 Report a problem | ||
| 11/17/2025 | Listed for sale | $330,000$232/sqft |
Source: MRED as distributed by MLS GRID #12516182 Report a problem | ||
Public tax history
Tax history is unavailable.
Monthly payment
Est. payment
Payment breakdown
Explore the cost of this home by adjusting the details. Changes won't be saved.Climate risks
Neighborhood: 60053
Nearby schools
Schools provided by the listing agent
- District: 63
Source: MRED as distributed by MLS GRID. This data may not be complete. We recommend contacting the local school district to confirm school assignments for this home.
Similar homes
- $275,0002 bd2 ba1.2k sqft1302 E Washington St APT B1, Des Plaines, IL 60016Active
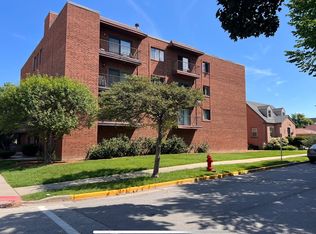 MLS ID #12746648, George Markhay, Exit Strategy Realty. MRED as distributed by MLS GRID
 - $319,9002 bd2 ba1.1k sqft1033 Busse Hwy APT 2A, Park Ridge, IL 60068New
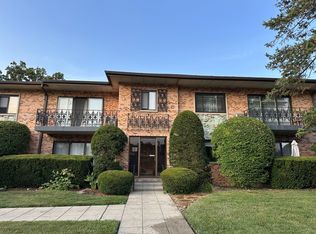 MLS ID #12750348, Halina Latuszek, K & L REALTY, INC. MRED as distributed by MLS GRID
 - $269,0002 bd2 ba2k sqft7141 N Kedzie Ave APT 204, Chicago, IL 60645For Sale By Owner
- $224,9992 bd2 ba1.2k sqft5506 Lincoln Ave #A525, Morton Grove, IL 60053Active
 MLS ID #12720802, Mohammed Iftikhar, Guidance Realty. MRED as distributed by MLS GRID
