Welcome to 1018 Castilian Court #203 - a spacious and comfortable two-bedroom, two-bath condo in a well-maintained elevator building. Located on the second floor, this home offers an excellent view, a bright and inviting layout, and a large kitchen featuring stainless steel appliances. The two-bedroom, two-bath floor plan provides flexibility for a variety of lifestyles, whether you need space for family, guests, or a home office. The building offers convenient features including an elevator, basement storage, a laundry room, resident and guest parking, and a lovely pool to enjoy during the warmer months. This location is a major highlight. You are close to public transportation, restaurants, shopping, and everyday conveniences. The property is also served by Elementary School District 34 with Glen Grove Elementary and Springman Middle School, and High School District 225 with Glenbrook South High School. 1018 Castilian Court #203 is a wonderful opportunity to enjoy space, convenience, amenities, and a great Glenview location.
Active
$275,000
1018 Castilian Ct APT 203, Glenview, IL 60025
2beds
1,300sqft
:
Get pre-qualified$2,495/mo
Condominium, Single Family Residence
Built in 1979
-- sqft lot
$268,900 Zestimate®
$212/sqft
$406/mo HOA
What's special
Lovely poolExcellent viewWell-maintained elevator buildingBright and inviting layoutResident and guest parking
- 21 days |
- 611 |
- 7 |
Zillow last checked:
Listing updated:
Listed by:
Barry Newman, ABR,CRS (847)921-1666,
eXp Realty
Source: MRED as distributed by MLS GRID,MLS#: 12692332
Facts & features
Interior
Bedrooms & bathrooms
- Bedrooms: 2
- Bathrooms: 2
- Full bathrooms: 2
Rooms
- Room types: No additional rooms
Primary bedroom
- Features: Flooring (Carpet), Window Treatments (Curtains/Drapes), Bathroom (Full)
- Level: Second
- Area: 143 Square Feet
- Dimensions: 13X11
Bedroom 2
- Features: Flooring (Carpet), Window Treatments (Curtains/Drapes)
- Level: Second
- Area: 132 Square Feet
- Dimensions: 12X11
Dining room
- Features: Flooring (Carpet), Window Treatments (Blinds)
- Level: Main
- Area: 90 Square Feet
- Dimensions: 10X9
Kitchen
- Features: Kitchen (Eating Area-Table Space), Flooring (Ceramic Tile)
- Level: Main
- Area: 110 Square Feet
- Dimensions: 11X10
Living room
- Features: Flooring (Carpet), Window Treatments (Blinds)
- Level: Main
- Area: 221 Square Feet
- Dimensions: 17X13
Heating
- Electric
Cooling
- Central Air
Appliances
- Included: Range, Microwave, Dishwasher, Refrigerator, Stainless Steel Appliance(s)
- Laundry: Gas Dryer Hookup, Electric Dryer Hookup, Common Area
Features
- Elevator
- Windows: Screens
- Basement: Cellar
Interior area
- Total structure area: 1,300
- Total interior livable area: 1,300 sqft
Property
Parking
- Total spaces: 1
- Parking features: Asphalt, Assigned, Guest, Yes, Owned
Accessibility
- Accessibility features: No Disability Access
Features
- Exterior features: Balcony, Outdoor Grill
- Pool features: In Ground
Details
- Parcel number: 04322000501121
- Special conditions: List Broker Must Accompany
Construction
Type & style
- Home type: Condo
- Property subtype: Condominium, Single Family Residence
Materials
- Brick
- Roof: Asphalt
Condition
- New construction: No
- Year built: 1979
Utilities & green energy
- Electric: 150 Amp Service
- Sewer: Public Sewer
- Water: Lake Michigan, Public
Community & HOA
HOA
- Has HOA: Yes
- Services included: Parking, Security, Cable TV, Clubhouse, Pool, Exterior Maintenance, Lawn Care, Scavenger, Snow Removal
- HOA fee: $406 monthly
Location
- Region: Glenview
Financial & listing details
- Price per square foot: $212/sqft
- Annual tax amount: $4,076
- Date on market: 7/9/2026
- Ownership: Condo
Estimated market value
$268,900
$255,000 - $282,000
$2,240/mo
Price history
| Date | Event | Price |
|---|---|---|
| 7/9/2026 | Listed for sale | $275,000$212/sqft |
Source:  MRED as distributed by MLS GRID #12692332 Report a problem MRED as distributed by MLS GRID #12692332 Report a problem | ||
| 7/1/2020 | Listing removed | $1,550$1/sqft |
Source: @properties #10759884 Report a problem | ||
| 6/26/2020 | Listed for rent | $1,550+3.3%$1/sqft |
Source: @properties #10759884 Report a problem | ||
| 6/15/2019 | Listing removed | $1,500$1/sqft |
Source: @properties #10387566 Report a problem | ||
| 5/29/2019 | Price change | $1,500+3.4%$1/sqft |
Source: @properties #10387566 Report a problem | ||
| 5/22/2019 | Listed for rent | $1,450+11.5%$1/sqft |
Source: @properties #10387566 Report a problem | ||
| 5/21/2018 | Listing removed | $1,300$1/sqft |
Source: Zillow Rental Manager Report a problem | ||
| 5/4/2018 | Listed for rent | $1,300$1/sqft |
Source: Owner Report a problem | ||
Public tax history
Tax history is unavailable.
Monthly payment
Est. payment
Payment breakdown
Explore the cost of this home by adjusting the details. Changes won't be saved.Climate risks
Neighborhood: 60025
Nearby schools
GreatSchools rating
- 10/10Glen Grove Elementary SchoolGrades: 3-5Distance: 0.3 mi
- 7/10Springman Middle SchoolGrades: 6-8Distance: 1.9 mi
- 9/10Glenbrook South High SchoolGrades: 9-12Distance: 0.9 mi
Schools provided by the listing agent
- Elementary: Glen Grove Elementary School
- Middle: Springman Middle School
- High: Glenbrook South High School
- District: 34
Source: MRED as distributed by MLS GRID. This data may not be complete. We recommend contacting the local school district to confirm school assignments for this home.
- $8,8112 bd2 ba-- sqft1002 Castilian Ct APT 116, Glenview, IL 60025Off Market
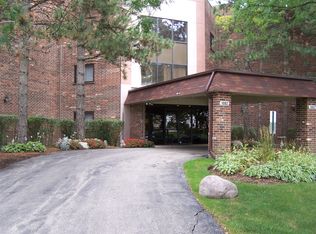
- $9,429-- bd-- ba-- sqft1002 Castilian Ct APT 202, Glenview, IL 60025Off Market
- $9,4292 bd-- ba1.3k sqft1002 Castilian Ct APT 302, Glenview, IL 60025Off Market
- $6,5181 bd1 ba756 sqft1002 Castilian Ct APT 307, Glenview, IL 60025Off Market
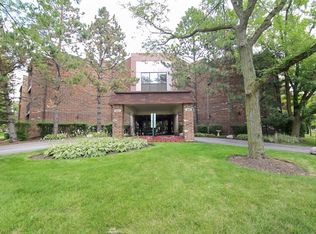
- $230,0002 bd-- ba194k sqft1112 Castilian Ct #C102, Glenview, IL 60025Off Market
- $235,9002 bd2 ba1.2k sqft1112 Castilian Ct #C104, Glenview, IL 60025Off Market
- $232,2002 bd2 ba1.1k sqft1112 Castilian Ct #C105, Glenview, IL 60025Off Market
- $227,2002 bd-- ba194k sqft1112 Castilian Ct #C106, Glenview, IL 60025Off Market
- $188,5001 bd1 ba950 sqft1112 Castilian Ct #C106, Glenview, IL 60025Off Market
A local agent can set up tours, give advice and negotiate with sellers.
A local lender can help you make sure your offer is ready when you are.
Similar homes
- $275,0002 bd2 ba1.2k sqft9009 Golf Rd APT 2G, Des Plaines, IL 60016Re-activated
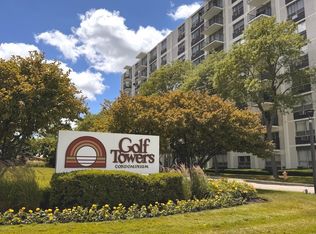 MLS ID #12686395, Charles Nicholson, CRB, Nicholson Real Estate Inc.. MRED as distributed by MLS GRID
 - $275,0002 bd2 ba1.2k sqft9375 Landings Ln Unit 504, Des Plaines, IL 60016Active
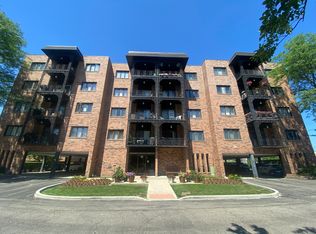 MLS ID #12707365, Monica Serafin, Baird & Warner. MRED as distributed by MLS GRID
 - $285,5002 bd2 ba1.3k sqft1480 Jefferson St APT 203, Des Plaines, IL 60016Active
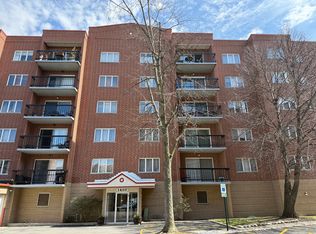 MLS ID #12615858, Audrey George, Coldwell Banker Realty. MRED as distributed by MLS GRID
 - $285,0002 bd2 ba1.2k sqft9375 Landings Ln Unit 404, Des Plaines, IL 60016Active
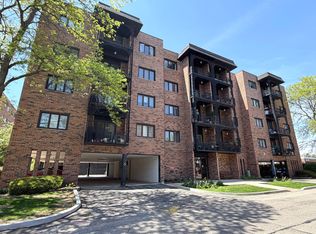 MLS ID #12640282, Honi Khiziran, MK Global Realty Co. MRED as distributed by MLS GRID
 - $335,0002 bd2 ba1.2k sqft944 N Northwest Hwy APT 307, Park Ridge, IL 60068ActiveMLS ID #12690544, Donna Blagojevic, Village Realty Inc. MRED as distributed by MLS GRID
- $204,9002 bd2 ba1.3k sqft900 S River Rd APT 4A, Des Plaines, IL 60016Price ChangeMLS ID #12710655, Eric Wojnicki, Vylla Home. MRED as distributed by MLS GRID
- $278,0002 bd2 ba1k sqft964 Harvest Cir Unit 964, Buffalo Grove, IL 60089Price ChangeMLS ID #12705334, Flora Top, @properties Christie's International Real Estate. MRED as distributed by MLS GRID
- $279,0002 bd2 ba1k sqft815 Leicester Rd APT 214A, Elk Grove Village, IL 60007ActiveMLS ID #12710503, Joyce Calubaquib, ARNI Realty Incorporated. MRED as distributed by MLS GRID
- $249,9002 bd2 ba1.2k sqft6330 Lincoln Ave Unit 1E, Morton Grove, IL 60053Price ChangeMLS ID #12688270, Farhan Siddique, Selective Realty Services Inc. MRED as distributed by MLS GRID
- $289,9002 bd2 ba1.4k sqft7730 Dempster St Unit 209, Morton Grove, IL 60053ActiveMLS ID #12516182, Mudassir Saiyed, arhome realty. MRED as distributed by MLS GRID
- $279,9993 bd2 ba1.1k sqft4820 Conrad Ave #106, Skokie, IL 60077Price ChangeMLS ID #12680600, Sheela Eapen, Sky High Real Estate Inc.. MRED as distributed by MLS GRID
- $245,0002 bd2 ba950 sqft910 W Alleghany Dr APT 2B, Arlington Heights, IL 60004ActiveMLS ID #12714472, Shanty Younan, Shanty Younan. MRED as distributed by MLS GRID
- $249,9002 bd1 ba1k sqft5321 N Delphia Ave APT 322, Chicago, IL 60656ActiveMLS ID #12692223, Halina Brzezinska, Chicagoland Brokers, Inc.. MRED as distributed by MLS GRID
- $274,9003 bd2 ba1.2k sqft1232 Plum Tree Ct APT A1, Schaumburg, IL 60193ActiveMLS ID #12700954, Elizabeth Czech, CSC,SFR, RE/MAX Suburban. MRED as distributed by MLS GRID
- $279,9002 bd2 ba1.2k sqft263 S Clubhouse Dr Unit 312, Palatine, IL 60074ActiveMLS ID #12679403, Rozalia Slomski, Mark Allen Realty ERA Powered. MRED as distributed by MLS GRID
- $260,0003 bd2 ba1.2k sqft2859 N Kostner Ave #1, Chicago, IL 60641ActiveMLS ID #12714031, Sergio Sandoval, Dream House Real Estate. MRED as distributed by MLS GRID
- $240,0002 bd2 ba1k sqft8710 Skokie Blvd #3BS, Skokie, IL 60077Price ChangeMLS ID #12687876, Noman Khan, NA Commercial Real Estate Inc. MRED as distributed by MLS GRID
- $220,5002 bd2 ba1.2k sqft500 W Huntington Commons Rd APT 255, Mount Prospect, IL 60056ActiveMLS ID #12702087, Satej Patel, ARNI Realty Incorporated. MRED as distributed by MLS GRID
- $315,0003 bd2 ba1.6k sqft250 W Parliament Pl APT 301, Mt Prospect, IL 60056ActiveMLS ID #12705389, Daniel Newman, Prospect Realty. MRED as distributed by MLS GRID
- $275,0002 bd1 ba1.1k sqft321 Charlotte Ct Unit 3, Schaumburg, IL 60193ActiveMLS ID #12715070, Tim Winfrey, RE/MAX Liberty. MRED as distributed by MLS GRID
