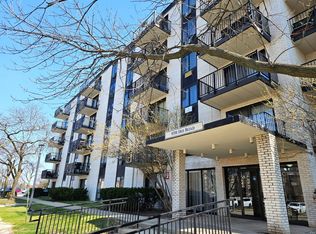
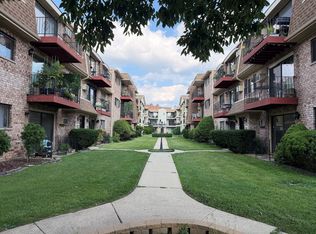
Move-In Ready 2BR/2BA Condo in the Heart of Morton Grove! Welcome home to this beautifully maintained first-floor 2-bedroom, 2-bath condo, perfectly located just minutes from the Morton Grove Metra Station, St. Paul Woods, bike trails, shopping, dining, and major highways. Enjoy a bright and spacious layout featuring hardwood floors, large living and dining areas, and two private balconies-perfect for your morning coffee or relaxing after a long day. The primary suite offers its own private bath and balcony, creating a peaceful retreat. Major updates provide peace of mind, including: New roof New windows & sliding doors 2024 HVAC system 2023 Water Heater Additional highlights include: * First-floor convenience (no stairs!) * Extra storage and coin laundry on the same floor * 1 assigned parking space included * Additional parking available for only $30/month * Well-maintained building in a highly desirable neighborhood Whether you're a first-time homebuyer, downsizing, or looking for a great
Contingent
Price cut: $5K (7/30)
$249,900
6330 Lincoln Ave Unit 1E, Morton Grove, IL 60053
2beds
1,200sqft
:
Get pre-qualifiedN/A
Condominium, Single Family Residence
Built in 1971
-- sqft lot
$246,400 Zestimate®
$208/sqft
$349/mo HOA
What's special
Two private balconiesBright and spacious layoutHardwood floors
- 47 days |
- 574 |
- 26 |
Zillow last checked:
Listing updated:
Listed by:
Farhan Siddique 847-361-5803,
Selective Realty Services Inc
Source: MRED as distributed by MLS GRID,MLS#: 12688270
Facts & features
Interior
Bedrooms & bathrooms
- Bedrooms: 2
- Bathrooms: 2
- Full bathrooms: 2
Rooms
- Room types: No additional rooms
Primary bedroom
- Features: Flooring (Carpet), Bathroom (Full)
- Level: Main
- Area: 228 Square Feet
- Dimensions: 19X12
Bedroom 2
- Features: Flooring (Carpet)
- Level: Main
- Area: 165 Square Feet
- Dimensions: 15X11
Dining room
- Features: Flooring (Hardwood)
- Level: Main
- Dimensions: COMBO
Kitchen
- Features: Flooring (Ceramic Tile)
- Level: Main
- Area: 112 Square Feet
- Dimensions: 14X08
Living room
- Features: Flooring (Carpet)
- Level: Main
- Area: 378 Square Feet
- Dimensions: 21X18
Heating
- Electric, Forced Air
Cooling
- None
Appliances
- Included: Range, Microwave, Dishwasher, Refrigerator, Stainless Steel Appliance(s), Electric Cooktop, Electric Oven
- Laundry: Common Area
Features
- Basement: None
Interior area
- Total structure area: 0
- Total interior livable area: 1,200 sqft
Property
Parking
- Total spaces: 1
- Parking features: Yes
Accessibility
- Accessibility features: No Disability Access
Details
- Parcel number: 10201110121005
- Special conditions: Exceptions-Call List Office
Construction
Type & style
- Home type: Condo
- Property subtype: Condominium, Single Family Residence
Materials
- Brick
Condition
- New construction: No
- Year built: 1971
Utilities & green energy
- Electric: Circuit Breakers
- Sewer: Public Sewer
- Water: Public
Community & HOA
HOA
- Has HOA: Yes
- Services included: Water, Insurance, Exterior Maintenance, Lawn Care, Scavenger, Snow Removal
- HOA fee: $349 monthly
Location
- Region: Morton Grove
Financial & listing details
- Price per square foot: $208/sqft
- Tax assessed value: $183,130
- Annual tax amount: $4,331
- Date on market: 6/25/2026
- Ownership: Condo
Estimated market value
$246,400
$234,000 - $259,000
$2,305/mo
Price history
| Date | Event | Price |
|---|---|---|
| 8/11/2026 | Contingent | $249,900$208/sqft |
Source:  MRED as distributed by MLS GRID #12688270 Report a problem MRED as distributed by MLS GRID #12688270 Report a problem | ||
| 7/30/2026 | Price change | $249,900-2%$208/sqft |
Source: MRED as distributed by MLS GRID #12688270 Report a problem | ||
| 7/22/2026 | Price change | $254,900-1.9%$212/sqft |
Source: MRED as distributed by MLS GRID #12688270 Report a problem | ||
| 6/25/2026 | Listed for sale | $259,900+104.6%$217/sqft |
Source: MRED as distributed by MLS GRID #12688270 Report a problem | ||
| 9/16/2015 | Sold | $127,000-7.6%$106/sqft |
Source: MRED as distributed by MLS GRID #08857896 Report a problem | ||
| 5/19/2015 | Pending sale | $137,500$115/sqft |
Source: Homepath #08857896 Report a problem | ||
| 3/11/2015 | Listed for sale | $137,500+2.6%$115/sqft |
Source: Goldtree Realty, Inc #08857896 Report a problem | ||
| 1/30/2001 | Sold | $134,000$112/sqft |
Source: Public Record Report a problem | ||
Public tax history
| Year | Property taxes | Tax assessment |
|---|---|---|
| 2024 | $4,525 +4.5% | $18,313 +0% |
| 2023 | $4,331 +5.7% | $18,311 |
| 2022 | $4,098 +14.3% | $18,311 +26.2% |
| 2021 | $3,584 +0.7% | $14,504 |
| 2020 | $3,560 -0.3% | $14,504 -10.4% |
| 2019 | $3,571 +37% | $16,182 +38.4% |
| 2018 | $2,607 -1.5% | $11,696 |
| 2017 | $2,645 -17.1% | $11,696 -11% |
| 2016 | $3,190 +41% | $13,144 +36.2% |
| 2015 | $2,263 -0.7% | $9,647 |
| 2014 | $2,279 +3.2% | $9,647 |
| 2013 | $2,207 +6.8% | $9,647 -1% |
| 2012 | $2,067 -41.6% | $9,748 -35.3% |
| 2011 | $3,539 +0.6% | $15,067 |
| 2010 | $3,519 -0.3% | $15,067 -19.6% |
| 2009 | $3,530 +11.5% | $18,744 -12% |
| 2008 | $3,167 +4.3% | $21,300 |
| 2007 | $3,036 +2.2% | $21,300 +37.9% |
| 2006 | $2,972 -7.3% | $15,446 |
| 2005 | $3,205 +40% | $15,446 |
| 2004 | $2,290 +0.8% | $15,446 +16.8% |
| 2003 | $2,272 +0.6% | $13,220 |
| 2002 | $2,258 +97.9% | $13,220 |
| 2001 | $1,141 +4.2% | $13,220 +16.4% |
| 2000 | $1,095 +0% | $11,362 |
| 1999 | $1,095 | $11,362 |
Find assessor info on the county website
Monthly payment
Est. payment
Payment breakdown
Explore the cost of this home by adjusting the details. Changes won't be saved.Climate risks
Neighborhood: 60053
Nearby schools
GreatSchools rating
- 9/10Park View Elementary SchoolGrades: PK-8Distance: 0.6 mi
- 6/10Niles West High SchoolGrades: 9-12Distance: 1.1 mi
Schools provided by the listing agent
- Elementary: Park View Elementary School
- Middle: Park View Elementary School
- High: Niles West High School
- District: 70
Source: MRED as distributed by MLS GRID. This data may not be complete. We recommend contacting the local school district to confirm school assignments for this home.
- $222,3002 bd1 ba61k sqft6330 Lincoln Ave UNIT 1B, Morton Grove, IL 60053Off Market
- $261,1002 bd2 ba1.2k sqft6330 Lincoln Ave UNIT 1D, Morton Grove, IL 60053Off Market

- $227,9002 bd-- ba61k sqft6330 Lincoln Ave UNIT 1G, Morton Grove, IL 60053Off Market
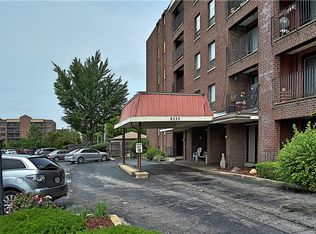
- $222,0002 bd2 ba-- sqft6330 Lincoln Ave UNIT 1J, Morton Grove, IL 60053Sold

- $160,0001 bd1 ba800 sqft6330 Lincoln Ave UNIT 1K, Morton Grove, IL 60053Sold
- $247,7002 bd-- ba61k sqft6330 Lincoln Ave UNIT 2A, Morton Grove, IL 60053Off Market
- $244,8002 bd2 ba1.1k sqft6330 Lincoln Ave UNIT 2B, Morton Grove, IL 60053Off Market
- $212,6002 bd2 ba61k sqft6330 Lincoln Ave UNIT 2D, Morton Grove, IL 60053Off Market
A local agent can set up tours, give advice and negotiate with sellers.
A local lender can help you make sure your offer is ready when you are.
Similar homes
- $289,9002 bd2 ba1.4k sqft7730 Dempster St Unit 209, Morton Grove, IL 60053Active
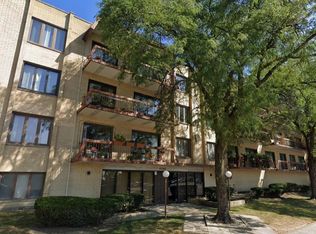 MLS ID #12516182, Mudassir Saiyed, arhome realty. MRED as distributed by MLS GRID
 - $238,9002 bd2 ba1k sqft8710 Skokie Blvd #3BS, Skokie, IL 60077Active
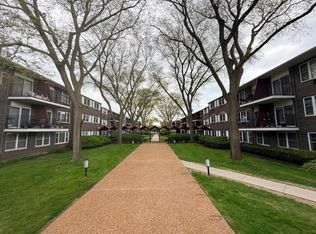 MLS ID #12722648, Ariz Gohar, Sky High Real Estate Inc.. MRED as distributed by MLS GRID
 - $249,0002 bd2 ba1.2k sqft9701 N Dee Rd Unit 6M, Niles, IL 60714Re-activated
 MLS ID #12615975, Jorge Romero, Realty One Group Inc.. MRED as distributed by MLS GRID
 - $255,0002 bd1 ba1k sqft5303 N Delphia Ave APT 304, Chicago, IL 60656Active
 MLS ID #12725350, David Hejnowski, RE/MAX FUTURE. MRED as distributed by MLS GRID
 - $259,0002 bd2 ba962 sqft600 Cobblestone Cir APT F, Glenview, IL 60025ActiveMLS ID #12679544, Abby Powell, Baird & Warner. MRED as distributed by MLS GRID
- $219,9002 bd1 ba950 sqft9332 Landings Ln Unit 502, Des Plaines, IL 60016ActiveMLS ID #12723935, Siamuden Pasarly, Century 21 Circle. MRED as distributed by MLS GRID
- $275,0002 bd2 ba1.2k sqft9009 Golf Rd APT 2G, Des Plaines, IL 60016ActiveMLS ID #12686395, Charles Nicholson, CRB, Nicholson Real Estate Inc.. MRED as distributed by MLS GRID
- $275,0002 bd2 ba1.2k sqft1302 E Washington St APT B1, Des Plaines, IL 60016ActiveMLS ID #12708885, George Markhay, Exit Strategy Realty. MRED as distributed by MLS GRID
- $249,5002 bd2 ba1.2k sqft6301 N Sheridan Rd APT 18E, Chicago, IL 60660ActiveMLS ID #12718976, Bill Dafnis, ABR,SFR, Keller Williams Thrive. MRED as distributed by MLS GRID
- $249,0002 bd1 ba1k sqft3N550 Crown Rd APT 10, Elmhurst, IL 60126NewMLS ID #12728349, Peter Dubiel, HomeSmart Connect LLC. MRED as distributed by MLS GRID
- $325,9002 bd2 ba1.2k sqft1709 Northfield Sq APT B, Northfield, IL 60093ActiveMLS ID #12719270, Avi Berkley, ASB Brokerage & Dev.. MRED as distributed by MLS GRID
- $272,0002 bd2 ba1.3k sqft3700 Capri Ct APT 104, Glenview, IL 60025ActiveMLS ID #12700110, Aya Jakipova, john greene, Realtor. MRED as distributed by MLS GRID
- $249,9002 bd1 ba1k sqft5321 N Delphia Ave APT 322, Chicago, IL 60656ActiveMLS ID #12692223, Halina Brzezinska, Chicagoland Brokers, Inc.. MRED as distributed by MLS GRID
- $285,0002 bd2 ba1.2k sqft9375 Landings Ln Unit 404, Des Plaines, IL 60016ActiveMLS ID #12640282, Honi Khiziran, MK Global Realty Co. MRED as distributed by MLS GRID
- $275,0001 bd1 ba1.1k sqft390 Western Ave #204, Des Plaines, IL 60016ActiveMLS ID #12722158, Marta Romeo-Waliszewska, HomeSmart Connect LLC. MRED as distributed by MLS GRID
- $297,0002 bd2 ba1.3k sqft828 Graceland Ave APT 404, Des Plaines, IL 60016ActiveMLS ID #12718644, Michael Lohens, RE/MAX Properties Northwest. MRED as distributed by MLS GRID
- $215,0002 bd2 ba1.2k sqft816 E Old Willow Rd APT 209, Prospect Heights, IL 60070Price ChangeMLS ID #12714912, Jaime Benavides, Moonkeys Real Estate Corp. MRED as distributed by MLS GRID
- $260,0003 bd2 ba1.2k sqft2859 N Kostner Ave #1, Chicago, IL 60641ActiveMLS ID #12714031, Sergio Sandoval, Dream House Real Estate. MRED as distributed by MLS GRID
- $245,0002 bd2 ba915 sqft7830 W North Ave APT 414, Elmwood Park, IL 60707ActiveMLS ID #12551548, Isabella Pitrello, Real People Realty. MRED as distributed by MLS GRID
- $239,9902 bd2 ba1.2k sqft9355 Irving Park Rd APT 402, Schiller Park, IL 60176Price ChangeMLS ID #12612707, Jeffrey Sklar, Beycome Brokerage Realty LLC. MRED as distributed by MLS GRID
