Enjoy resort style living in this fully remodeled 2 bedroom, 2 bathroom condo located on the 4th floor of the sought after Grace Park community. Brand new kitchen with added island, new 42 inch cabinets, quartz countertops, and stainless steel appliances. New luxury LVP flooring throughout. New primary bath. Freshly painted. A Split bedroom floor plan. Enjoy the convenience of in-unit laundry and a private balcony with gorgeous views for relaxation. The building includes great amenities, including a spacious party/club room, an Exercise room, a stunning rooftop deck, a cozy library, and guest suite. Rear yard features a fenced-in dog walking area and room for gardening. Situated in a prime location, you'll have easy access to local amenities, shopping, and dining options. Pet friendly. . A must-see property! The building is age-restricted to 55+
Active
Price cut: $5.9K (8/7)
$239,990
9355 Irving Park Rd APT 402, Schiller Park, IL 60176
2beds
1,264sqft
Condominium, Single Family Residence
Built in 2005
-- sqft lot
$240,400 Zestimate®
$190/sqft
$434/mo HOA
What's special
Stunning rooftop deckAdded islandFenced-in dog walking areaIn-unit laundrySplit bedroom floor planFreshly paintedBrand new kitchen
- 135 days |
- 395 |
- 18 |
Zillow last checked:
Listing updated:
Listed by:
Jeffrey Sklar (804)656-5007,
Beycome Brokerage Realty LLC
Source: MRED as distributed by MLS GRID,MLS#: 12612707
Facts & features
Interior
Bedrooms & bathrooms
- Bedrooms: 2
- Bathrooms: 2
- Full bathrooms: 2
Rooms
- Room types: No additional rooms
Primary bedroom
- Features: Bathroom (Full)
- Level: Main
- Area: 165 Square Feet
- Dimensions: 15X11
Bedroom 2
- Level: Main
- Area: 108 Square Feet
- Dimensions: 12X9
Dining room
- Level: Main
- Area: 40 Square Feet
- Dimensions: 4X10
Family room
- Level: Main
- Area: 224 Square Feet
- Dimensions: 16X14
Kitchen
- Level: Main
- Area: 108 Square Feet
- Dimensions: 12X9
Laundry
- Level: Main
- Area: 18 Square Feet
- Dimensions: 3X6
Living room
- Level: Main
- Area: 224 Square Feet
- Dimensions: 16X14
Heating
- Natural Gas, Forced Air
Cooling
- Central Air
Features
- Basement: None
Interior area
- Total structure area: 1,264
- Total interior livable area: 1,264 sqft
Property
Accessibility
- Accessibility features: No Disability Access
Features
- Exterior features: Balcony
Details
- Parcel number: 12153190111063
- Special conditions: Standard
Construction
Type & style
- Home type: Condo
- Property subtype: Condominium, Single Family Residence
Materials
- Brick
- Foundation: Concrete Perimeter
- Roof: Asphalt,Other
Condition
- New construction: No
- Year built: 2005
Utilities & green energy
- Sewer: Public Sewer
- Water: Lake Michigan, Public
Community & HOA
HOA
- Has HOA: Yes
- Services included: Insurance, Security, Cable TV, Exercise Facilities, Exterior Maintenance, Lawn Care, Scavenger, Snow Removal, Lake Rights
- HOA fee: $434 monthly
Location
- Region: Schiller Park
Financial & listing details
- Price per square foot: $190/sqft
- Tax assessed value: $187,150
- Annual tax amount: $4,319
- Date on market: 4/7/2026
- Ownership: Condo
Estimated market value
$240,400
$228,000 - $252,000
$2,212/mo
Price history
| Date | Event | Price |
|---|---|---|
| 8/7/2026 | Price change | $239,990-2.4%$190/sqft |
Source:  MRED as distributed by MLS GRID #12612707 Report a problem MRED as distributed by MLS GRID #12612707 Report a problem | ||
| 7/30/2026 | Price change | $245,900-1.6%$195/sqft |
Source: MRED as distributed by MLS GRID #12612707 Report a problem | ||
| 5/13/2026 | Listed for sale | $249,900$198/sqft |
Source: MRED as distributed by MLS GRID #12612707 Report a problem | ||
| 5/5/2026 | Pending sale | $249,900$198/sqft |
Source: MRED as distributed by MLS GRID #12612707 Report a problem | ||
| 4/24/2026 | Price change | $249,900-3.8%$198/sqft |
Source: MRED as distributed by MLS GRID #12612707 Report a problem | ||
| 4/7/2026 | Listed for sale | $259,900+26.7%$206/sqft |
Source: MRED as distributed by MLS GRID #12612707 Report a problem | ||
| 4/14/2023 | Sold | $205,146-4.5%$162/sqft |
Source: MRED as distributed by MLS GRID #11704302 Report a problem | ||
| 2/8/2023 | Contingent | $214,900$170/sqft |
Source: MRED as distributed by MLS GRID #11704302 Report a problem | ||
| 1/20/2023 | Listed for sale | $214,900+114.9%$170/sqft |
Source: MRED as distributed by MLS GRID #11704302 Report a problem | ||
| 1/11/2012 | Listing removed | $1,150$1/sqft |
Source: Realty Partners, LLC #07957124 Report a problem | ||
| 12/9/2011 | Listed for rent | $1,150$1/sqft |
Source: Realty Partners, LLC #07957124 Report a problem | ||
| 2/22/2011 | Sold | $100,000$79/sqft |
Source: Public Record Report a problem | ||
Public tax history
| Year | Property taxes | Tax assessment |
|---|---|---|
| 2024 | $4,320 -28.3% | $18,715 |
| 2023 | $6,025 +0% | $18,715 |
| 2022 | $6,024 +22.9% | $18,715 +46.3% |
| 2021 | $4,904 +4.4% | $12,791 |
| 2020 | $4,695 +3.3% | $12,791 -11.3% |
| 2019 | $4,543 +10.8% | $14,424 +25.5% |
| 2018 | $4,102 +0.3% | $11,490 |
| 2017 | $4,092 +6.3% | $11,490 |
| 2016 | $3,849 +10.1% | $11,490 +17.4% |
| 2015 | $3,494 +0.8% | $9,790 |
| 2014 | $3,467 +3.6% | $9,790 |
| 2013 | $3,345 +6.5% | $9,790 -3.2% |
| 2012 | $3,141 -17.1% | $10,110 -22.6% |
| 2011 | $3,788 +3.4% | $13,070 |
| 2010 | $3,663 +526.7% | $13,070 +491.1% |
| 2009 | $585 -88.1% | $2,211 -90% |
| 2008 | $4,900 -7.5% | $22,206 -13% |
| 2007 | $5,297 +1.1% | $25,524 -3.7% |
| 2006 | $5,239 | $26,506 |
Find assessor info on the county website
Monthly payment
Est. payment
Payment breakdown
Explore the cost of this home by adjusting the details. Changes won't be saved.Climate risks
Neighborhood: 60176
Nearby schools
GreatSchools rating
- 6/10John F Kennedy Elementary SchoolGrades: PK-3Distance: 0.8 mi
- 7/10Lincoln Middle SchoolGrades: 6-8Distance: 0.4 mi
- 5/10East Leyden High SchoolGrades: 9-12Distance: 0.9 mi
Schools provided by the listing agent
- District: 81
Source: MRED as distributed by MLS GRID. This data may not be complete. We recommend contacting the local school district to confirm school assignments for this home.
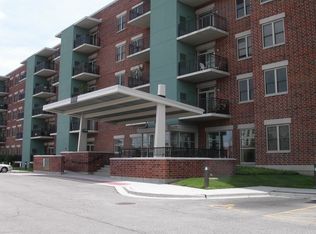
- $242,3002 bd2 ba124k sqft9355 Irving Park Rd APT 119, Schiller Park, IL 60176Off Market
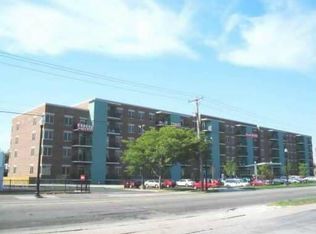
- $210,4001 bd1 ba124k sqft9355 Irving Park Rd APT 403, Schiller Park, IL 60176Off Market
- $211,1002 bd-- ba124k sqft9355 Irving Park Rd APT 308, Schiller Park, IL 60176Off Market
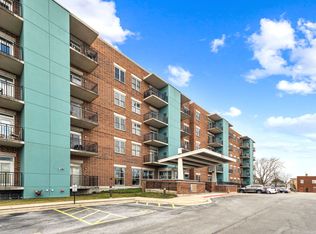
- $260,0002 bd2 ba1.4k sqft9355 Irving Park Rd APT 404, Schiller Park, IL 60176Sold
- $189,8001 bd1 ba124k sqft9355 Irving Park Rd APT 312, Schiller Park, IL 60176Off Market
- $180,5001 bd1 ba890 sqft9355 Irving Park Rd APT 317, Schiller Park, IL 60176Off Market
- $186,6001 bd1 ba775 sqft9355 Irving Park Rd APT 410, Schiller Park, IL 60176Off Market
- $219,9002 bd1 ba124k sqft9355 Irving Park Rd APT 210, Schiller Park, IL 60176Off Market
- $264,0002 bd2 ba1.2k sqft9355 Irving Park Rd APT 421, Schiller Park, IL 60176Off Market
A local agent can set up tours, give advice and negotiate with sellers.
A local lender can help you make sure your offer is ready when you are.
Similar homes
- $200,0001 bd1 ba893 sqft9355 W Irving Park Rd #509, Schiller Park, IL 60176Active
 MLS ID #12719141, Dympna Fay-Hart, Baird & Warner. MRED as distributed by MLS GRID
 - $236,0002 bd2 ba1.2k sqft150 E Grand Ave APT 302, Elmhurst, IL 60126Active
 MLS ID #12729182, Catherine Cannon, Catherine R Cannon. MRED as distributed by MLS GRID
 - $255,0002 bd1 ba1k sqft5303 N Delphia Ave APT 304, Chicago, IL 60656Active
 MLS ID #12725350, David Hejnowski, RE/MAX FUTURE. MRED as distributed by MLS GRID
 - $229,9992 bd2 ba969 sqft104 Glengarry Dr APT 208, Bloomingdale, IL 60108New
 MLS ID #12734394, Vandana Patel, Provident Realty, Inc.. MRED as distributed by MLS GRID
 - $229,0002 bd1 ba1k sqft9428 Bay Colony Dr APT 1S, Des Plaines, IL 60016Price ChangeMLS ID #12715746, Albert Hartoun, SENW. MRED as distributed by MLS GRID
- $249,9002 bd2 ba1k sqft110 W Butterfield Rd APT 310S, Elmhurst, IL 60126Re-activatedMLS ID #12675784, Katie Bak, ABR,CRS,e-PRO,MRP,SFR, Gates and Gables Realty. MRED as distributed by MLS GRID
- $235,0002 bd2 ba1.2k sqft6820 Joliet Rd APT 11, Indian Head Park, IL 60525ActiveMLS ID #12674209, Ivana Jovanovikj, Core Realty & Investments Inc.. MRED as distributed by MLS GRID
- $257,9002 bd2 ba1k sqft505 Redondo Dr APT 504, Downers Grove, IL 60516NewMLS ID #12737320, Ginny Leamy, Compass. MRED as distributed by MLS GRID
- $238,9002 bd2 ba1k sqft8710 Skokie Blvd #3BS, Skokie, IL 60077ActiveMLS ID #12722648, Ariz Gohar, Sky High Real Estate Inc.. MRED as distributed by MLS GRID
- $260,0003 bd2 ba1.2k sqft2859 N Kostner Ave #1, Chicago, IL 60641ActiveMLS ID #12714031, Sergio Sandoval, Dream House Real Estate. MRED as distributed by MLS GRID
- $245,0003 bd2 ba1.1k sqft5715 Dutch Mill Ct Unit C, Hanover Park, IL 60133ActiveMLS ID #12527683, Anika Khan, Berkshire Hathaway HomeServices American Heritage. MRED as distributed by MLS GRID
- $275,0002 bd2 ba1.2k sqft1302 E Washington St APT B1, Des Plaines, IL 60016ActiveMLS ID #12708885, George Markhay, Exit Strategy Realty. MRED as distributed by MLS GRID
- $285,0002 bd2 ba1.2k sqft9375 Landings Ln Unit 404, Des Plaines, IL 60016ActiveMLS ID #12640282, Honi Khiziran, MK Global Realty Co. MRED as distributed by MLS GRID
- $219,0002 bd2 ba1.2k sqft7211 Wolf Rd #412A, Indian Head Park, IL 60525ActiveMLS ID #12723155, Becky Radakovic, Coldwell Banker Gladstone. MRED as distributed by MLS GRID
- $275,0002 bd2 ba1.2k sqft9375 Landings Ln Unit 504, Des Plaines, IL 60016ActiveMLS ID #12707365, Monica Serafin, Baird & Warner. MRED as distributed by MLS GRID
- $275,0002 bd2 ba1.2k sqft9009 Golf Rd APT 2G, Des Plaines, IL 60016ActiveMLS ID #12686395, Charles Nicholson, CRB, Nicholson Real Estate Inc.. MRED as distributed by MLS GRID
- $215,0002 bd2 ba1.2k sqft816 E Old Willow Rd APT 209, Prospect Heights, IL 60070ActiveMLS ID #12714912, Jaime Benavides, Moonkeys Real Estate Corp. MRED as distributed by MLS GRID
- $319,0002 bd2 ba1.2k sqft6611 W Belmont Ave APT 1, Chicago, IL 60634Price ChangeMLS ID #12713107, Slavko Gajic, G13 Properties LLC. MRED as distributed by MLS GRID
- $229,9002 bd1 ba900 sqft927 8th Ave APT 8, La Grange, IL 60525ActiveMLS ID #12725656, Nick Pontarelli, Coldwell Banker Stratford Place. MRED as distributed by MLS GRID
- $275,0001 bd1 ba1.1k sqft390 Western Ave #204, Des Plaines, IL 60016ActiveMLS ID #12722158, Marta Romeo-Waliszewska, HomeSmart Connect LLC. MRED as distributed by MLS GRID
