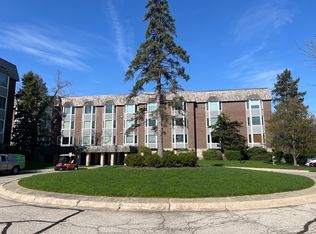
Welcome to low-maintenance living in the highly desirable Grace Park Condos, a premier 55+ active adult community in Schiller Park. Positioned on the 4th floor, this light-filled 2 bed, 2 bath corner unit of 1,200sf open concept space is freshly painted. Enjoy dual corner windows, hardwood flooring, and a private balcony with 4th floor views. The main suite features a walk-through closet with pocket door to private en-suite bathroom. One of the best features is in-unit laundry with full size washer and dryer, a second bedroom and full bath. Attached heated garage parking with storage cage. Amenities include rooftop terrace, well-equipped exercise room, club room for private parties and guest suite for out of town family. Walk to Aldi, Dunkin, Chase, library etc. Easy access to the metra and 294. Easy showings! Some photos are virtually staged Sold As-is
Active
$269,900
9355 Irving Park Rd APT 421, Schiller Park, IL 60176
2beds
1,264sqft
Condominium, Single Family Residence
Built in 2005
-- sqft lot
$-- Zestimate®
$214/sqft
$464/mo HOA
What's special
Dual corner windowsRooftop terraceFreshly paintedHardwood flooring
- 23 days
- 224
- 12
Zillow last checked:
Listing updated:
Listed by:
LeeAnne Esposito 773-255-4949,
Keller Williams ONEChicago
Source: MRED as distributed by MLS GRID,MLS#: 12753873
Facts & features
Interior
Bedrooms & bathrooms
- Bedrooms: 2
- Bathrooms: 2
- Full bathrooms: 2
Rooms
- Room types: Balcony/Porch/Lanai
Primary bedroom
- Features: Flooring (Carpet), Bathroom (Full)
- Level: Fourth
- Area: 209 Square Feet
- Dimensions: 19X11
Bedroom 2
- Level: Fourth
- Area: 153 Square Feet
- Dimensions: 17X9
Balcony porch lanai
- Level: Fourth
- Area: 84 Square Feet
- Dimensions: 12X7
Dining room
- Level: Fourth
- Dimensions: COMBO
Kitchen
- Level: Fourth
- Area: 108 Square Feet
- Dimensions: 12X9
Living room
- Features: Flooring (Engineered Hardwood)
- Level: Fourth
- Area: 247 Square Feet
- Dimensions: 19X13
Heating
- Natural Gas
Cooling
- Central Air
Appliances
- Included: Microwave, Range, Dishwasher, Refrigerator
- Laundry: Gas Dryer Hookup, In Unit, Laundry Closet
Features
- Doors: 36" Minimum Entry Door, Lever Style Door Handles, Sliding Glass Door(s)
- Windows: Aluminum Frames, Blinds
- Basement: None
- Common walls with other units/homes: End Unit
Interior area
- Total structure area: 0
- Total interior livable area: 1,264 sqft
Property
Parking
- Total spaces: 1
- Parking features: Yes, Attached, Garage
- Attached garage spaces: 1
Accessibility
- Accessibility features: Hall Width 36 Inches or More, Pocket Door(s), Swing In Door(s), Lever Door Handles, Ramp - Main Level, Accessible Entrance, Disability Access
Features
- Exterior features: Balcony, Dog Run
Lot
- Features: Common Grounds
Details
- Parcel number: 12153190111082
- Special conditions: None
- Other equipment: Ceiling Fan(s)
Construction
Type & style
- Home type: Condo
- Property subtype: Condominium, Single Family Residence
Materials
- Brick
Condition
- New construction: No
- Year built: 2005
Utilities & green energy
- Sewer: Storm Sewer
- Water: Lake Michigan
- Utilities for property: Cable Available
Community & HOA
HOA
- Has HOA: Yes
- Amenities included: Elevator in Residence, Exercise Room, Storage, Health Club, Party Room, Security Door Lock(s), Intercom
- Services included: Water, Parking, Insurance, Cable TV, Clubhouse, Exercise Facilities
- HOA fee: $464 monthly
Location
- Region: Schiller Park
Financial & listing details
- Price per square foot: $214/sqft
- Tax assessed value: $199,960
- Annual tax amount: $568
- Date on market: 9/14/2026
- Ownership: Condo
Estimated market value
Not available
Estimated sales range
Not available
Not available
Price history
| Date | Event | Price |
|---|---|---|
| 9/14/2026 | Listed for sale | $269,900+86.1%$214/sqft |
Source:  MRED as distributed by MLS GRID #12753873 Report a problem MRED as distributed by MLS GRID #12753873 Report a problem | ||
| 5/29/2012 | Sold | $145,000-5.2%$115/sqft |
Source: MRED as distributed by MLS GRID #08002699 Report a problem | ||
| 2/25/2012 | Listed for sale | $153,000-3.8%$121/sqft |
Source: Su Casa Realty Inc #08002699 Report a problem | ||
| 9/19/2007 | Sold | $159,000$126/sqft |
Source: Public Record Report a problem | ||
Public tax history
| Year | Property taxes | Tax assessment |
|---|---|---|
| 2024 | $624 +4.3% | $19,996 +0% |
| 2023 | $599 -3.1% | $19,994 |
| 2022 | $617 -13.8% | $19,994 +46.3% |
| 2021 | $716 +12.1% | $13,666 |
| 2020 | $639 +5.4% | $13,666 -11.3% |
| 2019 | $606 -11.9% | $15,411 +25.5% |
| 2018 | $688 +2% | $12,276 |
| 2017 | $674 -51.4% | $12,276 |
| 2016 | $1,387 -10.7% | $12,276 +38.4% |
| 2015 | $1,553 +2.9% | $8,868 |
| 2014 | $1,508 +1.2% | $8,868 |
| 2013 | $1,490 -55.6% | $8,868 -17.9% |
| 2012 | $3,355 -17.1% | $10,800 -22.7% |
| 2011 | $4,047 +3.4% | $13,963 |
| 2010 | $3,913 -13.9% | $13,963 -18.7% |
| 2009 | $4,543 -13.2% | $17,183 -27.6% |
| 2008 | $5,235 -7.5% | $23,724 -13% |
| 2007 | $5,660 +1.1% | $27,269 -3.7% |
| 2006 | $5,597 | $28,318 |
Find assessor info on the county website
Monthly payment
Est. payment
Payment breakdown
Explore the cost of this home by adjusting the details. Changes won't be saved.Climate risks
Neighborhood: 60176
Nearby schools
Schools provided by the listing agent
- District: 81
Source: MRED as distributed by MLS GRID. This data may not be complete. We recommend contacting the local school district to confirm school assignments for this home.
- $255,6002 bd2 ba124k sqft9355 Irving Park Rd APT 119, Schiller Park, IL 60176Off Market
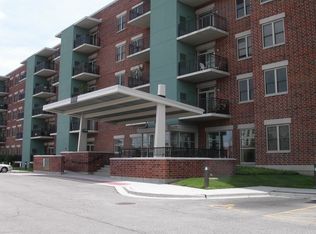
- $218,7001 bd1 ba124k sqft9355 Irving Park Rd APT 403, Schiller Park, IL 60176Off Market
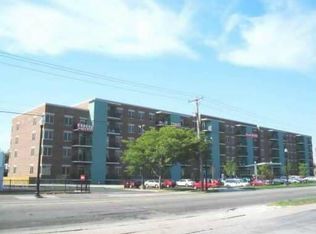
- $216,7002 bd-- ba124k sqft9355 Irving Park Rd APT 308, Schiller Park, IL 60176Off Market
- $260,0002 bd2 ba1.4k sqft9355 Irving Park Rd APT 404, Schiller Park, IL 60176Sold
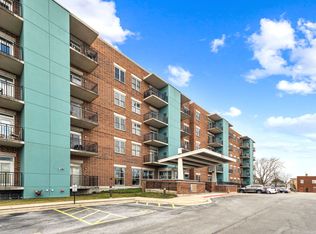
Similar homes
- $299,9002 bd2 ba1.3k sqft9864 Leland Ave Unit 308, Schiller Park, IL 60176Active
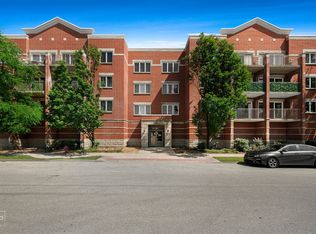 MLS ID #12702277, Michele Frontier, Real 1 Realty. MRED as distributed by MLS GRID
 - $284,0002 bd2 ba1.3k sqft2600 Windsor Mall APT 2E, Park Ridge, IL 60068Active
 MLS ID #12766461, Joseph Quartana, Joseph Quartana. MRED as distributed by MLS GRID
 - $225,0002 bd1 ba1k sqft3N550 Crown Rd APT 9, Elmhurst, IL 60126New
 MLS ID #12776250, Sylwia Gussy, Real Broker, LLC. MRED as distributed by MLS GRID
 - $299,9002 bd2 ba1.1k sqft450 S Western Ave Unit 505, Des Plaines, IL 60016Active
 MLS ID #12774448, Craig Fallico, Baird & Warner. MRED as distributed by MLS GRID
