Welcome to this spacious, inviting two-bedroom, 2 bath condo in Glenview's sought-after Triumvera community. The comfortable floor plan includes a bright living room, dining room, and updated eat-in kitchen featuring granite counter tops and sliding doors to balcony. The generously sized primary suite features a private full bath and a large walk-in closet. The second bedroom offers great flexibility for children, guests, or a home office. There is also a large storage room. The one-car parking space in garage adds everyday convenience. Residents enjoy outstanding clubhouse amenities, including an indoor swimming pool, game room, library, and welcoming gathering spaces-perfect for cards, or time with friends. Located in award-winning Glenview School District 34 and Glenbrook South High School District 225, and close to shopping, dining, and recreation, this is a wonderful opportunity to enjoy space, comfort, and community.
Active
$250,000
3700 Capri Ct APT 408, Glenview, IL 60025
2beds
1,200sqft
Condominium, Single Family Residence
Built in 1979
-- sqft lot
$-- Zestimate®
$208/sqft
$497/mo HOA
What's special
Sliding doors to balconyGenerously sized primary suiteLarge storage roomDining roomLarge walk-in closet
- --
- 756
- views
- 33
- saves
Likely to sell faster than
Zillow last checked:
Listing updated:
Listed by:
Sharon Dolezal (847)361-0864,
Compass
Source: MRED as distributed by MLS GRID,MLS#: 12746356
Facts & features
Interior
Bedrooms & bathrooms
- Bedrooms: 2
- Bathrooms: 2
- Full bathrooms: 2
Rooms
- Room types: Breakfast Room, Balcony/Porch/Lanai
Primary bedroom
- Features: Bathroom (Full)
- Level: Main
- Area: 266 Square Feet
- Dimensions: 14X19
Bedroom 2
- Level: Main
- Area: 160 Square Feet
- Dimensions: 10X16
Balcony porch lanai
- Level: Main
- Area: 60 Square Feet
- Dimensions: 6X10
Breakfast room
- Level: Main
- Area: 48 Square Feet
- Dimensions: 8X6
Dining room
- Level: Main
- Area: 192 Square Feet
- Dimensions: 12X16
Kitchen
- Features: Kitchen (Eating Area-Table Space, Galley)
- Level: Main
- Area: 80 Square Feet
- Dimensions: 8X10
Living room
- Level: Main
- Area: 208 Square Feet
- Dimensions: 13X16
Heating
- Electric
Cooling
- Central Air
Appliances
- Laundry: Common Area
Features
- Elevator, Storage, Walk-In Closet(s), Open Floorplan, Dining Combo, Lobby, Quartz Counters
- Flooring: Hardwood, Wood
- Windows: Drapes
- Basement: None
Interior area
- Total structure area: 0
- Total interior livable area: 1,200 sqft
Property
Parking
- Total spaces: 1
- Parking features: Asphalt, Garage Door Opener, Yes, Garage Owned, Attached, Garage
- Attached garage spaces: 1
- Has uncovered spaces: Yes
Accessibility
- Accessibility features: No Disability Access
Features
- Exterior features: Balcony
Details
- Parcel number: 04324020491038
- Special conditions: None
Construction
Type & style
- Home type: Condo
- Property subtype: Condominium, Single Family Residence
Materials
- Brick
- Foundation: Concrete Perimeter
Condition
- New construction: No
- Year built: 1979
Utilities & green energy
- Electric: Circuit Breakers
- Sewer: Public Sewer
- Water: Lake Michigan
Community & HOA
HOA
- Has HOA: Yes
- Amenities included: Coin Laundry, Elevator in Residence, Exercise Room, Party Room, Sundeck, Indoor Pool, Clubhouse, Elevator(s)
- Services included: Water, Parking, Insurance, Clubhouse, Pool, Exterior Maintenance, Lawn Care, Scavenger, Snow Removal
- HOA fee: $497 monthly
Location
- Region: Glenview
Financial & listing details
- Price per square foot: $208/sqft
- Tax assessed value: $179,580
- Annual tax amount: $3,446
- Date on market: 9/7/2026
- Ownership: Condo
Estimated market value
Not available
Estimated sales range
Not available
Not available
Price history
| Date | Event | Price |
|---|---|---|
| 10/30/2007 | Sold | $180,000$150/sqft |
Source:  MRED as distributed by MLS GRID #06543528 Report a problem MRED as distributed by MLS GRID #06543528 Report a problem | ||
Public tax history
| Year | Property taxes | Tax assessment |
|---|---|---|
| 2024 | $3,579 +3.9% | $17,958 +0% |
| 2023 | $3,446 +6.8% | $17,957 |
| 2022 | $3,226 +13% | $17,957 +25% |
| 2021 | $2,854 -1.4% | $14,365 |
| 2020 | $2,895 +6.7% | $14,365 -9.8% |
| 2019 | $2,713 +24.3% | $15,922 +28.1% |
| 2018 | $2,183 +2.2% | $12,433 |
| 2017 | $2,136 -3.3% | $12,433 |
| 2016 | $2,208 +26.6% | $12,433 +29% |
| 2015 | $1,744 +1.4% | $9,636 |
| 2014 | $1,719 +3.8% | $9,636 |
| 2013 | $1,656 -19.6% | $9,636 -19.1% |
| 2012 | $2,059 -1.6% | $11,911 |
| 2011 | $2,091 -0.7% | $11,911 |
| 2010 | $2,106 -32.6% | $11,911 -28.9% |
| 2009 | $3,124 +29.7% | $16,751 -7% |
| 2008 | $2,408 +103.8% | $18,011 |
| 2007 | $1,182 -33.2% | $18,011 +12.5% |
| 2006 | $1,769 +31% | $16,012 |
| 2005 | $1,350 -11.9% | $16,012 |
| 2004 | $1,533 -4.4% | $16,012 +33.2% |
| 2003 | $1,604 +1.9% | $12,017 |
| 2002 | $1,575 -3% | $12,017 |
| 2001 | $1,623 +3% | $12,017 +11.2% |
| 2000 | $1,576 +1.3% | $10,810 |
| 1999 | $1,555 | $10,810 |
Find assessor info on the county website
Monthly payment
Est. payment
Payment breakdown
Explore the cost of this home by adjusting the details. Changes won't be saved.Climate risks
Neighborhood: 60025
Nearby schools
Schools provided by the listing agent
- Elementary: Henking Elementary School
- Middle: Springman Middle School
- High: Glenbrook South High School
- District: 34
Source: MRED as distributed by MLS GRID. This data may not be complete. We recommend contacting the local school district to confirm school assignments for this home.
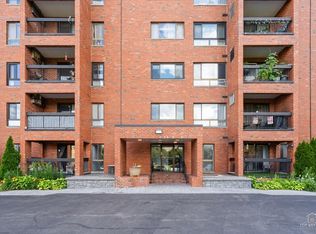
Similar homes
- $249,0002 bd2 ba1k sqft4136 Cove Ln APT E, Glenview, IL 60025Active
 MLS ID #12726762, Kelly Parker, Compass. MRED as distributed by MLS GRID
 - $274,9002 bd2 ba1.4k sqft3801 Appian Way APT 205, Glenview, IL 60025Active
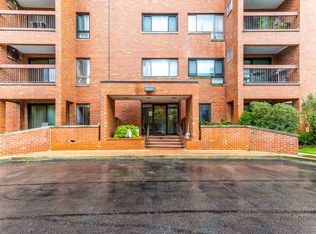 MLS ID #12750077, Mila Tsarfis, Mila Tsarfis Real Estate. MRED as distributed by MLS GRID
 - $255,0002 bd2 ba1.2k sqft2005 Valencia Dr APT 306D, Northbrook, IL 60062Active
 MLS ID #12769751, Galya Georgieva, CSC, Coldwell Banker Realty. MRED as distributed by MLS GRID
 - $250,0002 bd2 ba1.2k sqft6330 Lincoln Ave Unit 2A, Morton Grove, IL 60053Active
 MLS ID #12774581, Ruby Castelar, Real Broker LLC. MRED as distributed by MLS GRID
