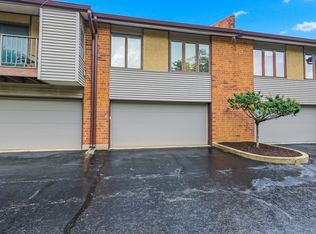
* Big *Bright *Beautiful...Unique double unit, first floor condo with 1500+ sq.ft. plus two patios! Living room and dining room with vinyl plank floor, updated kitchen with white shaker cabinets, granite counters, subway tile backsplash, all stainless steel appliances, and a breakfast bar. Two full baths both updated with ceramic tile floors and shower surrounds, large vanity with granite counters and both have linen closets. All three bedrooms are spacious and have good closet space and hallway closet storage too. Just a few steps to the laundry room. Plenty of parking. Easy access to transportation and I-88, I-290, I-294. Highly-rated schools, close to shopping, parks, hospital, restaurants, and more.
Active
$269,900
1003 S Euclid Ave APT 1, Elmhurst, IL 60126
3beds
1,528sqft
Condominium, Single Family Residence
Built in 1975
-- sqft lot
$-- Zestimate®
$177/sqft
$726/mo HOA
What's special
Plenty of parkingTwo patiosBreakfast barAll stainless steel appliancesGranite countersSubway tile backsplashLinen closets
- --
- 621
- views
- 22
- saves
Zillow last checked:
Listing updated:
Listed by:
David Pickard, ABR,PSA 773-749-6244,
RE/MAX Suburban
Source: MRED as distributed by MLS GRID,MLS#: 12747135
Facts & features
Interior
Bedrooms & bathrooms
- Bedrooms: 3
- Bathrooms: 2
- Full bathrooms: 2
Rooms
- Room types: No additional rooms
Primary bedroom
- Features: Flooring (Luxury Vinyl), Window Treatments (Blinds)
- Level: Main
- Area: 192 Square Feet
- Dimensions: 16X12
Bedroom 2
- Features: Flooring (Wood Laminate), Window Treatments (Blinds)
- Level: Main
- Area: 156 Square Feet
- Dimensions: 13X12
Bedroom 3
- Features: Flooring (Wood Laminate), Window Treatments (Blinds)
- Level: Main
- Area: 120 Square Feet
- Dimensions: 12X10
Dining room
- Features: Flooring (Luxury Vinyl), Window Treatments (Blinds)
- Level: Main
- Area: 108 Square Feet
- Dimensions: 12X9
Family room
- Features: Flooring (Luxury Vinyl), Window Treatments (Blinds)
- Level: Main
- Area: 228 Square Feet
- Dimensions: 19X12
Kitchen
- Features: Kitchen (Eating Area-Breakfast Bar, Pantry-Closet), Flooring (Luxury Vinyl), Window Treatments (Blinds)
- Level: Main
- Area: 96 Square Feet
- Dimensions: 12X8
Living room
- Features: Flooring (Luxury Vinyl), Window Treatments (Blinds)
- Level: Main
- Area: 228 Square Feet
- Dimensions: 19X12
Heating
- Baseboard
Cooling
- Wall Unit(s)
Appliances
- Included: Range, Microwave, Dishwasher, Refrigerator, Disposal, Stainless Steel Appliance(s)
- Laundry: Common Area
Features
- Basement: None
Interior area
- Total structure area: 0
- Total interior livable area: 1,528 sqft
Property
Parking
- Total spaces: 2
- Parking features: Unassigned, Off Street, Yes
Accessibility
- Accessibility features: No Disability Access
Features
- Patio & porch: Patio
Details
- Parcel number: 0613318005
- Special conditions: None
Construction
Type & style
- Home type: Condo
- Property subtype: Condominium, Single Family Residence
Materials
- Brick
- Foundation: Concrete Perimeter
Condition
- New construction: No
- Year built: 1975
Details
- Builder model: Two Units
Utilities & green energy
- Sewer: Public Sewer
- Water: Public
Community & HOA
HOA
- Has HOA: Yes
- Amenities included: Coin Laundry, Storage
- Services included: Heat, Water, Gas, Parking, Insurance, Exterior Maintenance, Lawn Care, Scavenger
- HOA fee: $726 monthly
Location
- Region: Elmhurst
Financial & listing details
- Price per square foot: $177/sqft
- Tax assessed value: $185,238
- Annual tax amount: $3,825
- Date on market: 8/31/2026
- Ownership: Condo
Estimated market value
Not available
Estimated sales range
Not available
Not available
Price history
| Date | Event | Price |
|---|---|---|
| 8/31/2026 | Listing removed | $279,900$183/sqft |
Source: MRED as distributed by MLS GRID #12692657 Report a problem | ||
| 7/2/2026 | Listed for sale | $279,900+66.6%$183/sqft |
Source:  MRED as distributed by MLS GRID #12692657 Report a problem MRED as distributed by MLS GRID #12692657 Report a problem | ||
| 11/30/2017 | Sold | $168,000$110/sqft |
Source: Public Record Report a problem | ||
| 8/6/2014 | Listing removed | $1,550$1/sqft |
Source: Elmhurst #08672603 Report a problem | ||
| 7/15/2014 | Listed for rent | $1,550$1/sqft |
Source: Elmhurst #08672603 Report a problem | ||
Public tax history
| Year | Property taxes | Tax assessment |
|---|---|---|
| 2025 | -- | -- |
| 2024 | -- | -- |
| 2023 | -- | -- |
| 2022 | -- | -- |
| 2021 | -- | -- |
| 2020 | -- | -- |
| 2019 | -- | -- |
| 2018 | $3,825 +21.4% | $61,740 +24.9% |
| 2017 | $3,150 +37.5% | $49,440 +43.3% |
| 2016 | $2,290 +0.7% | $34,500 +7.3% |
| 2015 | $2,275 -10.2% | $32,140 -2.3% |
| 2014 | $2,534 -27.5% | $32,880 -29.3% |
| 2013 | $3,493 +2.8% | $46,500 -6.2% |
| 2012 | $3,399 +5.3% | $49,560 -7.9% |
| 2011 | $3,229 -1% | $53,800 -9.9% |
| 2010 | $3,260 +4.3% | $59,710 -6.8% |
| 2009 | $3,125 +6.4% | $64,060 |
| 2008 | $2,937 +5% | $64,060 +8.8% |
| 2007 | $2,798 +0.6% | $58,880 +5.7% |
| 2006 | $2,782 +3.8% | $55,730 +6.9% |
| 2005 | $2,681 +10.2% | $52,130 +6.3% |
| 2004 | $2,434 +4.7% | $49,040 +10.1% |
| 2003 | $2,324 +4.2% | $44,540 +12.6% |
| 2002 | $2,230 +6.7% | $39,550 +8.8% |
| 2001 | $2,090 +3.1% | $36,360 +5.2% |
| 2000 | $2,027 | $34,560 |
Find assessor info on the county website
Monthly payment
Est. payment
Payment breakdown
Explore the cost of this home by adjusting the details. Changes won't be saved.Climate risks
Neighborhood: Yorkfield
Nearby schools
Schools provided by the listing agent
- Elementary: Jackson Elementary School
- Middle: Bryan Middle School
- High: York Community High School
- District: 205
Source: MRED as distributed by MLS GRID. This data may not be complete. We recommend contacting the local school district to confirm school assignments for this home.
- $180,900-- bd-- ba885 sqft1001 S Euclid Ave APT 1N, Elmhurst, IL 60126Off Market
- $175,7001 bd1 ba900 sqft1001 S Euclid Ave APT 1S, Elmhurst, IL 60126Off Market
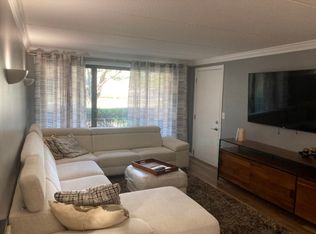
- $173,5001 bd1 ba885 sqft1001 S Euclid Ave APT 2N, Elmhurst, IL 60126Off Market
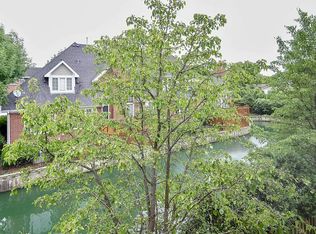
- $196,8002 bd1 ba1k sqft1001 S Euclid Ave APT 2S, Elmhurst, IL 60126Off Market
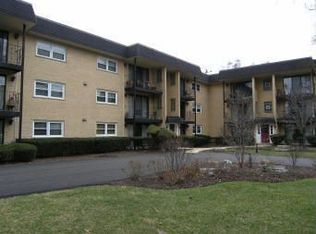
Similar homes
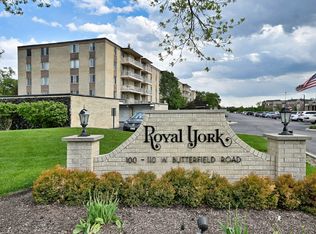
- $265,0003 bd2 ba1.3k sqft110 W Butterfield Rd APT 302S, Elmhurst, IL 60126Active
 MLS ID #12732854, Mary Beth Ryan, CSC,RENE, L.W. Reedy Real Estate. MRED as distributed by MLS GRID
 - $239,9002 bd2 ba1.4k sqft915 N York St APT 404, Elmhurst, IL 60126Active
 MLS ID #12777073, Tony Mathews, ABR,PSA, Realty of America, LLC. MRED as distributed by MLS GRID
 - $279,0002 bd3 ba1.3k sqft821 Oakton St APT 104, Elk Grove Village, IL 60007New
 MLS ID #12785870, Rosanna DeFrenza, CRB,GRI, Berkshire Hathaway HomeServices American Heritage. MRED as distributed by MLS GRID
 - $220,0002 bd2 ba1.1k sqft462 Raintree Dr Unit 2A, Glen Ellyn, IL 60137New
 MLS ID #12784358, Sheila Strutz, Village Realty, Inc.. MRED as distributed by MLS GRID
