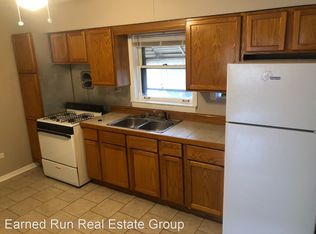
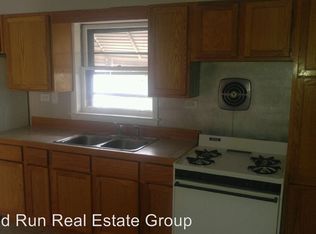
Offering a touch under 1600 square feet of versatile living space, this unique home provides endless possibilities! Currently configured as a 3-bedroom, 2-bath home with a separate in-law suite (assessor records list it as a 4-bedroom), the flexible layout is ideal for a variety of lifestyles. The private in-law area features its own entrance, full bath, and complete separation from the main living space, making it perfect for multigenerational living. The spacious kitchen boasts abundant cabinetry and generous counter space, while the open living and family rooms provide comfortable areas for gathering and entertaining. An attached, enclosed back porch offers exceptional additional storage. Located directly across from the Prairie Path, the home is within walking distance of parks, shopping, restaurants, and other local amenities. Notable updates and features include: Roof (2017) Bathrooms (2015) Hot water heater (approximately 8 months old), Security/tornado-rated windows, Cement block construction with stucco overlay. The home is served by a private well (no water bill) which is regularly serviced. Mechanical equipment for it has been updated in 2025. The water conditioning system stays with the home. There is an ADT alarm system in the home that can stay. Buyer would simply have to agree to switch over service by or before closing. Selling as-is. All offer accepted
Active
Price cut: $25.8K (8/28)
$319,250
5143 Electric Ave, Hillside, IL 60162
3beds
1,590sqft
Single Family Residence
Built in 1955
-- sqft lot
$312,400 Zestimate®
$201/sqft
$-- HOA
What's special
Versatile living space
- 11 days
- 211
- 16
Zillow last checked:
Listing updated:
Listed by:
Jonathan Ayala 708-315-3078,
Pearson Realty Group
Source: MRED as distributed by MLS GRID,MLS#: 12772000
Facts & features
Interior
Bedrooms & bathrooms
- Bedrooms: 3
- Bathrooms: 2
- Full bathrooms: 2
Rooms
- Room types: Enclosed Porch
Primary bedroom
- Level: Main
- Area: 132 Square Feet
- Dimensions: 12X11
Bedroom 2
- Level: Main
- Area: 99 Square Feet
- Dimensions: 11X9
Bedroom 3
- Level: Main
- Area: 119 Square Feet
- Dimensions: 17X7
Dining room
- Level: Main
- Area: 132 Square Feet
- Dimensions: 12X11
Enclosed porch
- Level: Main
- Area: 150 Square Feet
- Dimensions: 15X10
Family room
- Level: Main
- Area: 208 Square Feet
- Dimensions: 16X13
Kitchen
- Level: Main
- Area: 182 Square Feet
- Dimensions: 14X13
Laundry
- Level: Main
- Area: 48 Square Feet
- Dimensions: 8X6
Living room
- Level: Main
- Area: 182 Square Feet
- Dimensions: 14X13
Heating
- Natural Gas, Forced Air
Cooling
- Central Air
Features
- Basement: None
Interior area
- Total structure area: 0
- Total interior livable area: 1,590 sqft
Property
Parking
- Total spaces: 2
- Parking features: Yes, Detached, Garage
- Garage spaces: 2
Accessibility
- Accessibility features: No Disability Access
Features
- Stories: 1
Lot
- Dimensions: 60 X 123 X 60 X 130
Details
- Parcel number: 15074040070000
- Special conditions: None
Construction
Type & style
- Home type: SingleFamily
- Property subtype: Single Family Residence
Materials
- Stucco
Condition
- New construction: No
- Year built: 1955
Utilities & green energy
- Sewer: Public Sewer
- Water: Well
Community & HOA
HOA
- Services included: None
Location
- Region: Hillside
Financial & listing details
- Price per square foot: $201/sqft
- Tax assessed value: $240,000
- Annual tax amount: $8,222
- Date on market: 9/29/2026
- Ownership: Fee Simple
Estimated market value
$312,400
$297,000 - $328,000
$2,905/mo
Price history
| Date | Event | Price |
|---|---|---|
| 8/28/2026 | Price change | $319,250-7.5%$201/sqft |
Source:  MRED as distributed by MLS GRID #12745692 Report a problem MRED as distributed by MLS GRID #12745692 Report a problem | ||
| 8/7/2026 | Price change | $345,000-2.8%$217/sqft |
Source: MRED as distributed by MLS GRID #12727145 Report a problem | ||
| 7/27/2026 | Listed for sale | $355,000+126.1%$223/sqft |
Source: MRED as distributed by MLS GRID #12704653 Report a problem | ||
| 3/31/2021 | Sold | $157,000$99/sqft |
Source: Public Record Report a problem | ||
| 4/30/2020 | Sold | $157,000-1.6%$99/sqft |
Source: MRED as distributed by MLS GRID #10556277 Report a problem | ||
| 4/30/2020 | Listed for sale | $159,500$100/sqft |
Source: RE/MAX Destiny #10556277 Report a problem | ||
| 3/23/2020 | Pending sale | $159,500$100/sqft |
Source: RE/MAX Destiny #10556277 Report a problem | ||
| 3/9/2020 | Price change | $159,500-5.6%$100/sqft |
Source: RE/MAX Destiny #10556277 Report a problem | ||
| 2/19/2020 | Listed for sale | $169,000$106/sqft |
Source: RE/MAX Destiny #10556277 Report a problem | ||
| 1/31/2020 | Pending sale | $169,000$106/sqft |
Source: RE/MAX Destiny #10556277 Report a problem | ||
| 1/16/2020 | Price change | $169,000-6.1%$106/sqft |
Source: RE/MAX Destiny #10556277 Report a problem | ||
| 12/12/2019 | Price change | $180,000-5.3%$113/sqft |
Source: RE/MAX Destiny #10556277 Report a problem | ||
| 12/3/2019 | Price change | $190,000-5%$119/sqft |
Source: RE/MAX Destiny #10556277 Report a problem | ||
| 10/23/2019 | Listed for sale | $200,000$126/sqft |
Source: RE/MAX Destiny #10556277 Report a problem | ||
Public tax history
| Year | Property taxes | Tax assessment |
|---|---|---|
| 2024 | $8,330 +1.3% | $24,000 |
| 2023 | $8,222 +21.3% | $24,000 +30.8% |
| 2022 | $6,779 -1% | $18,352 |
| 2021 | $6,850 -14.4% | $18,352 |
| 2020 | $8,000 -0.9% | $18,352 +0.6% |
| 2019 | $8,073 +1.1% | $18,239 |
| 2018 | $7,986 +4.2% | $18,239 |
| 2017 | $7,663 +8.6% | $18,239 +9.9% |
| 2016 | $7,055 +2.1% | $16,598 |
| 2015 | $6,908 +1.8% | $16,598 |
| 2014 | $6,783 +0.3% | $16,598 -8% |
| 2013 | $6,762 +5.3% | $18,040 |
| 2012 | $6,424 +4% | $18,040 |
| 2011 | $6,176 -17.4% | $18,040 -21.6% |
| 2010 | $7,474 +3.3% | $23,006 |
| 2009 | $7,235 +12.1% | $23,006 -5% |
| 2008 | $6,452 +13.4% | $24,217 +11.9% |
| 2007 | $5,691 +0.8% | $21,646 |
| 2006 | $5,646 +2.2% | $21,646 |
| 2005 | $5,522 +32.7% | $21,646 +34.2% |
| 2004 | $4,160 +4.1% | $16,132 |
| 2003 | $3,995 +5% | $16,132 |
| 2002 | $3,804 +14.6% | $16,132 +18.1% |
| 2001 | $3,319 +8% | $13,656 |
| 2000 | $3,073 +26.4% | $13,656 |
| 1999 | $2,430 | $13,656 |
Find assessor info on the county website
Monthly payment
Est. payment
Payment breakdown
Explore the cost of this home by adjusting the details. Changes won't be saved.Climate risks
Neighborhood: 60162
Nearby schools
Schools provided by the listing agent
- District: 87
Source: MRED as distributed by MLS GRID. This data may not be complete. We recommend contacting the local school district to confirm school assignments for this home.


Similar homes
- $384,9004 bd2 ba1.8k sqft504 N Laverne Ave, Hillside, IL 60162Active
 MLS ID #12726941, Angela Walker, BPOR,CNC,CRS,SFR, Angela Walker Homes Real Estate Group. MRED as distributed by MLS GRID
 - $378,9903 bd2 ba1.3k sqft5902 W Maple Ave, Berkeley, IL 60163Active
 MLS ID #12719417, Bryan Cheatem, Keller Williams Premiere Properties. MRED as distributed by MLS GRID
 - $379,9003 bd2 ba1.2k sqft5705 W Maple Ave, Berkeley, IL 60163Active
 MLS ID #12765910, Andrea Routen, Coldwell Banker Realty. MRED as distributed by MLS GRID
 - $400,0003 bd2 ba1.4k sqft1422 Westchester Blvd, Westchester, IL 60154Active
 MLS ID #12773574, Matt Laricy, Americorp, Ltd. MRED as distributed by MLS GRID
