This penthouse unit has large two bedroom, two bath unit with Vaulted/Cathedral CEILINGS and SKYLIGHTS. A southern exposure fills this unit with light all day long. Laminated flooring and huge eat-in -kitchen with tons of cabinets also comes with all appliances. A French door off of the eating area leads out onto the balcony. This unit has a washer and dryer in its own laundry room. Both baths are large and in good condition. There is one car garage and one assigned space. There is an elevator in this building. This unit is a commuters dream. Close to all expressways, the Metra, shopping and the schools.
Active
$273,900
881 N Swift Rd Unit 306, Addison, IL 60101
2beds
1,260sqft
Condominium, Single Family Residence
Built in 2004
-- sqft lot
$271,000 Zestimate®
$217/sqft
$384/mo HOA
What's special
One car garageLaminated flooring
- 38 days
- 404
- 18
Zillow last checked:
Listing updated:
Listed by:
Mohammed Basith 312-315-7439,
Genex Realty, Inc.
Source: MRED as distributed by MLS GRID,MLS#: 12727884
Facts & features
Interior
Bedrooms & bathrooms
- Bedrooms: 2
- Bathrooms: 2
- Full bathrooms: 2
Rooms
- Room types: Balcony/Porch/Lanai
Primary bedroom
- Features: Bathroom (Full)
- Level: Main
- Area: 234 Square Feet
- Dimensions: 13X18
Bedroom 2
- Level: Main
- Area: 154 Square Feet
- Dimensions: 14X11
Balcony porch lanai
- Level: Main
- Area: 40 Square Feet
- Dimensions: 10X4
Dining room
- Level: Main
- Area: 143 Square Feet
- Dimensions: 13X11
Kitchen
- Level: Main
- Area: 144 Square Feet
- Dimensions: 16X9
Laundry
- Level: Main
- Area: 60 Square Feet
- Dimensions: 10X6
Living room
- Level: Main
- Area: 169 Square Feet
- Dimensions: 13X13
Heating
- Natural Gas
Cooling
- Central Air
Features
- Basement: None
Interior area
- Total structure area: 0
- Total interior livable area: 1,260 sqft
Property
Parking
- Total spaces: 2
- Parking features: Asphalt, Yes, Garage Owned, Detached, Garage
- Garage spaces: 1
Accessibility
- Accessibility features: Door Width 32 Inches or More, Hall Width 36 Inches or More, Disability Access
Details
- Additional parcels included: 0224213053
- Parcel number: 0224213022
- Special conditions: List Broker Must Accompany
Construction
Type & style
- Home type: Condo
- Property subtype: Condominium, Single Family Residence
Materials
- Brick
- Roof: Asphalt
Condition
- New construction: No
- Year built: 2004
Utilities & green energy
- Sewer: Public Sewer
- Water: Lake Michigan
Community & HOA
HOA
- Has HOA: Yes
- Services included: Water
- HOA fee: $384 monthly
Location
- Region: Addison
Financial & listing details
- Price per square foot: $217/sqft
- Tax assessed value: $64,397
- Annual tax amount: $5,867
- Date on market: 8/8/2026
- Ownership: Condo
Estimated market value
$271,000
$257,000 - $285,000
$2,405/mo
Price history
| Date | Event | Price |
|---|---|---|
| 8/8/2026 | Listed for sale | $273,900+0.5%$217/sqft |
Source:  MRED as distributed by MLS GRID #12727884 Report a problem MRED as distributed by MLS GRID #12727884 Report a problem | ||
| 8/8/2026 | Listing removed | $272,500$216/sqft |
Source: MRED as distributed by MLS GRID #12712080 Report a problem | ||
| 7/22/2026 | Listed for sale | $272,500+9.7%$216/sqft |
Source: MRED as distributed by MLS GRID #12712080 Report a problem | ||
| 12/4/2025 | Listing removed | $2,050$2/sqft |
Source: Zillow Rentals Report a problem | ||
| 11/19/2025 | Listing removed | $248,500$197/sqft |
Source: MRED as distributed by MLS GRID #12499542 Report a problem | ||
| 11/13/2025 | Listed for rent | $2,050+41.4%$2/sqft |
Source: Zillow Rentals Report a problem | ||
| 10/20/2025 | Listed for sale | $248,500+0.4%$197/sqft |
Source: MRED as distributed by MLS GRID #12499542 Report a problem | ||
| 10/15/2025 | Listing removed | $247,500$196/sqft |
Source: MRED as distributed by MLS GRID #12457114 Report a problem | ||
| 8/27/2025 | Listed for sale | $247,500-4%$196/sqft |
Source: MRED as distributed by MLS GRID #12457114 Report a problem | ||
| 4/22/2025 | Listing removed | $257,900$205/sqft |
Source: MRED as distributed by MLS GRID #12328054 Report a problem | ||
| 4/2/2025 | Listed for sale | $257,900+9%$205/sqft |
Source: MRED as distributed by MLS GRID #12328054 Report a problem | ||
| 7/24/2023 | Listing removed | -- |
Source: MRED as distributed by MLS GRID #11828610 Report a problem | ||
| 7/11/2023 | Listed for sale | $236,500$188/sqft |
Source: MRED as distributed by MLS GRID #11828610 Report a problem | ||
| 4/20/2020 | Listing removed | $1,450$1/sqft |
Source: ARNI Realty Incorporated #10541527 Report a problem | ||
| 3/25/2020 | Price change | $1,450-1.4%$1/sqft |
Source: ARNI Realty Incorporated #10541527 Report a problem | ||
| 3/6/2020 | Price change | $1,470+1.4%$1/sqft |
Source: ARNI Realty Incorporated #10541527 Report a problem | ||
| 2/27/2020 | Price change | $1,450-2%$1/sqft |
Source: ARNI Realty Incorporated #10541527 Report a problem | ||
| 2/19/2020 | Price change | $1,480-0.7%$1/sqft |
Source: ARNI Realty Incorporated #10541527 Report a problem | ||
| 1/22/2020 | Price change | $1,490-0.7%$1/sqft |
Source: ARNI Realty Incorporated #10541527 Report a problem | ||
| 1/13/2020 | Price change | $1,500+0.7%$1/sqft |
Source: ARNI Realty Incorporated #10541527 Report a problem | ||
| 1/2/2020 | Price change | $1,490-0.3%$1/sqft |
Source: ARNI Realty Incorporated #10541527 Report a problem | ||
| 12/23/2019 | Price change | $1,495+0.3%$1/sqft |
Source: ARNI Realty Incorporated #10541527 Report a problem | ||
| 11/26/2019 | Price change | $1,490-0.7%$1/sqft |
Source: ARNI Realty Incorporated #10541527 Report a problem | ||
| 10/24/2019 | Price change | $1,500-1.6%$1/sqft |
Source: ARNI Realty Incorporated #10541527 Report a problem | ||
| 10/9/2019 | Listed for rent | $1,525$1/sqft |
Source: ARNI Realty Incorporated #10541527 Report a problem | ||
Public tax history
| Year | Property taxes | Tax assessment |
|---|---|---|
| 2024 | $5,411 +7.5% | $64,397 +9.4% |
| 2023 | $5,035 +0.2% | $58,890 +8.5% |
| 2022 | $5,025 +2.9% | $54,260 +5.3% |
| 2021 | $4,884 +5.5% | $51,550 +2.5% |
| 2020 | $4,629 +4.6% | $50,290 +4.1% |
| 2019 | $4,428 +14% | $48,330 +20.2% |
| 2018 | $3,883 +6.2% | $40,210 +7.9% |
| 2017 | $3,656 +5.7% | $37,270 +8.1% |
| 2016 | $3,460 +2.9% | $34,490 +7.1% |
| 2015 | $3,362 +17.1% | $32,190 +14% |
| 2014 | $2,870 -34.5% | $28,240 -31.1% |
| 2013 | $4,384 +5.9% | $40,980 -6.4% |
| 2012 | $4,139 +2.5% | $43,760 -9.4% |
| 2011 | $4,039 -14.9% | $48,320 -20.7% |
| 2010 | $4,744 +2.7% | $60,960 -6.9% |
| 2009 | $4,618 +2.2% | $65,450 |
| 2008 | $4,520 +4.3% | $65,450 +5.3% |
| 2007 | $4,333 -7.2% | $62,150 -4.4% |
| 2006 | $4,671 +6.6% | $64,990 +6.6% |
| 2005 | $4,383 +7.6% | $60,960 +6.8% |
| 2004 | $4,075 | $57,080 |
Find assessor info on the county website
Monthly payment
Est. payment
Payment breakdown
Explore the cost of this home by adjusting the details. Changes won't be saved.Climate risks
Neighborhood: 60101
Nearby schools
Schools provided by the listing agent
- District: 15
Source: MRED as distributed by MLS GRID. This data may not be complete. We recommend contacting the local school district to confirm school assignments for this home.
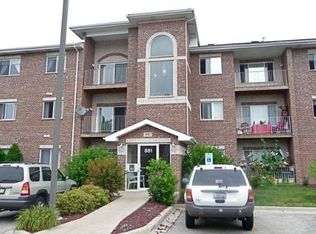
- $257,1002 bd2 ba1.2k sqft881 N Swift Rd UNIT 107, Addison, IL 60101Off Market
- $244,200-- bd-- ba-- sqft881 N Swift Rd #G4, Addison, IL 60101Off Market

- $252,2002 bd2 ba1.2k sqft881 N Swift Rd UNIT 207, Addison, IL 60101Off Market
- $242,4002 bd2 ba1.1k sqft881 N Swift Rd UNIT 101, Addison, IL 60101Off Market
Similar homes
- $269,9002 bd2 ba936 sqft815 Leicester Rd APT 217, Elk Grove Village, IL 60007New
 MLS ID #12754857, Richard Gerber, GRI,SRES, RE/MAX Suburban. MRED as distributed by MLS GRID
 - $265,0003 bd2 ba1.1k sqft214 Glengarry Dr APT 201, Bloomingdale, IL 60108Re-activated
 MLS ID #12558313, Julia Murillo, Results Realty ERA Powered. MRED as distributed by MLS GRID
 - $275,0002 bd2 ba1.1k sqft3193 Ketch Ct, Aurora, IL 60503New
 MLS ID #12758978, Kim Alden, Compass. MRED as distributed by MLS GRID
 - $154,0001 bd1 ba800 sqft215 S Hale St APT 9B, Addison, IL 60101New
 MLS ID #12759644, Sarah Leonard, E-PRO, Legacy Properties, A Sarah Leonard Company, LLC. MRED as distributed by MLS GRID
