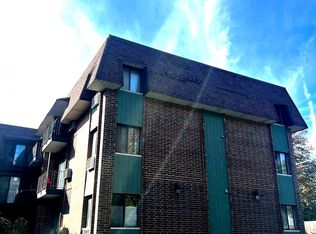
Best one-bedroom tier in beautiful modern Grace Park Condominiums, a 55+ adult community complex that is investor-friendly! This large condo offers the best tier and layout. Large living room and dining space, eat-in kitchen, large bedroom with second balcony, and custom screened door. Large "thru" walk-in closet to a generous bathroom, and in-unit laundry. Hardwood flooring in the living room. The kitchen has maple cabinets and stainless appliances. Grace Park Condominiums offers a rooftop deck, fitness center, library, clubroom with a full kitchen, and a rare guest suite for visiting family and friends that you can rent, on the same floor as the unit. The building also offers an open, modern lobby, a high-security building, and a premium indoor heated parking space #41. This unit tier also has the largest balcony storage closet/room (with electric) in the building! Photos are virtually staged while seller continues to reduce contents. Last photos in listing are guest suite!
Active
$200,000
9355 W Irving Park Rd #509, Schiller Park, IL 60176
1beds
893sqft
Condominium, Single Family Residence
Built in 2005
-- sqft lot
$-- Zestimate®
$224/sqft
$313/mo HOA
What's special
Generous bathroomIn-unit laundryLarge condoEat-in kitchenRooftop deckCustom screened door
- --
- 259
- views
- 9
- saves
Zillow last checked:
Listing updated:
Listed by:
Dympna Fay-Hart 773-250-0400,
Baird & Warner
Source: MRED as distributed by MLS GRID,MLS#: 12719141
Facts & features
Interior
Bedrooms & bathrooms
- Bedrooms: 1
- Bathrooms: 1
- Full bathrooms: 1
Rooms
- Room types: No additional rooms
Primary bedroom
- Features: Bathroom (Full)
- Level: Main
- Area: 143 Square Feet
- Dimensions: 13X11
Kitchen
- Level: Main
- Area: 117 Square Feet
- Dimensions: 13X9
Living room
- Level: Main
- Area: 221 Square Feet
- Dimensions: 17X13
Heating
- Natural Gas, Forced Air
Cooling
- Central Air
Appliances
- Laundry: Washer Hookup, In Unit
Features
- Elevator, Storage, Flexicore
- Basement: None
Interior area
- Total structure area: 0
- Total interior livable area: 893 sqft
Property
Parking
- Total spaces: 1
- Parking features: Asphalt, Garage Door Opener, Heated Garage, Yes, Garage Owned, Attached, Garage
- Attached garage spaces: 1
- Has uncovered spaces: Yes
Accessibility
- Accessibility features: No Disability Access
Features
- Exterior features: Balcony
Details
- Parcel number: 12153190111088
- Special conditions: None
- Other equipment: TV-Dish, Intercom, Ceiling Fan(s)
Construction
Type & style
- Home type: Condo
- Property subtype: Condominium, Single Family Residence
Materials
- Brick
- Foundation: Concrete Perimeter
- Roof: Rubber
Condition
- New construction: No
- Year built: 2005
Utilities & green energy
- Electric: Circuit Breakers
- Sewer: Public Sewer
- Water: Lake Michigan
Community & HOA
Community
- Security: Carbon Monoxide Detector(s)
- Subdivision: Grace Park Condominiums
HOA
- Has HOA: Yes
- Services included: Water, Insurance, Cable TV, Exterior Maintenance, Lawn Care, Scavenger
- HOA fee: $313 monthly
Location
- Region: Schiller Park
Financial & listing details
- Price per square foot: $224/sqft
- Annual tax amount: $2,599
- Date on market: 8/6/2026
- Ownership: Condo
Estimated market value
Not available
Estimated sales range
Not available
Not available
Price history
Price history is unavailable.
Public tax history
Tax history is unavailable.
Monthly payment
Est. payment
Payment breakdown
Explore the cost of this home by adjusting the details. Changes won't be saved.Climate risks
Neighborhood: 60176
Nearby schools
Schools provided by the listing agent
- Elementary: John F Kennedy Elementary School
- Middle: Lincoln Middle School
- High: East Leyden High School
- District: 81
Source: MRED as distributed by MLS GRID. This data may not be complete. We recommend contacting the local school district to confirm school assignments for this home.
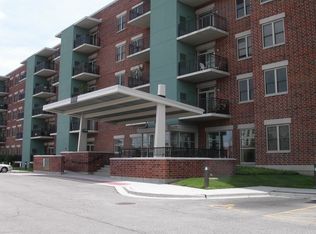
- $255,6002 bd2 ba124k sqft9355 Irving Park Rd APT 119, Schiller Park, IL 60176Off Market
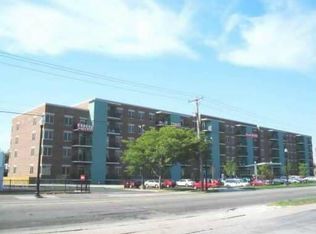
- $218,7001 bd1 ba124k sqft9355 Irving Park Rd APT 403, Schiller Park, IL 60176Off Market
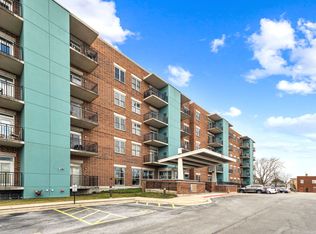
- $216,7002 bd-- ba124k sqft9355 Irving Park Rd APT 308, Schiller Park, IL 60176Off Market
- $260,0002 bd2 ba1.4k sqft9355 Irving Park Rd APT 404, Schiller Park, IL 60176Sold
Similar homes
- $218,9002 bd2 ba1.2k sqft10515 W Grand Ave #203, Franklin Park, IL 60131Active
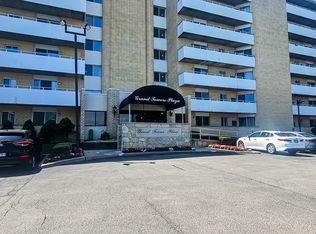 MLS ID #12653504, John O'Laughlin, Keller Williams North Shore West. MRED as distributed by MLS GRID
 - $209,9992 bd2 ba1.1k sqft1321 S Finley Rd APT 312, Lombard, IL 60148New
 MLS ID #12774986, Jonathan Lopez, Realty of America, LLC. MRED as distributed by MLS GRID
 - $189,0002 bd1 ba825 sqft4942 Douglas Rd APT 206, Downers Grove, IL 60515New
 MLS ID #12776284, Debbye Tyler, CNC,CSC,GRI,SFR, United Real Estate - Chicago. MRED as distributed by MLS GRID
 - $220,0002 bd1 ba950 sqft753 S Dwyer Ave APT E, Arlington Heights, IL 60005New
 MLS ID #12775916, Joel Shahu, Century 21 Integra. MRED as distributed by MLS GRID
