Unobstructed lake views from all windows! This is one of the larger floor plans tier in the building featuring wall to wall windows with full lake views to enjoy any time of the year. Open concept kitchen features granite counter tops, and oak kitchen cabinets. Ample closet space features entrance closet, large walk in pantry/linen/or utility closet, closet space in the bathroom and wall to wall closets in the large bedroom. The building features 24hours door person, outdoor swimming pool with grills and cabanas, library, roof deck, party room, dog run, on site parking and more amenities when join sister buildings Health club. The building has its own entrance to the path that takes you on a short pleasant walk to the sandy beach. No rental restrictions. Building conveniently located between Foster and Bryn Mawr exists of lake shore dr, short walk to Mariano's, restaurants, shops, Loyola, and much more. It's a must see.
Active
$197,700
5455 N Sheridan Rd APT 3103, Chicago, IL 60640
1beds
850sqft
Condominium, Single Family Residence
Built in 1972
-- sqft lot
$195,100 Zestimate®
$233/sqft
$984/mo HOA
What's special
Roof deckOak kitchen cabinetsDog runOpen concept kitchenGranite counter topsAmple closet space
- 14 days
- 351
- 26
Likely to sell faster than
Zillow last checked:
Listing updated:
Listed by:
Svetlana Kushnareva 312-868-1555,
SK Chicago Realty
Source: MRED as distributed by MLS GRID,MLS#: 12755386
Facts & features
Interior
Bedrooms & bathrooms
- Bedrooms: 1
- Bathrooms: 1
- Full bathrooms: 1
Rooms
- Room types: No additional rooms
Primary bedroom
- Level: Main
- Area: 176 Square Feet
- Dimensions: 16X11
Dining room
- Level: Main
- Dimensions: COMBO
Kitchen
- Level: Main
- Area: 96 Square Feet
- Dimensions: 12X8
Living room
- Level: Main
- Area: 342 Square Feet
- Dimensions: 19X18
Heating
- Natural Gas
Cooling
- Central Air
Appliances
- Laundry: Common Area
Features
- Basement: None
Interior area
- Total structure area: 0
- Total interior livable area: 850 sqft
Property
Parking
- Total spaces: 1
- Parking features: Garage Door Opener, Heated Garage, Yes, Leased, Attached, Garage
- Attached garage spaces: 1
- Has uncovered spaces: Yes
Accessibility
- Accessibility features: Main Level Entry, No Interior Steps, Disability Access
Features
- Has view: Yes
- View description: Water, Side(s) of Property
- Has water view: Yes
- Water view: Water,Side(s) of Property
- Body of water: LAKE MICHIGAN
Details
- Parcel number: 14082030161350
- Special conditions: None
Construction
Type & style
- Home type: Condo
- Property subtype: Condominium, Single Family Residence
Materials
- Concrete
Condition
- New construction: No
- Year built: 1972
Utilities & green energy
- Sewer: Public Sewer
- Water: Public
Community & HOA
HOA
- Has HOA: Yes
- Amenities included: Bike Room/Bike Trails, Door Person, Coin Laundry, Elevator in Residence, Exercise Room, Storage, Health Club, Party Room, Sundeck, Indoor Pool, Pool, Receiving Room, Security Door Lock(s), Service Elevator(s), Elevator(s)
- Services included: Heat, Air Conditioning, Water, Insurance, Security, Doorman, Cable TV, Exterior Maintenance, Lawn Care, Scavenger, Snow Removal, Internet
- HOA fee: $984 monthly
Location
- Region: Chicago
Financial & listing details
- Price per square foot: $233/sqft
- Tax assessed value: $196,880
- Annual tax amount: $3,836
- Date on market: 9/9/2026
- Ownership: Condo
Estimated market value
$195,100
$185,000 - $205,000
$1,925/mo
Price history
| Date | Event | Price |
|---|---|---|
| 9/9/2026 | Listed for sale | $197,700$233/sqft |
Source:  MRED as distributed by MLS GRID #12755386 Report a problem MRED as distributed by MLS GRID #12755386 Report a problem | ||
| 8/31/2026 | Listing removed | $197,700$233/sqft |
Source: MRED as distributed by MLS GRID #12720468 Report a problem | ||
| 8/11/2026 | Price change | $197,700-2.8%$233/sqft |
Source: MRED as distributed by MLS GRID #12720468 Report a problem | ||
| 7/31/2026 | Listed for sale | $203,300-6.6%$239/sqft |
Source: MRED as distributed by MLS GRID #12720468 Report a problem | ||
| 7/28/2026 | Listing removed | $217,700$256/sqft |
Source: MRED as distributed by MLS GRID #12688497 Report a problem | ||
| 7/15/2026 | Price change | $217,700-4.9%$256/sqft |
Source: MRED as distributed by MLS GRID #12688497 Report a problem | ||
| 6/25/2026 | Listed for sale | $228,800+69.5%$269/sqft |
Source: MRED as distributed by MLS GRID #12688497 Report a problem | ||
| 2/2/2005 | Sold | $135,000$159/sqft |
Source: Public Record Report a problem | ||
Public tax history
| Year | Property taxes | Tax assessment |
|---|---|---|
| 2024 | $3,837 +13.7% | $19,688 +23.1% |
| 2023 | $3,376 +2.6% | $15,999 |
| 2022 | $3,291 +2.3% | $15,999 |
| 2021 | $3,217 -4.7% | $15,999 +5.5% |
| 2020 | $3,377 +0.2% | $15,159 -9.6% |
| 2019 | $3,370 +1.7% | $16,774 |
| 2018 | $3,313 +21.6% | $16,774 +32.5% |
| 2017 | $2,724 +7.5% | $12,656 |
| 2016 | $2,535 +9.3% | $12,656 |
| 2015 | $2,319 +13.8% | $12,656 +15.3% |
| 2014 | $2,037 +2% | $10,980 |
| 2013 | $1,997 +1.4% | $10,980 |
| 2012 | $1,970 -22.2% | $10,980 -29.8% |
| 2011 | $2,533 -0.4% | $15,631 |
| 2010 | $2,544 +4.4% | $15,631 |
| 2009 | $2,437 -1.7% | $15,631 -9.6% |
| 2008 | $2,481 +1% | $17,292 |
| 2007 | $2,456 -1.1% | $17,292 |
| 2006 | $2,482 +3% | $17,292 +17.2% |
| 2005 | $2,411 +1% | $14,754 |
| 2004 | $2,387 +2.2% | $14,754 |
| 2003 | $2,335 +58.2% | $14,754 +79.7% |
| 2002 | $1,475 +3.8% | $8,212 |
| 2001 | $1,422 +23.2% | $8,212 |
| 2000 | $1,154 -0.7% | $8,212 +36.7% |
| 1999 | $1,162 | $6,008 |
Find assessor info on the county website
Monthly payment
Est. payment
Payment breakdown
Explore the cost of this home by adjusting the details. Changes won't be saved.Climate risks
Neighborhood: Edgewater
Nearby schools
- $181,9001 bd1 ba850 sqft5455 N Sheridan Rd APT 311, Chicago, IL 60640Off Market

- $183,1001 bd1 ba830 sqft5455 N Sheridan Rd APT 303, Chicago, IL 60640Off Market
- $122,500-- bd1 ba-- sqft5455 N Sheridan Rd APT 305, Chicago, IL 60640Sold
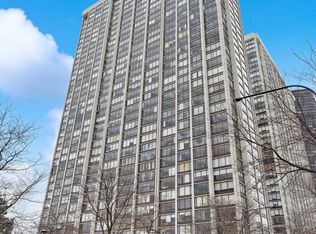
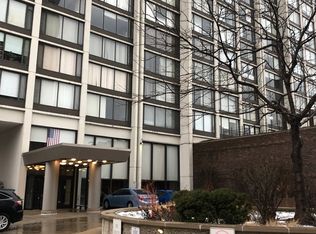
- $133,300-- bd1 ba600 sqft5455 N Sheridan Rd APT 307, Chicago, IL 60640Off Market
Similar homes
- $189,9001 bd1 ba850 sqft5455 N Sheridan Rd APT 2003, Chicago, IL 60640Active
 MLS ID #12755959, Michael McGuinness, @properties Christie's International Real Estate. MRED as distributed by MLS GRID
 - $214,9001 bd1 ba830 sqft5320 N Sheridan Rd APT 611, Chicago, IL 60640Active
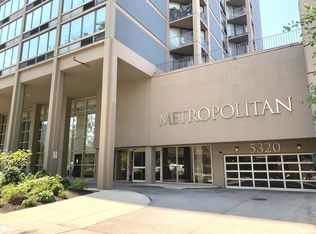 MLS ID #12750237, Robert Fleckenstein, First In Realty, Inc.. MRED as distributed by MLS GRID
 - $160,000-- bd1 ba725 sqft5445 N Sheridan Rd APT 3805, Chicago, IL 60640Active
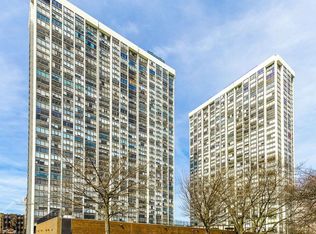 MLS ID #12753732, Ruby Castelar, Real Broker LLC. MRED as distributed by MLS GRID
 - $219,0001 bd1 ba667 sqft1122 W Catalpa Ave APT 902, Chicago, IL 60640Active
 MLS ID #12689789, Derek Walvoord, Exit Strategy Realty / EMA Management. MRED as distributed by MLS GRID
