REMODELED TWO BEDROOM, 1.5 BATH, SECOND FLOOR CONDO. QUIET END UNIT WITH WINDOWS TO WEST AND NORTH. KITCHEN WITH ROOM FOR BREAKFAST TABLE.
Active
Price increase: $995 (10/2)
$209,995
1311 S Finley Rd APT 213, Lombard, IL 60148
2beds
1,133sqft
Condominium, Single Family Residence
Built in 1973
-- sqft lot
$206,700 Zestimate®
$185/sqft
$556/mo HOA
What's special
Quiet end unitRemodeled two bedroom
- 43 days
- 396
- 11
Zillow last checked:
Listing updated:
Listed by:
Gary Vician 630-248-5360,
Gary J. Vician, Broker
Source: MRED as distributed by MLS GRID,MLS#: 12706014
Facts & features
Interior
Bedrooms & bathrooms
- Bedrooms: 2
- Bathrooms: 2
- Full bathrooms: 1
- 1/2 bathrooms: 1
Rooms
- Room types: No additional rooms
Primary bedroom
- Features: Flooring (Carpet), Bathroom (Half)
- Level: Main
- Area: 180 Square Feet
- Dimensions: 15X12
Bedroom 2
- Features: Flooring (Carpet)
- Level: Main
- Area: 130 Square Feet
- Dimensions: 13X10
Dining room
- Features: Flooring (Carpet)
- Level: Main
- Area: 154 Square Feet
- Dimensions: 14X11
Kitchen
- Features: Kitchen (Eating Area-Table Space), Flooring (Simulated Wood)
- Level: Main
- Area: 120 Square Feet
- Dimensions: 12X10
Laundry
- Level: Main
- Area: 96 Square Feet
- Dimensions: 12X8
Living room
- Features: Flooring (Carpet), Window Treatments (Blinds)
- Level: Main
- Area: 196 Square Feet
- Dimensions: 14X14
Heating
- Natural Gas, Baseboard
Cooling
- Wall Unit(s)
Appliances
- Included: Range, Dishwasher, Refrigerator, Microwave
Features
- Basement: None
Interior area
- Total structure area: 1,133
- Total interior livable area: 1,133 sqft
Property
Parking
- Total spaces: 2
- Parking features: Unassigned, Yes
Accessibility
- Accessibility features: Wheelchair Ramp(s), Accessible Elevator Installed, Disability Access
Details
- Parcel number: 0619213031
- Special conditions: None
Construction
Type & style
- Home type: Condo
- Property subtype: Condominium, Single Family Residence
Materials
- Brick
Condition
- New construction: No
- Year built: 1973
- Major remodel year: 2026
Utilities & green energy
- Electric: Circuit Breakers
- Sewer: Public Sewer
- Water: Lake Michigan
Community & HOA
HOA
- Has HOA: Yes
- Services included: Heat, Water, Gas
- HOA fee: $556 monthly
Location
- Region: Lombard
Financial & listing details
- Price per square foot: $185/sqft
- Tax assessed value: $51,192
- Annual tax amount: $3,688
- Date on market: 9/24/2026
- Ownership: Condo
Estimated market value
$206,700
$196,000 - $217,000
$1,975/mo
Price history
| Date | Event | Price |
|---|---|---|
| 10/2/2026 | Price change | $209,995+0.5%$185/sqft |
Source:  MRED as distributed by MLS GRID #12706014 Report a problem | ||
| 9/24/2026 | Listed for sale | $209,000$184/sqft |
Source: MRED as distributed by MLS GRID #12706014 Report a problem | ||
Public tax history
| Year | Property taxes | Tax assessment |
|---|---|---|
| 2025 | $3,834 +4% | $51,192 +7.9% |
| 2024 | $3,688 +4.5% | $47,462 +8.1% |
| 2023 | $3,529 +6.9% | $43,890 +6.1% |
| 2022 | $3,300 +3.1% | $41,360 +2.6% |
| 2021 | $3,202 +2% | $40,330 +2.3% |
| 2020 | $3,139 +4.9% | $39,440 +5.2% |
| 2019 | $2,992 +13.5% | $37,500 +18% |
| 2018 | $2,637 +15.8% | $31,770 +18.5% |
| 2017 | $2,276 +2.4% | $26,800 +6.2% |
| 2016 | $2,223 +41.3% | $25,240 +7.4% |
| 2015 | $1,573 -5.8% | $23,510 -2.2% |
| 2014 | $1,670 +1.2% | $24,050 -1.4% |
| 2013 | $1,650 +0% | $24,380 -6.2% |
| 2012 | $1,649 -27.9% | $25,980 -30% |
| 2011 | $2,288 -3.9% | $37,100 -10.8% |
| 2010 | $2,381 +2% | $41,580 -6.8% |
| 2009 | $2,333 +1.9% | $44,610 |
| 2008 | $2,290 +5.7% | $44,610 +8.8% |
| 2007 | $2,166 +3.2% | $41,000 +3.8% |
| 2006 | $2,099 +6.6% | $39,510 +6.9% |
| 2005 | $1,969 +7.4% | $36,960 +6.3% |
| 2004 | $1,834 -3.7% | $34,770 +3.3% |
| 2003 | $1,905 +18.3% | $33,670 +10.2% |
| 2002 | $1,610 +3.7% | $30,550 +8.8% |
| 2001 | $1,552 +3.6% | $28,090 +5.2% |
| 2000 | $1,498 | $26,700 |
Find assessor info on the county website
Monthly payment
Est. payment
Payment breakdown
Explore the cost of this home by adjusting the details. Changes won't be saved.Climate risks
Neighborhood: 60148
Nearby schools
Schools provided by the listing agent
- Elementary: Manor Hill Elementary School
- Middle: Glenn Westlake Middle School
- High: Glenbard East High School
- District: 44
Source: MRED as distributed by MLS GRID. This data may not be complete. We recommend contacting the local school district to confirm school assignments for this home.
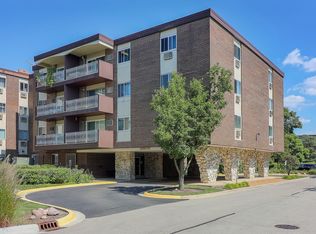
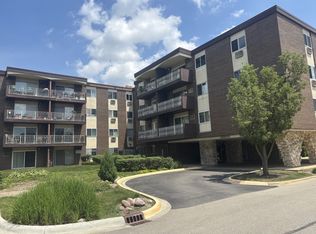
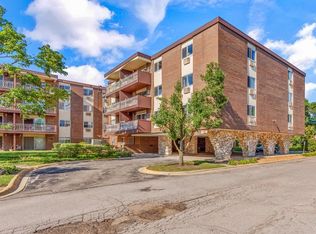
Similar homes
- $209,0002 bd2 ba1.1k sqft1321 S Finley Rd APT 312, Lombard, IL 60148New
 MLS ID #12802399, Jonathan Lopez, Realty of America, LLC. MRED as distributed by MLS GRID
- $179,9992 bd2 ba1.1k sqft1313 Rebecca Rd #104, Lombard, IL 60148Active
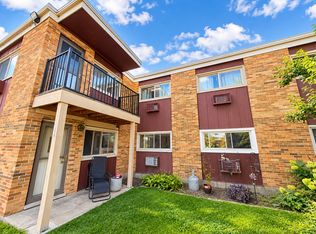 MLS ID #12787394, Jonathan Lopez, Realty of America, LLC. MRED as distributed by MLS GRID
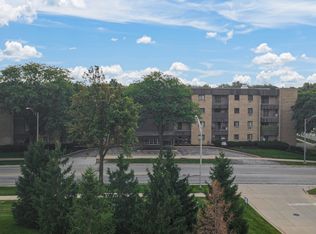
- $224,9992 bd2 ba1k sqft1133 S Finley Rd APT 402, Lombard, IL 60148Active
 MLS ID #12740084, Shaik Ahmed, AAA Real Estate, Inc.. MRED as distributed by MLS GRID
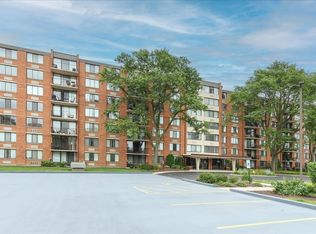
- $189,9002 bd2 ba1.1k sqft2000 Saint Regis Dr APT 6J, Lombard, IL 60148Active
 MLS ID #12798077, Bill Ranieri, CRS, Platinum Partners Realtors. MRED as distributed by MLS GRID
