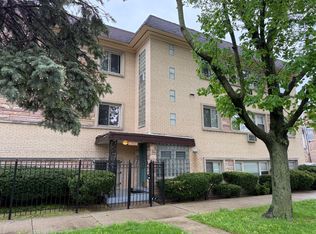
Updated, top floor, and move in ready unit with wood laminate flooring throughout. Updated eat-in kitchen with granite counter top, Very spacious living and dining room area. Large bedrooms with plenty of closet space. Balcony overlooking courtyard. Storage and laundry in building. Parking for one car at back door #6 . Walking distance to public transportation. Close to shopping, O'Hare Airport, the Kennedy Expressway and much more...
Active
$255,000
5303 N Delphia Ave APT 304, Chicago, IL 60656
2beds
1,000sqft
Condominium, Single Family Residence
Built in 1972
-- sqft lot
$-- Zestimate®
$255/sqft
$300/mo HOA
What's special
Balcony overlooking courtyardUpdated eat-in kitchenWood laminate flooring throughoutGranite countertop
- 70 days
- 247
- 4
Zillow last checked:
Listing updated:
Listed by:
David Hejnowski 773-520-3030,
RE/MAX FUTURE
Source: MRED as distributed by MLS GRID,MLS#: 12725350
Facts & features
Interior
Bedrooms & bathrooms
- Bedrooms: 2
- Bathrooms: 1
- Full bathrooms: 1
Rooms
- Room types: Balcony/Porch/Lanai
Primary bedroom
- Features: Flooring (Wood Laminate), Window Treatments (Blinds)
- Level: Main
- Area: 180 Square Feet
- Dimensions: 12X15
Bedroom 2
- Features: Flooring (Wood Laminate), Window Treatments (Blinds)
- Level: Main
- Area: 144 Square Feet
- Dimensions: 12X12
Balcony porch lanai
- Level: Main
- Area: 40 Square Feet
- Dimensions: 10X4
Dining room
- Features: Flooring (Wood Laminate)
- Level: Main
- Dimensions: COMBO
Kitchen
- Features: Kitchen (Eating Area-Table Space), Flooring (Wood Laminate), Window Treatments (Blinds)
- Level: Main
- Area: 120 Square Feet
- Dimensions: 12X10
Living room
- Features: Flooring (Wood Laminate), Window Treatments (Blinds)
- Level: Main
- Area: 416 Square Feet
- Dimensions: 16X26
Heating
- Natural Gas, Baseboard
Cooling
- Wall Unit(s)
Appliances
- Included: Range, Microwave, Dishwasher, Refrigerator, Disposal
Features
- Flooring: Laminate
- Basement: None
Interior area
- Total interior livable area: 1,000 sqft
Property
Parking
- Total spaces: 1
- Parking features: Asphalt, Assigned, Off Street, Yes
Accessibility
- Accessibility features: No Disability Access
Lot
- Features: Common Grounds, Landscaped
Details
- Parcel number: 12111190201012
- Special conditions: None
- Other equipment: TV-Cable, Intercom
Construction
Type & style
- Home type: Condo
- Property subtype: Condominium, Single Family Residence
Materials
- Brick
- Foundation: Concrete Perimeter
- Roof: Asphalt
Condition
- New construction: No
- Year built: 1972
- Major remodel year: 2017
Utilities & green energy
- Electric: Circuit Breakers, 100 Amp Service
- Sewer: Public Sewer
- Water: Public
Community & HOA
Community
- Security: Security System, Fire Sprinkler System, Carbon Monoxide Detector(s)
HOA
- Has HOA: Yes
- Amenities included: Coin Laundry, Storage
- Services included: Heat, Water, Gas, Parking, Insurance, Security, Exterior Maintenance, Lawn Care, Scavenger, Snow Removal
- HOA fee: $300 monthly
Location
- Region: Chicago
Financial & listing details
- Price per square foot: $255/sqft
- Tax assessed value: $165,000
- Annual tax amount: $2,653
- Date on market: 8/5/2026
- Ownership: Condo
Estimated market value
Not available
Estimated sales range
Not available
Not available
Price history
| Date | Event | Price |
|---|---|---|
| 8/5/2026 | Listed for sale | $255,000+54.5%$255/sqft |
Source:  MRED as distributed by MLS GRID #12725350 Report a problem MRED as distributed by MLS GRID #12725350 Report a problem | ||
| 2/13/2023 | Sold | $165,000-2.9%$165/sqft |
Source: MRED as distributed by MLS GRID #11650446 Report a problem | ||
| 1/19/2023 | Contingent | $169,900$170/sqft |
Source: MRED as distributed by MLS GRID #11650446 Report a problem | ||
| 1/5/2023 | Listed for sale | $169,900$170/sqft |
Source: MRED as distributed by MLS GRID #11650446 Report a problem | ||
| 10/19/2022 | Contingent | $169,900$170/sqft |
Source: MRED as distributed by MLS GRID #11650446 Report a problem | ||
| 10/11/2022 | Listed for sale | $169,900-2.9%$170/sqft |
Source: MRED as distributed by MLS GRID #11650446 Report a problem | ||
| 10/11/2022 | Listing removed | -- |
Source: MRED as distributed by MLS GRID #11632315 Report a problem | ||
| 9/18/2022 | Listed for sale | $174,900+47%$175/sqft |
Source: MRED as distributed by MLS GRID #11632315 Report a problem | ||
| 10/23/2015 | Sold | $119,000-2.9%$119/sqft |
Source: MRED as distributed by MLS GRID #09005067 Report a problem | ||
| 9/1/2015 | Pending sale | $122,500$123/sqft |
Source: GoldMark Realty #09005067 Report a problem | ||
| 8/11/2015 | Listed for sale | $122,500+43.3%$123/sqft |
Source: GoldMark Realty #09005067 Report a problem | ||
| 4/21/2011 | Sold | $85,500-0.5%$86/sqft |
Source: Public Record Report a problem | ||
| 1/27/2011 | Listed for sale | $85,900-55.3%$86/sqft |
Source: RE/MAX City Report a problem | ||
| 8/25/2005 | Sold | $192,000+50%$192/sqft |
Source: Public Record Report a problem | ||
| 12/5/2000 | Sold | $128,000$128/sqft |
Source: Public Record Report a problem | ||
Public tax history
| Year | Property taxes | Tax assessment |
|---|---|---|
| 2024 | $2,653 +29.9% | $16,500 +26.9% |
| 2023 | $2,043 +3.7% | $12,999 |
| 2022 | $1,970 +1.3% | $12,999 |
| 2021 | $1,944 +31.1% | $12,999 +33.2% |
| 2020 | $1,483 -0.3% | $9,758 -9.9% |
| 2019 | $1,487 +1.8% | $10,830 |
| 2018 | $1,461 +34.1% | $10,830 +28.4% |
| 2017 | $1,089 -8.4% | $8,435 |
| 2016 | $1,189 +11.7% | $8,435 |
| 2015 | $1,065 -20.5% | $8,435 -13.8% |
| 2014 | $1,339 +2.9% | $9,786 |
| 2013 | $1,302 -0.5% | $9,786 |
| 2012 | $1,308 -36.2% | $9,786 -22.6% |
| 2011 | $2,050 -0.4% | $12,651 |
| 2010 | $2,059 -11.1% | $12,651 -14.8% |
| 2009 | $2,315 -2.2% | $14,849 -10% |
| 2008 | $2,366 +1% | $16,497 |
| 2007 | $2,343 -1.1% | $16,497 |
| 2006 | $2,368 +15.7% | $16,497 +31.6% |
| 2005 | $2,048 +1% | $12,531 |
| 2004 | $2,027 +2.2% | $12,531 |
| 2003 | $1,983 +7.7% | $12,531 +22.3% |
| 2002 | $1,841 +29.3% | $10,246 |
| 2001 | $1,424 +86.6% | $10,246 |
| 2000 | $763 +0% | $10,246 +13.2% |
| 1999 | $763 | $9,049 |
Find assessor info on the county website
Monthly payment
Est. payment
Payment breakdown
Explore the cost of this home by adjusting the details. Changes won't be saved.Climate risks
Neighborhood: O'Hare
Nearby schools
Schools provided by the listing agent
- Elementary: Dirksen Elementary School
- Middle: Dirksen Elementary School
- High: Taft High School
- District: 299
Source: MRED as distributed by MLS GRID. This data may not be complete. We recommend contacting the local school district to confirm school assignments for this home.
- $202,500-- bd-- ba-- sqft5303 N Delphia Ave APT 103, Chicago, IL 60656Off Market
- $214,6002 bd1 ba-- sqft5303 N Delphia Ave APT 203, Chicago, IL 60656Off Market
- $207,6002 bd1 ba1k sqft5303 N Delphia Ave APT 303, Chicago, IL 60656Off Market
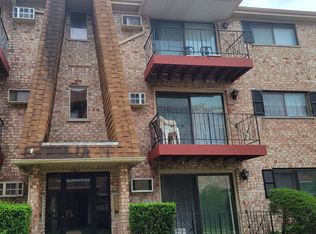
- $207,2002 bd1 ba985 sqft5303 N Delphia Ave APT 104, Chicago, IL 60656Off Market
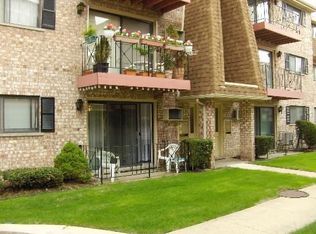
Similar homes
- $239,9002 bd1 ba1k sqft5321 N Delphia Ave APT 322, Chicago, IL 60656Active
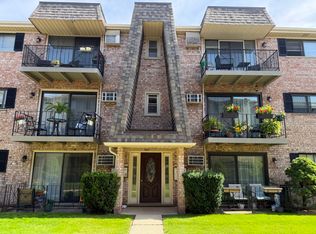 MLS ID #12766857, Halina Brzezinska, Chicagoland Brokers, Inc.. MRED as distributed by MLS GRID
 - $219,0002 bd1 ba900 sqft3111 Paris Ave APT 207, River Grove, IL 60171Re-activated
 MLS ID #12777506, Misael Chacon, Beycome Brokerage Realty LLC. MRED as distributed by MLS GRID
 - $248,9002 bd2 ba1k sqft540 Wynn Ct #540, Wheeling, IL 60090Active
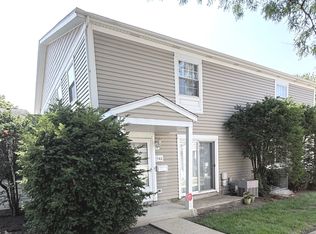 MLS ID #12752284, Janakiram Muddam, Vernon Realty Inc.. MRED as distributed by MLS GRID
 - $194,5002 bd1 ba1k sqft4757 N Keeler Ave APT 101, Chicago, IL 60630Re-activated
 MLS ID #12643579, Esperanza Montero, Chase Real Estate LLC. MRED as distributed by MLS GRID
