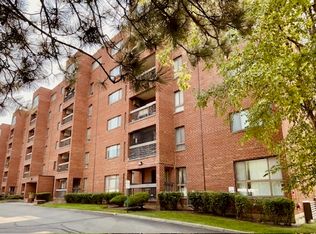
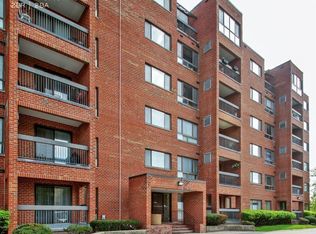
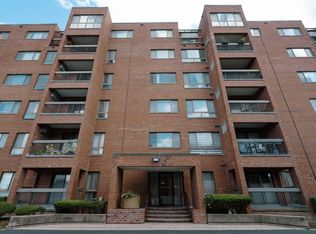
Welcome to this beautifully maintained 2-bedroom, 2-bath CORNER unit in the highly sought-after Triumvera community of Glenview with Pond views. This inviting home features an open spacious, functional floor plan filled with natural light. The well-appointed kitchen is equipped with stainless steel appliances and opens seamlessly to the dining and living areas, creating an ideal space for both everyday living and entertaining. Step outside onto your private balcony and enjoy tranquil pond views-the perfect setting for your morning coffee or evening relaxation. The spacious primary suite offers comfort and privacy, while generous closet space throughout the home is enhanced with custom closet systems. Additional highlights include heated indoor garage parking, a private storage room, and extra storage for added convenience. Triumvera residents enjoy an exceptional array of resort-style amenities, including an indoor swimming pool, fitness center, clubhouse, library, walking paths, beautifully landscaped grounds, and abundant guest parking. The professionally managed community provides a carefree, low-maintenance lifestyle in one of Glenview's premier locations. Ideally situated near The Glen, shopping, dining, parks, golf courses, and major expressways, with convenient access to Metra and O'Hare International Airport. Located within the highly acclaimed Glenbrook South High School district. Move right in and experience the perfect combination of comfort, convenience, and resort-style living in one of Glenview's most desirable communities.
Active
$269,900
701 Forum Sq Unit 409, Glenview, IL 60025
2beds
1,340sqft
Condominium, Single Family Residence
Built in 1980
-- sqft lot
$264,900 Zestimate®
$201/sqft
$560/mo HOA
What's special
- 43 days
- 414
- 13
Zillow last checked:
Listing updated:
Listed by:
Muhammad Khan 847-612-9112,
Signature Realty Group LLC
Source: MRED as distributed by MLS GRID,MLS#: 12750308
Facts & features
Interior
Bedrooms & bathrooms
- Bedrooms: 2
- Bathrooms: 2
- Full bathrooms: 2
Rooms
- Room types: Bonus Room
Primary bedroom
- Features: Bathroom (Full)
- Level: Main
- Area: 240 Square Feet
- Dimensions: 20X12
Bedroom 2
- Level: Main
- Area: 140 Square Feet
- Dimensions: 14X10
Bonus room
- Level: Main
- Area: 48 Square Feet
- Dimensions: 8X6
Dining room
- Level: Main
- Dimensions: COMBO
Kitchen
- Level: Main
- Area: 88 Square Feet
- Dimensions: 8X11
Living room
- Features: Flooring (Wood Laminate)
- Level: Main
- Area: 377 Square Feet
- Dimensions: 29X13
Heating
- Electric
Cooling
- Central Air
Appliances
- Laundry: Common Area
Features
- Basement: None
Interior area
- Total structure area: 0
- Total interior livable area: 1,340 sqft
Property
Parking
- Total spaces: 1
- Parking features: Yes, Garage Owned, Attached, Garage
- Attached garage spaces: 1
Accessibility
- Accessibility features: No Disability Access
Features
- Has view: Yes
- View description: Back of Property
- Has water view: Yes
- Water view: Back of Property
Details
- Parcel number: 04324020571039
- Special conditions: None
Construction
Type & style
- Home type: Condo
- Property subtype: Condominium, Single Family Residence
Materials
- Brick
Condition
- New construction: No
- Year built: 1980
- Major remodel year: 2016
Utilities & green energy
- Sewer: Public Sewer
- Water: Lake Michigan
Community & HOA
HOA
- Has HOA: Yes
- Services included: Water, Parking, Insurance, Security, Clubhouse, Exercise Facilities, Pool, Exterior Maintenance, Scavenger, Snow Removal
- HOA fee: $560 monthly
Location
- Region: Glenview
Financial & listing details
- Price per square foot: $201/sqft
- Tax assessed value: $176,940
- Annual tax amount: $3,640
- Date on market: 9/3/2026
- Ownership: Condo
Estimated market value
$264,900
$252,000 - $278,000
$2,418/mo
Price history
| Date | Event | Price |
|---|---|---|
| 9/3/2026 | Listed for sale | $269,900-3.5%$201/sqft |
Source:  MRED as distributed by MLS GRID #12750308 Report a problem MRED as distributed by MLS GRID #12750308 Report a problem | ||
| 9/3/2026 | Listing removed | $279,750$209/sqft |
Source: MRED as distributed by MLS GRID #12737942 Report a problem | ||
| 8/20/2026 | Listed for sale | $279,750-0.1%$209/sqft |
Source: MRED as distributed by MLS GRID #12737942 Report a problem | ||
| 8/20/2026 | Listing removed | $279,900$209/sqft |
Source: MRED as distributed by MLS GRID #12710857 Report a problem | ||
| 8/10/2026 | Price change | $279,900-2.8%$209/sqft |
Source: MRED as distributed by MLS GRID #12710857 Report a problem | ||
| 8/7/2026 | Listed for sale | $287,900$215/sqft |
Source: MRED as distributed by MLS GRID #12710857 Report a problem | ||
| 7/31/2026 | Contingent | $287,900$215/sqft |
Source: MRED as distributed by MLS GRID #12710857 Report a problem | ||
| 7/21/2026 | Listed for sale | $287,900+51.5%$215/sqft |
Source: MRED as distributed by MLS GRID #12710857 Report a problem | ||
| 7/15/2020 | Sold | $190,000+0.5%$142/sqft |
Source: MRED as distributed by MLS GRID #10729137 Report a problem | ||
| 5/31/2020 | Pending sale | $189,000$141/sqft |
Source: @properties #10729137 Report a problem | ||
| 5/29/2020 | Listed for sale | $189,000-0.5%$141/sqft |
Source: @properties #10729137 Report a problem | ||
| 8/14/2017 | Listing removed | $190,000$142/sqft |
Source: Baird & Warner #09646202 Report a problem | ||
| 7/23/2017 | Price change | $190,000-2.6%$142/sqft |
Source: Baird & Warner #09646202 Report a problem | ||
| 6/10/2017 | Pending sale | $195,000$146/sqft |
Source: Baird & Warner #09646202 Report a problem | ||
| 6/9/2017 | Listed for sale | $195,000$146/sqft |
Source: Baird & Warner #09646202 Report a problem | ||
| 6/7/2017 | Pending sale | $195,000$146/sqft |
Source: Baird & Warner #09646202 Report a problem | ||
| 6/2/2017 | Listed for sale | $195,000+22.6%$146/sqft |
Source: Baird & Warner #09646202 Report a problem | ||
| 3/24/2016 | Sold | $159,000+55.1%$119/sqft |
Source: MRED as distributed by MLS GRID #09107011 Report a problem | ||
| 2/9/2016 | Sold | $102,500-39.7%$76/sqft |
Source: Public Record Report a problem | ||
| 2/3/2016 | Pending sale | $169,900$127/sqft |
Source: Kale Realty #09107011 Report a problem | ||
| 12/30/2015 | Listed for sale | $169,900-18.3%$127/sqft |
Source: Kale Realty #09107011 Report a problem | ||
| 8/21/2015 | Listing removed | -- |
Source: Auction.com Report a problem | ||
| 7/21/2015 | Listed for sale | -- |
Source: Auction.com Report a problem | ||
| 7/21/2005 | Sold | $208,000$155/sqft |
Source: Public Record Report a problem | ||
Public tax history
| Year | Property taxes | Tax assessment |
|---|---|---|
| 2024 | $4,319 +3.7% | $17,694 |
| 2023 | $4,164 +6% | $17,694 |
| 2022 | $3,927 +11.8% | $17,694 +30.3% |
| 2021 | $3,512 +30.4% | $13,577 |
| 2020 | $2,693 +6.7% | $13,577 -9.8% |
| 2019 | $2,524 -7.7% | $15,049 +33.6% |
| 2018 | $2,733 +2.9% | $11,267 |
| 2017 | $2,657 +36.3% | $11,267 |
| 2016 | $1,949 +4.7% | $11,267 +11.5% |
| 2015 | $1,861 +1.5% | $10,108 |
| 2014 | $1,834 +3.8% | $10,108 |
| 2013 | $1,768 -19.7% | $10,108 -19.5% |
| 2012 | $2,202 -1.2% | $12,564 |
| 2011 | $2,230 -0.6% | $12,564 |
| 2010 | $2,243 -20.3% | $12,564 -29.1% |
| 2009 | $2,812 +8% | $17,715 -7% |
| 2008 | $2,605 -14.3% | $19,048 |
| 2007 | $3,040 +7.8% | $19,048 +19% |
| 2006 | $2,820 +25.9% | $16,011 |
| 2005 | $2,239 +29.5% | $16,011 |
| 2004 | $1,729 +3.8% | $16,011 +21.6% |
| 2003 | $1,666 +2.4% | $13,170 |
| 2002 | $1,627 +9.1% | $13,170 |
| 2001 | $1,491 +2.8% | $13,170 +17.4% |
| 2000 | $1,450 +0% | $11,218 |
| 1999 | $1,450 | $11,218 |
Find assessor info on the county website
Monthly payment
Est. payment
Payment breakdown
Explore the cost of this home by adjusting the details. Changes won't be saved.Climate risks
Neighborhood: 60025
Nearby schools
Schools provided by the listing agent
- District: 34
Source: MRED as distributed by MLS GRID. This data may not be complete. We recommend contacting the local school district to confirm school assignments for this home.
Similar homes
- $339,0003 bd2 ba1.3k sqft10385 Dearlove Rd APT 1I, Glenview, IL 60025Active
 MLS ID #12759077, Bolormaa Tserenjav, Illinois Star, LTD. MRED as distributed by MLS GRID
 - $199,9002 bd1 ba1k sqft718 Cobblestone Cir Unit C, Glenview, IL 60025Active
 MLS ID #12768011, Carol Kim, Chicagoland Brokers Inc.. MRED as distributed by MLS GRID
 - $268,9002 bd2 ba1.1k sqft502 W Huntington Commons Rd APT 438, Mount Prospect, IL 60056New
 MLS ID #12786316, Angel Angelov, Runway Realty Inc. MRED as distributed by MLS GRID
 - $224,9001 bd1 ba1k sqft3700 Capri Ct APT 206, Glenview, IL 60025Active
 MLS ID #12757274, Claudiu Popescu, Baird & Warner. MRED as distributed by MLS GRID
