Experience one-of-a-kind resort-style living at 3700 Capri Court in this tastefully updated, move-in-ready residence that perfectly blends luxury, comfort, and convenience. Nestled in a quiet, meticulously maintained community, this rare offering has been thoughtfully updated from top to bottom with new HVAC with humidifier, new windows, sound-insulated walls, luxury vinyl flooring, and fresh neutral paint, creating a bright, peaceful, and modern living environment. The expansive open-concept floor plan is ideal for both everyday living and entertaining, featuring a spacious living and dining area filled with abundant natural light. The beautifully remodeled eat-in kitchen is designed to impress with quartz countertops, a workstation sink, pantry, and premium KitchenAid appliances, making it the perfect space for cooking and gathering. The spa-inspired bathroom has been tastefully renovated with high-end finishes, while the generously sized primary bedroom offers a relaxing retreat with excellent natural light. A second spacious and versatile room provides exceptional flexibility and can easily serve as a bedroom, home office, guest room, or den to suit your lifestyle. Step outside to your private balcony overlooking the tranquil courtyard, the perfect place to enjoy your morning coffee or unwind after a long day. Residents enjoy an unmatched lifestyle with exceptional resort-style amenities, including a spectacular recreation center featuring an heated pool, sauna, fitness center, billiards room, tennis courts, game rooms, library, and an expansive party room with a full kitchen. Heated garage parking is included, along with professional on-site management and maintenance for worry-free living. Ideally located near major highways, parks, schools, restaurants, shopping, grocery stores, and everything Glenview has to offer, this extraordinary home combines modern updates, incredible amenities, and an unbeatable location. This is truly a rare opportunity you won't want to miss!
Active
$224,900
3700 Capri Ct APT 206, Glenview, IL 60025
1beds
1,000sqft
Condominium, Single Family Residence
Built in 1983
-- sqft lot
$-- Zestimate®
$225/sqft
$435/mo HOA
What's special
Heated poolQuiet meticulously maintained communityFresh neutral paintExpansive open-concept floor planPremium kitchenaid appliancesBeautifully remodeled eat-in kitchenQuartz countertops
- 23 days
- 331
- 9
Zillow last checked:
Listing updated:
Listed by:
Claudiu Popescu 773-697-5555,
Baird & Warner
Source: MRED as distributed by MLS GRID,MLS#: 12757274
Facts & features
Interior
Bedrooms & bathrooms
- Bedrooms: 1
- Bathrooms: 1
- Full bathrooms: 1
Rooms
- Room types: Bonus Room
Primary bedroom
- Features: Flooring (Vinyl), Window Treatments (Blinds)
- Level: Main
- Area: 156 Square Feet
- Dimensions: 13X12
Bonus room
- Features: Flooring (Vinyl)
- Level: Main
- Area: 143 Square Feet
- Dimensions: 13X11
Dining room
- Features: Flooring (Vinyl)
- Level: Main
- Area: 169 Square Feet
- Dimensions: 13X13
Kitchen
- Features: Flooring (Ceramic Tile), Window Treatments (Blinds)
- Level: Main
- Area: 88 Square Feet
- Dimensions: 11X8
Living room
- Features: Flooring (Vinyl), Window Treatments (Blinds)
- Level: Main
- Area: 260 Square Feet
- Dimensions: 20X13
Heating
- Natural Gas, Forced Air
Cooling
- Central Air
Appliances
- Included: Range, Microwave, Dishwasher, Refrigerator
Features
- Basement: None
Interior area
- Total structure area: 0
- Total interior livable area: 1,000 sqft
Property
Parking
- Total spaces: 1
- Parking features: Concrete, Garage Door Opener, Heated Garage, Yes, Attached, Garage
- Attached garage spaces: 1
- Has uncovered spaces: Yes
Accessibility
- Accessibility features: Ramp - Main Level, Wheelchair Ramp(s), Disability Access
Details
- Parcel number: 04324020491016
- Special conditions: List Broker Must Accompany
Construction
Type & style
- Home type: Condo
- Property subtype: Condominium, Single Family Residence
Materials
- Brick
Condition
- New construction: No
- Year built: 1983
Utilities & green energy
- Electric: Circuit Breakers, 100 Amp Service
- Sewer: Public Sewer
- Water: Lake Michigan, Public
Community & HOA
Community
- Subdivision: Triumvera
HOA
- Has HOA: Yes
- Amenities included: Coin Laundry, Elevator in Residence, Exercise Room, Health Club, On Site Manager/Engineer, Party Room, Indoor Pool, Pool, Receiving Room, Security Door Lock(s), Service Elevator(s), Spa/Hot Tub, Clubhouse
- Services included: Water, Parking, Insurance, Clubhouse, Exercise Facilities, Pool, Exterior Maintenance, Lawn Care, Scavenger, Snow Removal, Internet
- HOA fee: $435 monthly
Location
- Region: Glenview
Financial & listing details
- Price per square foot: $225/sqft
- Tax assessed value: $132,530
- Annual tax amount: $2,430
- Date on market: 9/11/2026
- Ownership: Condo
Estimated market value
Not available
Estimated sales range
Not available
Not available
Price history
| Date | Event | Price |
|---|---|---|
| 9/11/2026 | Listed for sale | $224,900-4.3%$225/sqft |
Source:  MRED as distributed by MLS GRID #12757274 Report a problem MRED as distributed by MLS GRID #12757274 Report a problem | ||
| 6/9/2026 | Listing removed | $234,900$235/sqft |
Source: MRED as distributed by MLS GRID #12643412 Report a problem | ||
| 5/22/2026 | Contingent | $234,900$235/sqft |
Source: MRED as distributed by MLS GRID #12643412 Report a problem | ||
| 5/20/2026 | Listing removed | $234,900$235/sqft |
Source: MRED as distributed by MLS GRID #12643412 Report a problem | ||
| 5/19/2026 | Contingent | $234,900$235/sqft |
Source: MRED as distributed by MLS GRID #12643412 Report a problem | ||
| 5/9/2026 | Listed for sale | $234,900-1.7%$235/sqft |
Source: MRED as distributed by MLS GRID #12643412 Report a problem | ||
| 5/9/2026 | Listing removed | $239,000$239/sqft |
Source: MRED as distributed by MLS GRID #12609803 Report a problem | ||
| 4/3/2026 | Listed for sale | $239,000$239/sqft |
Source: MRED as distributed by MLS GRID #12609803 Report a problem | ||
| 12/15/2025 | Listing removed | $239,000$239/sqft |
Source: MRED as distributed by MLS GRID #12518670 Report a problem | ||
| 12/2/2025 | Price change | $239,000-4%$239/sqft |
Source: MRED as distributed by MLS GRID #12518670 Report a problem | ||
| 11/19/2025 | Price change | $249,000+8.7%$249/sqft |
Source: MRED as distributed by MLS GRID #12518670 Report a problem | ||
| 11/17/2025 | Listed for sale | $229,000+86.2%$229/sqft |
Source: MRED as distributed by MLS GRID #12518670 Report a problem | ||
| 3/29/2019 | Sold | $123,000-13.7%$123/sqft |
Source: MRED as distributed by MLS GRID #10166436 Report a problem | ||
| 12/18/2001 | Sold | $142,500$143/sqft |
Source: Public Record Report a problem | ||
Public tax history
| Year | Property taxes | Tax assessment |
|---|---|---|
| 2024 | $2,431 +3.9% | $13,253 +0% |
| 2023 | $2,338 +7.2% | $13,252 |
| 2022 | $2,182 +16% | $13,252 +25% |
| 2021 | $1,881 -31% | $10,601 |
| 2020 | $2,725 +6.8% | $10,601 -9.8% |
| 2019 | $2,552 +3200.3% | $11,751 +28.1% |
| 2018 | $77 -96.4% | $9,175 |
| 2017 | $2,164 +294% | $9,175 |
| 2016 | $549 -14.9% | $9,175 +29% |
| 2015 | $645 +4.4% | $7,110 |
| 2014 | $618 +261.2% | $7,110 |
| 2013 | $171 -82.7% | $7,110 -19.1% |
| 2012 | $987 +32.2% | $8,790 |
| 2011 | $746 +12.6% | $8,790 |
| 2010 | $663 +14.3% | $8,790 -28.9% |
| 2009 | $580 -3.7% | $12,362 -7% |
| 2008 | $602 -10.4% | $13,292 |
| 2007 | $672 -13.7% | $13,292 +12.5% |
| 2006 | $779 -0.3% | $11,816 |
| 2005 | $782 -2.7% | $11,816 |
| 2004 | $804 -16.2% | $11,816 +33.2% |
| 2003 | $959 +2.4% | $8,868 |
| 2002 | $937 +5% | $8,868 |
| 2001 | $892 +2.5% | $8,868 +11.2% |
| 2000 | $870 +2.7% | $7,977 |
| 1999 | $847 | $7,977 |
Find assessor info on the county website
Monthly payment
Est. payment
Payment breakdown
Explore the cost of this home by adjusting the details. Changes won't be saved.Climate risks
Neighborhood: 60025
Nearby schools
Schools provided by the listing agent
- Elementary: Henking Elementary School
- Middle: Springman Middle School
- High: Glenbrook South High School
- District: 34
Source: MRED as distributed by MLS GRID. This data may not be complete. We recommend contacting the local school district to confirm school assignments for this home.
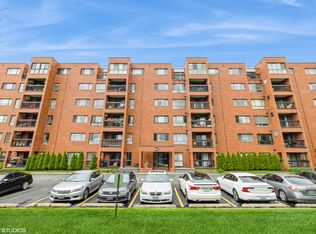
Similar homes
- $239,9002 bd1 ba802 sqft10347 Dearlove Rd APT 301, Glenview, IL 60025New
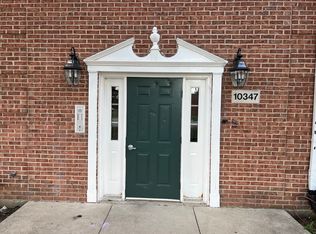 MLS ID #12773793, Lela Basaria, Baird & Warner. MRED as distributed by MLS GRID
 - $269,9002 bd2 ba1.3k sqft701 Forum Sq Unit 409, Glenview, IL 60025Active
 MLS ID #12750308, Muhammad Khan, Signature Realty Group LLC. MRED as distributed by MLS GRID
 - $274,9002 bd2 ba1.4k sqft3801 Appian Way APT 205, Glenview, IL 60025Price Change
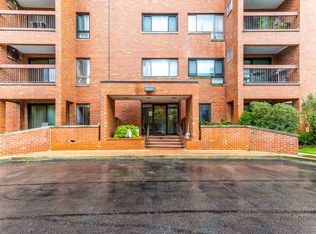 MLS ID #12750077, Mila Tsarfis, Mila Tsarfis Real Estate. MRED as distributed by MLS GRID
 - $209,9002 bd1 ba900 sqft9709 Bianco Ter APT E, Des Plaines, IL 60016Active
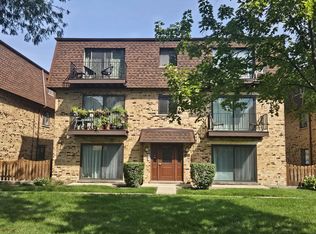 MLS ID #12772640, Barbara Guratowski, Chicagoland Brokers, Inc.. MRED as distributed by MLS GRID
