
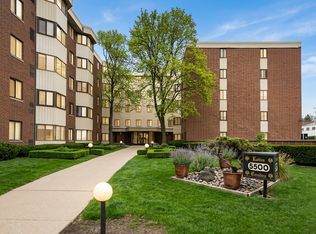
Welcome to this Perfectly Maintained, Super Clean, 2 Bedroom 2 Bath Condo just a block away from the Metra! Former Builder's Model / one of the largest floorpans with a preferred 1st floor location featuring a huge Dining Room / Living Room area that is extra spacious with tons of natural light along with a sliding door that leads to the extra wide patio. The Kitchen includes a cut-out window to the entertaining quarters and is spacious enough for a cozy table to enjoy your breakfast- including a Stainless Steel Refrigerator & Dishwasher along with an Electric Stove and ample counter space. Huge Primary Suite includes 3 Closets (yes!) and a Full Private Bath with Hexagon shaped tilework. 2nd Bedroom includes Vinyl Laminate Flooring and shares a Full Hallway Bath & recently redone bath-fitter tub/shower. Major improvements / big ticket items have been handled! New vinyl laminate flooring, Windows, Patio Door, Furnace & Air Conditioner- reducing the major investment after your purchase. Coin Laundry & Party Room are Conveniently Located on the Main Floor along with Bike Storage as extra amenities. 1 Exterior Parking Space #36 included with the sale. Minutes from all of Downtown Morton Grove's restaurants / bars along with Forest Preserve Trails, Old Orchard, and Highway Access.
Contingent
$258,900
6330 Lincoln Ave Unit 1A, Morton Grove, IL 60053
2beds
1,200sqft
:
Get pre-qualified$2,273/mo
Condominium, Single Family Residence
Built in 1976
-- sqft lot
$254,300 Zestimate®
$216/sqft
$307/mo HOA
What's special
Super cleanPerfectly maintainedExtra wide patioAmple counter spaceElectric stoveFull hallway bath
- 21 days |
- 347 |
- 6 |
Likely to sell faster than
Zillow last checked:
Listing updated:
Listed by:
Connie Dornan, SFR 847-832-0002,
@properties Christie's International Real Estate,
Kostas Giannikoulis,
@properties Christie's International Real Estate
Source: MRED as distributed by MLS GRID,MLS#: 12705892
Facts & features
Interior
Bedrooms & bathrooms
- Bedrooms: 2
- Bathrooms: 2
- Full bathrooms: 2
Rooms
- Room types: No additional rooms
Primary bedroom
- Features: Flooring (Carpet), Window Treatments (Blinds), Bathroom (Full)
- Level: Main
- Area: 192 Square Feet
- Dimensions: 16X12
Bedroom 2
- Features: Flooring (Carpet)
- Level: Main
- Area: 132 Square Feet
- Dimensions: 12X11
Dining room
- Features: Flooring (Wood Laminate)
- Level: Main
- Area: 136 Square Feet
- Dimensions: 17X8
Kitchen
- Features: Kitchen (Eating Area-Table Space), Flooring (Wood Laminate)
- Level: Main
- Area: 96 Square Feet
- Dimensions: 12X8
Living room
- Features: Flooring (Wood Laminate), Window Treatments (Blinds)
- Level: Main
- Area: 180 Square Feet
- Dimensions: 15X12
Heating
- Electric, Forced Air
Cooling
- Central Air
Appliances
- Included: Range, Dishwasher, Refrigerator
- Laundry: Common Area
Features
- Basement: None
Interior area
- Total structure area: 0
- Total interior livable area: 1,200 sqft
Video & virtual tour
Property
Parking
- Total spaces: 1
- Parking features: Assigned, Yes, Owned
Accessibility
- Accessibility features: Main Level Entry, Ramp - Main Level, Disability Access
Details
- Parcel number: 10201110121001
- Special conditions: None
Construction
Type & style
- Home type: Condo
- Property subtype: Condominium, Single Family Residence
Materials
- Brick
Condition
- New construction: No
- Year built: 1976
Utilities & green energy
- Sewer: Public Sewer
- Water: Lake Michigan
Community & HOA
HOA
- Has HOA: Yes
- Amenities included: Coin Laundry, Elevator in Residence, Storage, Party Room
- Services included: Water, Parking, Insurance, Exterior Maintenance, Lawn Care, Scavenger, Snow Removal
- HOA fee: $307 monthly
Location
- Region: Morton Grove
Financial & listing details
- Price per square foot: $216/sqft
- Tax assessed value: $158,090
- Annual tax amount: $1,130
- Date on market: 7/15/2026
- Ownership: Condo
Estimated market value
$254,300
$242,000 - $267,000
$2,363/mo
Price history
| Date | Event | Price |
|---|---|---|
| 7/24/2026 | Contingent | $258,900$216/sqft |
Source:  MRED as distributed by MLS GRID #12705892 Report a problem MRED as distributed by MLS GRID #12705892 Report a problem | ||
| 7/15/2026 | Listed for sale | $258,900+166.9%$216/sqft |
Source: MRED as distributed by MLS GRID #12705892 Report a problem | ||
| 5/21/1993 | Sold | $97,000$81/sqft |
Source: Agent Provided Report a problem | ||
Public tax history
| Year | Property taxes | Tax assessment |
|---|---|---|
| 2024 | $1,131 +3.7% | $15,809 +0% |
| 2023 | $1,091 +1.7% | $15,807 |
| 2022 | $1,072 -11.9% | $15,807 +26.2% |
| 2021 | $1,217 -58.6% | $12,521 |
| 2020 | $2,941 -0.4% | $12,521 -10.4% |
| 2019 | $2,951 +40.4% | $13,969 +38.3% |
| 2018 | $2,102 -1.6% | $10,097 |
| 2017 | $2,137 -19.4% | $10,097 -11% |
| 2016 | $2,652 +44.2% | $11,346 +36.2% |
| 2015 | $1,838 -0.8% | $8,328 |
| 2014 | $1,854 +3.4% | $8,328 |
| 2013 | $1,792 +6.3% | $8,328 -1% |
| 2012 | $1,687 -43.4% | $8,415 -35.3% |
| 2011 | $2,980 +0.3% | $13,006 |
| 2010 | $2,971 +16.1% | $13,006 -19.6% |
| 2009 | $2,560 +11.5% | $16,180 -12% |
| 2008 | $2,296 +4.3% | $18,387 |
| 2007 | $2,201 -5.5% | $18,387 +37.9% |
| 2006 | $2,330 +13.7% | $13,334 |
| 2005 | $2,050 +6.4% | $13,334 |
| 2004 | $1,927 +0.8% | $13,334 +16.8% |
| 2003 | $1,911 +16.7% | $11,412 |
| 2002 | $1,638 +18.4% | $11,412 |
| 2001 | $1,383 +2.7% | $11,412 +16.4% |
| 2000 | $1,347 | $9,807 |
| 1999 | $1,347 | $9,807 |
Find assessor info on the county website
Monthly payment
Est. payment
Payment breakdown
Explore the cost of this home by adjusting the details. Changes won't be saved.Climate risks
Neighborhood: 60053
Nearby schools
GreatSchools rating
- 9/10Park View Elementary SchoolGrades: PK-8Distance: 0.6 mi
- 6/10Niles West High SchoolGrades: 9-12Distance: 1.1 mi
Schools provided by the listing agent
- Elementary: Park View Elementary School
- Middle: Park View Elementary School
- High: Niles West High School
- District: 70
Source: MRED as distributed by MLS GRID. This data may not be complete. We recommend contacting the local school district to confirm school assignments for this home.
- $234,9002 bd-- ba61k sqft6330 Lincoln Ave UNIT 1C, Morton Grove, IL 60053Off Market
- $246,5002 bd2 ba1.1k sqft6330 Lincoln Ave UNIT 1F, Morton Grove, IL 60053Off Market
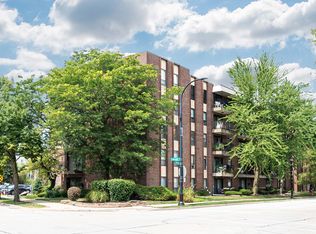
- $175,0002 bd-- ba61k sqft6330 Lincoln Ave UNIT 2C, Morton Grove, IL 60053Sold
- $233,8002 bd-- ba61k sqft6330 Lincoln Ave UNIT 2F, Morton Grove, IL 60053Off Market
- $248,0002 bd2 ba1.1k sqft6330 Lincoln Ave UNIT 2G, Morton Grove, IL 60053Off Market
- $238,0002 bd1 ba61k sqft6330 Lincoln Ave UNIT 2J, Morton Grove, IL 60053Off Market
- $198,8001 bd-- ba61k sqft6330 Lincoln Ave UNIT 2K, Morton Grove, IL 60053Off Market
- $260,2002 bd-- ba61k sqft6330 Lincoln Ave UNIT 3B, Morton Grove, IL 60053Off Market
A local agent can set up tours, give advice and negotiate with sellers.
A local lender can help you make sure your offer is ready when you are.
Similar homes
- $249,9002 bd2 ba1.2k sqft6330 Lincoln Ave Unit 1E, Morton Grove, IL 60053Active
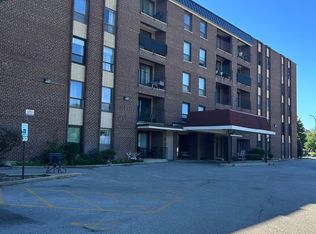 MLS ID #12688270, Farhan Siddique, Selective Realty Services Inc. MRED as distributed by MLS GRID
 - $270,0002 bd2 ba1.2k sqft8620 Waukegan Rd Unit 105, Morton Grove, IL 60053Active
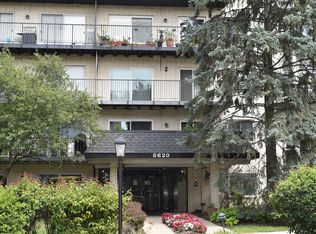 MLS ID #12717721, James Smith, CSC,MRP,SFR,SRES, RE/MAX Plaza. MRED as distributed by MLS GRID
 - $224,9992 bd2 ba1.2k sqft5506 Lincoln Ave #A525, Morton Grove, IL 60053Active
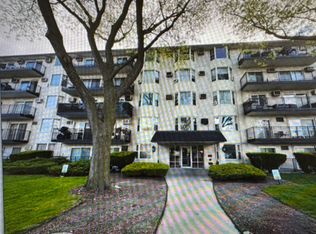 MLS ID #12720802, Mohammed Iftikhar, Guidance Realty. MRED as distributed by MLS GRID
 - $255,0002 bd2 ba1.2k sqft5500 Lincoln Ave Unit 510, Morton Grove, IL 60053Active
 MLS ID #12688361, Shreejung Rai, Century 21 Universal. MRED as distributed by MLS GRID
 - $295,0002 bd2 ba1.2k sqft8640 Waukegan Rd Unit 425, Morton Grove, IL 60053ActiveMLS ID #12718705, Rony Khezeran, American International Realty. MRED as distributed by MLS GRID
- $299,0002 bd2 ba1.5k sqft5501 Lincoln Ave Unit 510, Morton Grove, IL 60053ActiveMLS ID #12665436, Daniel Macahon, Advocate Realty. MRED as distributed by MLS GRID
- $238,9002 bd2 ba1k sqft8710 Skokie Blvd #3BS, Skokie, IL 60077NewMLS ID #12722648, Ariz Gohar, Sky High Real Estate Inc.. MRED as distributed by MLS GRID
- $310,0002 bd2 ba1.5k sqft5501 Lincoln Ave Unit 404, Morton Grove, IL 60053ActiveMLS ID #12659264, Karen D Daugerdas, ABR,PSA,SFR,SRES, Coldwell Banker Realty. MRED as distributed by MLS GRID
- $255,0002 bd2 ba1.5k sqft6833 N Kedzie Ave APT 413, Chicago, IL 60645For Sale By Owner
- $289,9002 bd2 ba1.4k sqft7730 Dempster St Unit 209, Morton Grove, IL 60053ActiveMLS ID #12516182, Mudassir Saiyed, arhome realty. MRED as distributed by MLS GRID
- $265,0002 bd1 ba900 sqft5865 N Elston Ave #2S, Chicago, IL 60646ActiveMLS ID #12718135, Sepuh Zakarian, Century 21 Universal. MRED as distributed by MLS GRID
- $384,0002 bd2 ba1.4k sqft8340 Callie Ave Unit 104, Morton Grove, IL 60053Price ChangeMLS ID #12676669, Grace Martinez, Exit Grace Realty. MRED as distributed by MLS GRID
- $250,0002 bd2 ba1.2k sqft6933 N Kedzie Ave APT 405, Chicago, IL 60645NewMLS ID #12720740, Tommy Choi, Keller Williams ONEChicago. MRED as distributed by MLS GRID
- $259,0002 bd1 ba1k sqft9461 Bay Colony Dr APT 1S, Des Plaines, IL 60016ActiveMLS ID #12719030, Roseanne Maggio, Jameson Sotheby's Intl Realty. MRED as distributed by MLS GRID
- $275,0002 bd2 ba1.2k sqft9375 Landings Ln Unit 504, Des Plaines, IL 60016ActiveMLS ID #12707365, Monica Serafin, Baird & Warner. MRED as distributed by MLS GRID
- $243,0002 bd1 ba1k sqft9428 Bay Colony Dr APT 1S, Des Plaines, IL 60016ActiveMLS ID #12715746, Albert Hartoun, SENW. MRED as distributed by MLS GRID
- $219,9002 bd1 ba1k sqft8920 Lamon Ave #2B, Skokie, IL 60077NewMLS ID #12721654, Yvonne Carns, Real People Realty. MRED as distributed by MLS GRID
- $274,9001 bd1 ba900 sqft7011 W Touhy Ave APT 310, Niles, IL 60714NewMLS ID #12723530, Bryan Mercado, Baird & Warner. MRED as distributed by MLS GRID
- $279,0002 bd2 ba1.2k sqft9331 Landings Ln Unit 305, Des Plaines, IL 60016Price ChangeMLS ID #12699198, Maureen Duffield, eXp Realty. MRED as distributed by MLS GRID
- $288,0003 bd2 ba1.6k sqft701 Forum Sq Unit 510, Glenview, IL 60025NewMLS ID #12715940, Debbie B Glickman, @properties Christie's International Real Estate. MRED as distributed by MLS GRID
