Located in the heart of Morton Grove sought-after residential neighborhood, this freshly remodeled (May 2026) top floor penthouse 2 bed, 2 bath condo delivers the lifestyle today's buyers want-modern comfort, walkable convenience, and the energy of one of the suburbs hottest neighborhoods.The large 1500 square foot living space featuring a stylish kitchen with granite countertops, stainless steel appliances and large patio door exit out to the balcony. Step out onto your balcony and take in the breeze that only the top floor unit can offer. The spacious primary suite offers the kind of retreat every professional appreciates-generous closet space and a bathroom with double sinks and an extended two person separate shower. Additional features include assigned indoor garage parking (#24) as well as a second outdoor space, storage, and updates like, freshly painted, two remodeled bathrooms and kitchen. Easy access to public transportation, Metra, and expressways (94/294) takes 21 minutes to reach downtown area.
Price change
Price cut: $26K (7/31)
$299,000
5501 Lincoln Ave Unit 510, Morton Grove, IL 60053
2beds
1,500sqft
:
Get pre-qualified$2,704/mo
Condominium, Single Family Residence
Built in 1978
-- sqft lot
$295,100 Zestimate®
$199/sqft
$433/mo HOA
What's special
Bathroom with double sinksSecond outdoor spaceFreshly paintedStainless steel appliancesTwo remodeled bathroomsGenerous closet spaceSpacious primary suite
- 64 days |
- 435 |
- 14 |
Zillow last checked:
Listing updated:
Listed by:
Daniel Macahon 630-860-0600,
Advocate Realty,
Dimitre Dimitrov,
Advocate Realty
Source: MRED as distributed by MLS GRID,MLS#: 12665436
Facts & features
Interior
Bedrooms & bathrooms
- Bedrooms: 2
- Bathrooms: 2
- Full bathrooms: 2
Rooms
- Room types: Balcony/Porch/Lanai, Walk In Closet
Primary bedroom
- Features: Flooring (Hardwood), Bathroom (Full)
- Level: Main
- Area: 240 Square Feet
- Dimensions: 20X12
Bedroom 2
- Features: Flooring (Hardwood)
- Level: Main
- Area: 180 Square Feet
- Dimensions: 15X12
Balcony porch lanai
- Level: Main
- Area: 115 Square Feet
- Dimensions: 23X5
Dining room
- Level: Main
- Dimensions: COMBO
Kitchen
- Features: Kitchen (Galley), Flooring (Hardwood)
- Level: Main
- Area: 170 Square Feet
- Dimensions: 17X10
Living room
- Features: Flooring (Hardwood)
- Level: Main
- Area: 420 Square Feet
- Dimensions: 30X14
Walk in closet
- Level: Main
- Area: 42 Square Feet
- Dimensions: 7X6
Heating
- Electric, Forced Air
Cooling
- Central Air
Appliances
- Included: Range, Microwave, Dishwasher, Refrigerator, Disposal, Stainless Steel Appliance(s)
- Laundry: Common Area
Features
- Storage, Walk-In Closet(s)
- Flooring: Hardwood
- Basement: None
- Common walls with other units/homes: End Unit
Interior area
- Total structure area: 0
- Total interior livable area: 1,500 sqft
Property
Parking
- Total spaces: 2
- Parking features: Circular Driveway, Garage Door Opener, Yes, Garage Owned, Attached, Unassigned, Guest, Garage
- Attached garage spaces: 1
- Has uncovered spaces: Yes
Accessibility
- Accessibility features: No Interior Steps, Disability Access
Features
- Exterior features: Balcony
Details
- Parcel number: 10211300201043
- Special conditions: None
Construction
Type & style
- Home type: Condo
- Property subtype: Condominium, Single Family Residence
Materials
- Brick
- Foundation: Brick/Mortar
Condition
- New construction: No
- Year built: 1978
- Major remodel year: 2026
Utilities & green energy
- Electric: Circuit Breakers
- Sewer: Public Sewer
- Water: Lake Michigan
Community & HOA
Community
- Security: Carbon Monoxide Detector(s)
- Subdivision: Lincoln Terrace
HOA
- Has HOA: Yes
- Amenities included: Bike Room/Bike Trails, Coin Laundry, Elevator in Residence, Exercise Room, Storage, On Site Manager/Engineer, Party Room, Security Door Lock(s)
- Services included: Water, Parking, Insurance, Security, Exercise Facilities, Exterior Maintenance, Lawn Care, Scavenger, Snow Removal
- HOA fee: $433 monthly
Location
- Region: Morton Grove
Financial & listing details
- Price per square foot: $199/sqft
- Tax assessed value: $176,880
- Annual tax amount: $569
- Date on market: 6/2/2026
- Ownership: Condo
Estimated market value
$295,100
$280,000 - $310,000
$2,405/mo
Price history
| Date | Event | Price |
|---|---|---|
| 7/31/2026 | Price change | $299,000-8%$199/sqft |
Source:  MRED as distributed by MLS GRID #12665436 Report a problem MRED as distributed by MLS GRID #12665436 Report a problem | ||
| 6/2/2026 | Listed for sale | $325,000+20.4%$217/sqft |
Source: MRED as distributed by MLS GRID #12665436 Report a problem | ||
| 12/2/2025 | Sold | $270,000+205.7%$180/sqft |
Source: Public Record Report a problem | ||
| 1/20/1994 | Sold | $88,333$59/sqft |
Source: Public Record Report a problem | ||
Public tax history
| Year | Property taxes | Tax assessment |
|---|---|---|
| 2024 | $590 +3.6% | $17,688 +0% |
| 2023 | $569 +1.7% | $17,686 |
| 2022 | $559 -11.9% | $17,686 +20.6% |
| 2021 | $635 +10.3% | $14,668 |
| 2020 | $576 +0.9% | $14,668 -10.5% |
| 2019 | $571 -11.4% | $16,392 +64.5% |
| 2018 | $644 +1% | $9,967 |
| 2017 | $638 -50.1% | $9,967 |
| 2016 | $1,277 -11.5% | $9,967 +10.8% |
| 2015 | $1,442 +2.2% | $8,994 |
| 2014 | $1,411 0% | $8,994 |
| 2013 | $1,411 -67.5% | $8,994 -49.3% |
| 2012 | $4,345 +1.9% | $17,741 |
| 2011 | $4,264 +3.2% | $17,741 |
| 2010 | $4,134 +17.8% | $17,741 -12.7% |
| 2009 | $3,510 +12.6% | $20,328 -12% |
| 2008 | $3,116 +4.3% | $23,101 |
| 2007 | $2,987 -5.5% | $23,101 +11.4% |
| 2006 | $3,162 -26.5% | $20,734 |
| 2005 | $4,303 +5.5% | $20,734 |
| 2004 | $4,080 +37.9% | $20,734 +39.8% |
| 2003 | $2,959 +16.8% | $14,834 |
| 2002 | $2,533 +1.9% | $14,834 |
| 2001 | $2,487 +3% | $14,834 +6% |
| 2000 | $2,415 | $13,998 |
| 1999 | -- | $13,998 |
Find assessor info on the county website
Monthly payment
Est. payment
Payment breakdown
Explore the cost of this home by adjusting the details. Changes won't be saved.Climate risks
Neighborhood: 60053
Nearby schools
GreatSchools rating
- 9/10Park View Elementary SchoolGrades: PK-8Distance: 1.1 mi
- 6/10Niles West High SchoolGrades: 9-12Distance: 0.7 mi
Schools provided by the listing agent
- Elementary: Park View Elementary School
- Middle: Park View Elementary School
- High: Niles West High School
- District: 70
Source: MRED as distributed by MLS GRID. This data may not be complete. We recommend contacting the local school district to confirm school assignments for this home.
- $178,2001 bd-- ba81k sqft5501 Lincoln Ave, Morton Grove, IL 60053Off Market
- $244,1002 bd-- ba81k sqft5501 Lincoln Ave UNIT 202, Morton Grove, IL 60053Off Market
- $259,2002 bd2 ba1.3k sqft5501 Lincoln Ave UNIT 205, Morton Grove, IL 60053Off Market
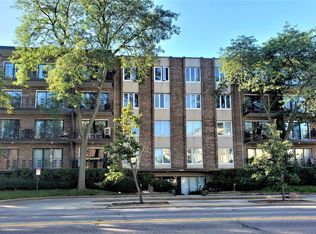
- $206,0002 bd-- ba81k sqft5501 Lincoln Ave UNIT 210, Morton Grove, IL 60053Sold
- $251,7002 bd-- ba81k sqft5501 Lincoln Ave UNIT 304, Morton Grove, IL 60053Off Market
- $291,5002 bd-- ba81k sqft5501 Lincoln Ave UNIT 305, Morton Grove, IL 60053Off Market
- $278,7002 bd2 ba1.3k sqft5501 Lincoln Ave UNIT 306, Morton Grove, IL 60053Off Market
- $191,6001 bd-- ba81k sqft5501 Lincoln Ave UNIT 311, Morton Grove, IL 60053Off Market
- $310,0002 bd2 ba1.5k sqft5501 Lincoln Ave UNIT 404, Morton Grove, IL 60053For Sale
A local agent can set up tours, give advice and negotiate with sellers.
A local lender can help you make sure your offer is ready when you are.
Similar homes
- $249,9002 bd2 ba1.2k sqft6330 Lincoln Ave Unit 1E, Morton Grove, IL 60053Active
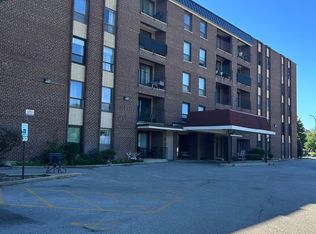 MLS ID #12688270, Farhan Siddique, Selective Realty Services Inc. MRED as distributed by MLS GRID
 - $289,9002 bd2 ba1.4k sqft7730 Dempster St Unit 209, Morton Grove, IL 60053Active
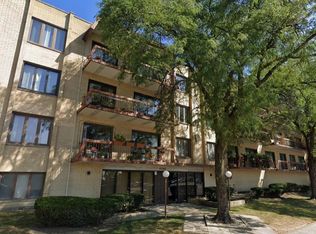 MLS ID #12516182, Mudassir Saiyed, arhome realty. MRED as distributed by MLS GRID
 - $238,9002 bd2 ba1k sqft8710 Skokie Blvd #3BS, Skokie, IL 60077New
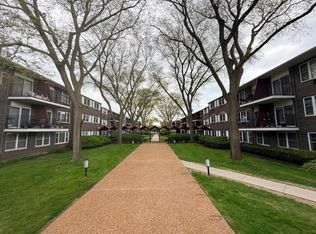 MLS ID #12722648, Ariz Gohar, Sky High Real Estate Inc.. MRED as distributed by MLS GRID
 - $279,9993 bd2 ba1.1k sqft4820 Conrad Ave #106, Skokie, IL 60077Price Change
 MLS ID #12680600, Sheela Eapen, Sky High Real Estate Inc.. MRED as distributed by MLS GRID
 - $280,0002 bd2 ba1.2k sqft1101 S Hunt Club Dr APT 214, Mount Prospect, IL 60056NewMLS ID #12723560, Colleen Berg, Berg Properties. MRED as distributed by MLS GRID
- $329,4992 bd2 ba1.6k sqft4601 W Touhy Ave APT 506, Lincolnwood, IL 60712ActiveMLS ID #12708577, Fariba Rezaian, Berkshire Hathaway HomeServices Chicago. MRED as distributed by MLS GRID
- $324,9002 bd2 ba1.2k sqft6611 W Belmont Ave APT 1, Chicago, IL 60634NewMLS ID #12713107, Slavko Gajic, G13 Properties LLC. MRED as distributed by MLS GRID
- $339,0002 bd1 ba1.3k sqft5155 Madison St Unit 612, Skokie, IL 60077ActiveMLS ID #12699026, Cheri Cho, MC Realty Group, Inc.. MRED as distributed by MLS GRID
- $314,9002 bd2 ba1.5k sqft659 Des Plaines Ave #5D, Des Plaines, IL 60016ActiveMLS ID #12677562, Mark Vaccaro, ABR,CNC,SFR,SRES, Century 21 Circle. MRED as distributed by MLS GRID
- $275,0002 bd2 ba1.2k sqft9009 Golf Rd APT 2G, Des Plaines, IL 60016ActiveMLS ID #12686395, Charles Nicholson, CRB, Nicholson Real Estate Inc.. MRED as distributed by MLS GRID
- $338,0002 bd2 ba1.1k sqft1033 Busse Hwy APT 2A, Park Ridge, IL 60068ActiveMLS ID #12715376, Halina Latuszek, K & L REALTY, INC. MRED as distributed by MLS GRID
- $255,0002 bd1 ba1k sqft5303 N Delphia Ave APT 304, Chicago, IL 60656NewMLS ID #12725350, David Hejnowski, RE/MAX FUTURE. MRED as distributed by MLS GRID
- $285,0002 bd2 ba1.2k sqft9375 Landings Ln Unit 404, Des Plaines, IL 60016ActiveMLS ID #12640282, Honi Khiziran, MK Global Realty Co. MRED as distributed by MLS GRID
- $275,0001 bd1 ba1.1k sqft390 Western Ave #204, Des Plaines, IL 60016NewMLS ID #12722158, Marta Romeo-Waliszewska, HomeSmart Connect LLC. MRED as distributed by MLS GRID
- $274,9002 bd2 ba1.2k sqft540 Biesterfield Rd APT 303, Elk Grove Village, IL 60007NewMLS ID #12714037, Margaret Hauer, HomeSmart Connect LLC. MRED as distributed by MLS GRID
- $369,9002 bd2 ba1.7k sqft9242 Gross Point Rd APT 107, Skokie, IL 60077ActiveMLS ID #12663121, Sharon Tuckman, Top Dog Realty. MRED as distributed by MLS GRID
- $285,5002 bd2 ba1.3k sqft1480 Jefferson St APT 203, Des Plaines, IL 60016ActiveMLS ID #12615858, Audrey George, Coldwell Banker Realty. MRED as distributed by MLS GRID
- $265,0002 bd2 ba1.2k sqft535 S Cleveland Ave APT 202, Arlington Heights, IL 60005NewMLS ID #12721230, Michael Pisto, Coldwell Banker Realty. MRED as distributed by MLS GRID
- $243,0002 bd1 ba1k sqft9428 Bay Colony Dr APT 1S, Des Plaines, IL 60016ActiveMLS ID #12715746, Albert Hartoun, SENW. MRED as distributed by MLS GRID
- $260,0003 bd2 ba1.2k sqft2859 N Kostner Ave #1, Chicago, IL 60641ActiveMLS ID #12714031, Sergio Sandoval, Dream House Real Estate. MRED as distributed by MLS GRID
