Easy living awaits at 5501 Lincoln#404! Ready to simplify without giving up space? This 1,500 sq ft condo offers room to breathe, one-floor living & an elevator building, with no stairs to manage. Convenient common laundry & garage parking are just steps from the elevator, so daily life stays simple. Tucked near the green spaces of Linne Woods & the North Branch of the Chicago River, you're five minutes from Harrer Park & Pool, minutes from the expressway, restaurants & shopping, with easy Metra access when you want a day in the city. This corner unit is wrapped in south & east sunlight all day long & lives more like a house than a condo. Redesigned by the current owners, enjoy the kitchen open to the living & dining space with a breakfast bar & built-in bench storage, that make this space as functional as it is stylish. The sleek kitchen showcases quartz countertops & stainless-steel appliances. Step outside onto the wood-floored balcony, accessible from both the kitchen & living room & you have a private outdoor retreat perfect for morning coffee or unwinding after work. Both bedrooms are oversized & the two updated baths include one with tub & one with standing shower, as well as bidets. The primary suite has two walk-in closets & morning light streaming from the east window. The extras here aren't afterthoughts: an exercise room, indoor garage parking & ample exterior parking for you & guests, storage on the same floor & a card-operated laundry. The building itself is well-maintained with a secured entrance, elevator, updated modern lobby, & a private courtyard in the back. For commuters, Bus #210 stops directly in front of the building. The Morton Grove Metra station, Skokie Swift Yellow Line & I-94 are just minutes away, offering you city access without city noise, just waiting for you to move in.
Price change
Price cut: $8.5K (7/27)
$310,000
5501 Lincoln Ave Unit 404, Morton Grove, IL 60053
2beds
1,500sqft
:
Get pre-qualified$2,805/mo
Condominium, Single Family Residence
Built in ----
-- sqft lot
$306,800 Zestimate®
$207/sqft
$450/mo HOA
What's special
One-floor living
- 57 days |
- 669 |
- 29 |
Zillow last checked:
Listing updated:
Listed by:
Karen D Daugerdas, ABR,PSA,SFR,SRES 847-724-5800,
Coldwell Banker Realty
Source: MRED as distributed by MLS GRID,MLS#: 12659264
Facts & features
Interior
Bedrooms & bathrooms
- Bedrooms: 2
- Bathrooms: 2
- Full bathrooms: 2
Rooms
- Room types: Balcony/Porch/Lanai, Foyer, Walk In Closet
Primary bedroom
- Features: Flooring (Laminate), Bathroom (Shower Only)
- Level: Main
- Area: 240 Square Feet
- Dimensions: 12X20
Bedroom 2
- Features: Flooring (Wood Laminate)
- Level: Main
- Area: 187 Square Feet
- Dimensions: 11X17
Balcony porch lanai
- Level: Main
- Area: 105 Square Feet
- Dimensions: 21X5
Dining room
- Features: Flooring (Laminate)
- Level: Main
- Area: 221 Square Feet
- Dimensions: 13X17
Foyer
- Features: Flooring (Laminate)
- Level: Main
- Area: 36 Square Feet
- Dimensions: 9X4
Kitchen
- Features: Kitchen (Eating Area-Breakfast Bar, Eating Area-Table Space, Galley, SolidSurfaceCounter), Flooring (Laminate)
- Level: Main
- Area: 153 Square Feet
- Dimensions: 9X17
Living room
- Features: Flooring (Laminate)
- Level: Main
- Area: 234 Square Feet
- Dimensions: 18X13
Walk in closet
- Features: Flooring (Laminate)
- Level: Main
- Area: 54 Square Feet
- Dimensions: 6X9
Walk in closet
- Features: Flooring (Laminate)
- Level: Main
- Area: 20 Square Feet
- Dimensions: 5X4
Heating
- Electric
Cooling
- Central Air
Appliances
- Included: Range, Microwave, Dishwasher, Refrigerator, Stainless Steel Appliance(s), Electric Cooktop, Electric Oven, Electric Water Heater
- Laundry: Main Level, Common Area
Features
- Elevator, Storage, Walk-In Closet(s), Lobby, Separate Dining Room, Quartz Counters
- Basement: None
Interior area
- Total structure area: 0
- Total interior livable area: 1,500 sqft
Property
Parking
- Total spaces: 2
- Parking features: Garage Door Opener, Yes, Garage Owned, Attached, Unassigned, Off Street, Guest, Additional Parking, Parking Lot, Owned, Garage
- Attached garage spaces: 1
- Has uncovered spaces: Yes
Accessibility
- Accessibility features: No Disability Access
Lot
- Features: Common Grounds
Details
- Parcel number: 10211300201026
- Special conditions: None
- Other equipment: Intercom
Construction
Type & style
- Home type: Condo
- Property subtype: Condominium, Single Family Residence
Materials
- Brick
Condition
- New construction: No
Utilities & green energy
- Electric: Circuit Breakers
- Sewer: Public Sewer
- Water: Public
Community & HOA
Community
- Subdivision: Lincoln Terrace
HOA
- Has HOA: Yes
- Amenities included: Coin Laundry, Elevator in Residence, Exercise Room, Storage, Party Room, Elevator(s), Intercom, School Bus, Security
- Services included: Water, Parking, Insurance, Security, Exercise Facilities, Exterior Maintenance, Lawn Care, Scavenger, Snow Removal
- HOA fee: $450 monthly
Location
- Region: Morton Grove
Financial & listing details
- Price per square foot: $207/sqft
- Tax assessed value: $180,620
- Annual tax amount: $4,450
- Date on market: 6/4/2026
- Ownership: Condo
Estimated market value
$306,800
$291,000 - $322,000
$2,405/mo
Price history
| Date | Event | Price |
|---|---|---|
| 7/27/2026 | Price change | $310,000-2.7%$207/sqft |
Source:  MRED as distributed by MLS GRID #12659264 Report a problem MRED as distributed by MLS GRID #12659264 Report a problem | ||
| 7/7/2026 | Price change | $318,500-3.3%$212/sqft |
Source: MRED as distributed by MLS GRID #12659264 Report a problem | ||
| 6/24/2026 | Price change | $329,500-3.7%$220/sqft |
Source: MRED as distributed by MLS GRID #12659264 Report a problem | ||
| 6/4/2026 | Listed for sale | $342,000+135.9%$228/sqft |
Source: MRED as distributed by MLS GRID #12659264 Report a problem | ||
| 9/6/2019 | Sold | $145,000+7.5%$97/sqft |
Source: MRED as distributed by MLS GRID #10475978 Report a problem | ||
| 8/9/2019 | Pending sale | $134,900$90/sqft |
Source: @properties #10475978 Report a problem | ||
| 8/6/2019 | Listed for sale | $134,900$90/sqft |
Source: @properties #10475978 Report a problem | ||
Public tax history
| Year | Property taxes | Tax assessment |
|---|---|---|
| 2024 | $4,449 +4.5% | $18,062 +0% |
| 2023 | $4,259 +5.7% | $18,061 |
| 2022 | $4,029 -16.1% | $18,061 +20.6% |
| 2021 | $4,804 +2.7% | $14,978 |
| 2020 | $4,676 -0.2% | $14,978 -10.5% |
| 2019 | $4,687 +45.9% | $16,738 +64.4% |
| 2018 | $3,212 -0.7% | $10,179 |
| 2017 | $3,236 +6.1% | $10,179 |
| 2016 | $3,050 +101.9% | $10,179 +10.8% |
| 2015 | $1,511 +2.7% | $9,185 |
| 2014 | $1,471 0% | $9,185 |
| 2013 | $1,471 -62.7% | $9,185 -49.3% |
| 2012 | $3,944 -1.4% | $18,117 |
| 2011 | $4,001 +2.3% | $18,117 |
| 2010 | $3,912 +17.6% | $18,117 -12.7% |
| 2009 | $3,326 +14.2% | $20,761 -12% |
| 2008 | $2,914 +3.7% | $23,591 |
| 2007 | $2,810 -5% | $23,591 +11.4% |
| 2006 | $2,956 +11.7% | $21,174 |
| 2005 | $2,647 +8.1% | $21,174 |
| 2004 | $2,449 -0.2% | $21,174 +39.8% |
| 2003 | $2,454 +16.7% | $15,148 |
| 2002 | $2,103 +6.2% | $15,148 |
| 2001 | $1,980 -6.6% | $15,148 +6% |
| 2000 | $2,121 | $14,295 |
| 1999 | $2,121 | $14,295 |
Find assessor info on the county website
Monthly payment
Est. payment
Payment breakdown
Explore the cost of this home by adjusting the details. Changes won't be saved.Climate risks
Neighborhood: 60053
Nearby schools
GreatSchools rating
- 9/10Park View Elementary SchoolGrades: PK-8Distance: 1.1 mi
- 6/10Niles West High SchoolGrades: 9-12Distance: 0.7 mi
Schools provided by the listing agent
- District: 70
Source: MRED as distributed by MLS GRID. This data may not be complete. We recommend contacting the local school district to confirm school assignments for this home.
- $176,9001 bd-- ba81k sqft5501 Lincoln Ave, Morton Grove, IL 60053Off Market
- $234,2002 bd-- ba81k sqft5501 Lincoln Ave UNIT 202, Morton Grove, IL 60053Off Market
- $258,2002 bd2 ba1.3k sqft5501 Lincoln Ave UNIT 205, Morton Grove, IL 60053Off Market
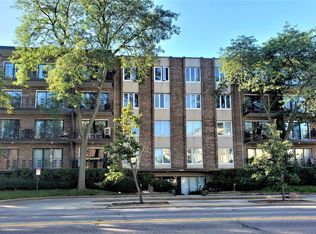
- $206,0002 bd-- ba81k sqft5501 Lincoln Ave UNIT 210, Morton Grove, IL 60053Sold
- $246,7002 bd-- ba81k sqft5501 Lincoln Ave UNIT 304, Morton Grove, IL 60053Off Market
- $282,7002 bd-- ba81k sqft5501 Lincoln Ave UNIT 305, Morton Grove, IL 60053Off Market
- $279,6002 bd2 ba1.3k sqft5501 Lincoln Ave UNIT 306, Morton Grove, IL 60053Off Market
- $189,3001 bd-- ba81k sqft5501 Lincoln Ave UNIT 311, Morton Grove, IL 60053Off Market
A local agent can set up tours, give advice and negotiate with sellers.
A local lender can help you make sure your offer is ready when you are.
Similar homes
- $389,0002 bd2 ba1.4k sqft8340 Callie Ave Unit 104, Morton Grove, IL 60053Active
 MLS ID #12676669, Grace Martinez, Exit Grace Realty. MRED as distributed by MLS GRID
 - $329,9002 bd2 ba1.6k sqft4900 Foster St APT 407, Skokie, IL 60077Price Change
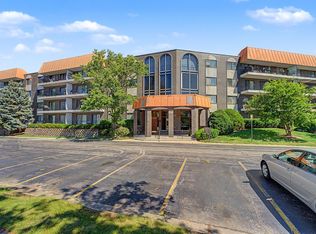 MLS ID #12710788, Eva Diaz, ExaRealty LLC. MRED as distributed by MLS GRID
 - $285,0002 bd2 ba1.3k sqft900 S River Rd APT 4B, Des Plaines, IL 60016New
 MLS ID #12716240, C Bryce Fuller, ABR, Baird & Warner. MRED as distributed by MLS GRID
 - $335,0002 bd2 ba1.2k sqft140 Green Bay Rd Unit 2, Glencoe, IL 60022Active
 MLS ID #12715751, Bozena Sykurski, Baird & Warner. MRED as distributed by MLS GRID
 - $339,7003 bd2 ba1.7k sqft9529 Bronx Ave APT 401, Skokie, IL 60077ActiveMLS ID #12637835, Ewa Zalupska, Chicagoland Brokers, Inc.. MRED as distributed by MLS GRID
- $350,0002 bd2 ba1.5k sqft4601 W Touhy Ave APT 412, Lincolnwood, IL 60712ActiveMLS ID #12699853, Ifeta Faye Redzovic, SFR, Baird & Warner. MRED as distributed by MLS GRID
- $319,0002 bd2 ba1.1k sqft1220 Park Ave W APT 132, Highland Park, IL 60035NewMLS ID #12718131, Dina Lissner, Baird & Warner. MRED as distributed by MLS GRID
- $349,0002 bd2 ba1.4k sqft(Undisclosed Address), Highland Park, IL 60035NewMLS ID #12704526, Ted Pickus, @properties Christie's International Real Estate. MRED as distributed by MLS GRID
- $290,0002 bd2 ba1k sqft1612 W Farwell Ave APT 3C, Chicago, IL 60626Re-activatedMLS ID #12695501, Ron Shah, ListHomeFlatFee.com Inc.. MRED as distributed by MLS GRID
- $389,0002 bd2 ba1.5k sqft7201 N Lincoln Ave APT 205, Lincolnwood, IL 60712ActiveMLS ID #12662220, Emir Vulic, Berkshire Hathaway HomeServices Chicago. MRED as distributed by MLS GRID
- $387,0003 bd2 ba1.8k sqft7450 Lincoln Ave Unit 204, Skokie, IL 60076ActiveMLS ID #12687609, Marina Jacobson, ABR,SFR, Berkshire Hathaway HomeServices Chicago. MRED as distributed by MLS GRID
- $272,0002 bd2 ba1.3k sqft3700 Capri Ct APT 104, Glenview, IL 60025Price ChangeMLS ID #12700110, Aya Jakipova, john greene, Realtor. MRED as distributed by MLS GRID
- $349,0003 bd2 ba1.3k sqft1480 Jefferson St APT 305, Des Plaines, IL 60016ActiveMLS ID #12668344, Rina Yaghya, Baird & Warner. MRED as distributed by MLS GRID
- $290,0002 bd2 ba1.3k sqft3070 Pheasant Creek Dr APT 106, Northbrook, IL 60062ActiveMLS ID #12683725, Karen Skurie, Baird & Warner. MRED as distributed by MLS GRID
- $315,0002 bd2 ba1.1k sqft27 E Hattendorf Ave Unit 213, Roselle, IL 60172ActiveMLS ID #12635683, Vanessa Carlson, Illinois Discount Realty. MRED as distributed by MLS GRID
- $295,0002 bd2 ba1.3k sqft1695 Mansfield Ct APT 6, Roselle, IL 60172ActiveMLS ID #12711709, Vitalina Bench, Bench Realty Group. MRED as distributed by MLS GRID
- $252,0002 bd2 ba1k sqft7500 W Addison St APT 1, Chicago, IL 60634ActiveMLS ID #12712229, Yuriy Batozhynskyy, KOMAR. MRED as distributed by MLS GRID
- $369,9002 bd2 ba1.3k sqft1 Itasca Pl Unit 302, Itasca, IL 60143NewMLS ID #12716328, Gary Aver, Realta Real Estate. MRED as distributed by MLS GRID
- $289,9002 bd2 ba1.1k sqft1264 Williamsburg Dr Unit D1, Schaumburg, IL 60193ActiveMLS ID #12658385, Abby Powell, Baird & Warner. MRED as distributed by MLS GRID
- $329,9003 bd2 ba1.7k sqft190 S Wood Dale Rd APT 1105, Wood Dale, IL 60191ActiveMLS ID #12708514, Sylwia Chliborob, Redfin Corporation. MRED as distributed by MLS GRID
