Highly desired 3 bedroom unit for the price of 2 in elegant Barcelona Complex. Top floor corner location with huge balcony overlooking beautiful courtyard. With this prime location in Skokie, you are just moments away from shopping, dining, entertainment and transportation. Unit features all hardwood floors, newer kitchen with wood cabinets, granite counter tops and backsplashes, stainless still appliances and ceramic flooring. Newer master bathroom with floor to ceiling tiles. All inside doors replaced, new windows in bedrooms. Perfect condition and everything in high quality. There is also a charger in the garage for your electric vehicle. Garage spot #41 and storge unit next to it. This is a perfect place to live.
Active
$339,700
9529 Bronx Ave APT 401, Skokie, IL 60077
3beds
1,700sqft
:
Get pre-qualified$3,285/mo
Condominium, Single Family Residence
Built in 1975
-- sqft lot
$-- Zestimate®
$200/sqft
$705/mo HOA
What's special
Top floor corner locationNew windows in bedroomsAll inside doors replacedCeramic flooringAll hardwood floors
- --
- on Zillow |
- 374
- views |
- 9
- saves |
Zillow last checked:
Listing updated:
Listed by:
Ewa Zalupska 312-720-8866,
Chicagoland Brokers, Inc.
Source: MRED as distributed by MLS GRID,MLS#: 12637835
Facts & features
Interior
Bedrooms & bathrooms
- Bedrooms: 3
- Bathrooms: 2
- Full bathrooms: 2
Rooms
- Room types: No additional rooms
Primary bedroom
- Features: Flooring (Hardwood), Window Treatments (Blinds, Window Treatments), Bathroom (Full)
- Level: Fourth
- Area: 204 Square Feet
- Dimensions: 17X12
Bedroom 2
- Features: Flooring (Hardwood), Window Treatments (Blinds, Window Treatments)
- Level: Fourth
- Area: 154 Square Feet
- Dimensions: 14X11
Bedroom 3
- Features: Flooring (Hardwood), Window Treatments (Blinds, Window Treatments)
- Level: Fourth
- Area: 130 Square Feet
- Dimensions: 13X10
Dining room
- Features: Flooring (Hardwood), Window Treatments (Blinds, Window Treatments)
- Level: Fourth
- Area: 160 Square Feet
- Dimensions: 16X10
Kitchen
- Features: Kitchen (Eating Area-Table Space), Flooring (Ceramic Tile), Window Treatments (Blinds, Window Treatments)
- Level: Fourth
- Area: 144 Square Feet
- Dimensions: 16X9
Living room
- Features: Flooring (Hardwood), Window Treatments (Blinds, Window Treatments)
- Level: Fourth
- Area: 364 Square Feet
- Dimensions: 28X13
Heating
- Electric, Forced Air
Cooling
- Central Air
Appliances
- Included: Double Oven, Microwave, Dishwasher, Refrigerator, Disposal, Stainless Steel Appliance(s)
Features
- Basement: Other,Full
Interior area
- Total structure area: 0
- Total interior livable area: 1,700 sqft
Property
Parking
- Total spaces: 1
- Parking features: Yes, Attached, Garage
- Attached garage spaces: 1
Accessibility
- Accessibility features: No Disability Access
Details
- Parcel number: 10162040191061
- Special conditions: None
Construction
Type & style
- Home type: Condo
- Property subtype: Condominium, Single Family Residence
Materials
- Brick
Condition
- New construction: No
- Year built: 1975
- Major remodel year: 2017
Details
- Builder model: 3 bedroom
Utilities & green energy
- Sewer: Public Sewer
- Water: Lake Michigan
Community & HOA
HOA
- Has HOA: Yes
- Services included: Water, Parking, Insurance, Security, Pool, Exterior Maintenance, Lawn Care, Scavenger, Snow Removal
- HOA fee: $705 monthly
Location
- Region: Skokie
Financial & listing details
- Price per square foot: $200/sqft
- Tax assessed value: $264,150
- Annual tax amount: $5,771
- Date on market: 5/16/2026
- Ownership: Condo
Estimated market value
Not available
Estimated sales range
Not available
Not available
Price history
| Date | Event | Price |
|---|---|---|
| 5/4/2026 | Listing removed | $339,900$200/sqft |
Source:  MRED as distributed by MLS GRID #12573560 Report a problem MRED as distributed by MLS GRID #12573560 Report a problem | ||
| 4/17/2026 | Listed for sale | $339,900$200/sqft |
Source: MRED as distributed by MLS GRID #12573560 Report a problem | ||
| 4/1/2026 | Contingent | $339,900$200/sqft |
Source: MRED as distributed by MLS GRID #12573560 Report a problem | ||
| 3/26/2026 | Price change | $339,900-2.7%$200/sqft |
Source: MRED as distributed by MLS GRID #12573560 Report a problem | ||
| 2/20/2026 | Listed for sale | $349,400$206/sqft |
Source: MRED as distributed by MLS GRID #12573560 Report a problem | ||
| 2/20/2026 | Listing removed | $349,400$206/sqft |
Source: MRED as distributed by MLS GRID #12562599 Report a problem | ||
| 2/16/2026 | Price change | $349,400-0.1%$206/sqft |
Source: MRED as distributed by MLS GRID #12562599 Report a problem | ||
| 2/6/2026 | Listed for sale | $349,900+169.2%$206/sqft |
Source: MRED as distributed by MLS GRID #12562599 Report a problem | ||
| 7/13/2012 | Sold | $130,000$76/sqft |
Source: Public Record Report a problem | ||
| 1/31/2012 | Sold | $130,000-7.1%$76/sqft |
Source: MRED as distributed by MLS GRID #07911665 Report a problem | ||
| 11/23/2011 | Price change | $139,900-15.2%$82/sqft |
Source: Coldwell Banker Residential Brokerage - Wilmette #07911665 Report a problem | ||
| 9/28/2011 | Listed for sale | $165,000-5.7%$97/sqft |
Source: Coldwell Banker Residential Brokerage - Wilmette #07911665 Report a problem | ||
| 12/15/1997 | Sold | $175,000$103/sqft |
Source: Public Record Report a problem | ||
Public tax history
| Year | Property taxes | Tax assessment |
|---|---|---|
| 2024 | $6,044 +4.7% | $26,415 |
| 2023 | $5,771 +3.2% | $26,415 |
| 2022 | $5,592 +18.4% | $26,415 +28.4% |
| 2021 | $4,721 -0.3% | $20,580 |
| 2020 | $4,736 -0.9% | $20,580 -9.9% |
| 2019 | $4,781 +43.1% | $22,834 +44.2% |
| 2018 | $3,340 -1.2% | $15,834 |
| 2017 | $3,381 -2.3% | $15,834 |
| 2016 | $3,460 +24.5% | $15,834 +25.9% |
| 2015 | $2,778 +1.8% | $12,577 |
| 2014 | $2,728 -20.2% | $12,577 |
| 2013 | $3,421 +38.4% | $12,577 +1.7% |
| 2012 | $2,472 -39.2% | $12,363 -27.4% |
| 2011 | $4,065 -8.2% | $17,023 -10.9% |
| 2010 | $4,426 -3.4% | $19,109 -20.6% |
| 2009 | $4,582 +12.3% | $24,075 -22.6% |
| 2008 | $4,080 +4.4% | $31,088 |
| 2007 | $3,909 -28.7% | $31,088 +10.5% |
| 2006 | $5,481 +49.5% | $28,145 |
| 2005 | $3,667 +4.7% | $28,145 |
| 2004 | $3,502 -2.8% | $28,145 +26.4% |
| 2003 | $3,603 +6.4% | $22,264 |
| 2002 | $3,385 +10% | $22,264 |
| 2001 | $3,079 +2.6% | $22,264 +11.2% |
| 2000 | $3,001 +0% | $20,028 |
| 1999 | $3,001 | $20,028 |
Find assessor info on the county website
Monthly payment
Est. payment
Payment breakdown
Explore the cost of this home by adjusting the details. Changes won't be saved.Climate risks
Neighborhood: Old Orchard
Nearby schools
GreatSchools rating
- 7/10Jane Stenson SchoolGrades: K-5Distance: 0.6 mi
- 8/10Old Orchard Jr High SchoolGrades: PK,6-8Distance: 0.5 mi
- 7/10Niles North High SchoolGrades: 9-12Distance: 0.4 mi
Schools provided by the listing agent
- Elementary: Jane Stenson School
- Middle: Old Orchard Junior High School
- High: Niles North High School
- District: 68
Source: MRED as distributed by MLS GRID. This data may not be complete. We recommend contacting the local school district to confirm school assignments for this home.
- $334,0003 bd2 ba114k sqft9529 Bronx Ave APT 101, Skokie, IL 60077Off Market
- $300,0003 bd2 ba1.6k sqft9529 Bronx Ave APT 102, Skokie, IL 60077Sold
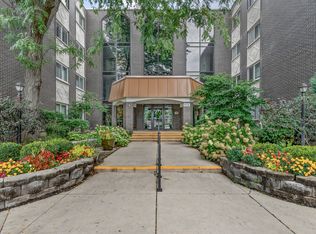
- $197,7001 bd1 ba114k sqft9529 Bronx Ave APT 103, Skokie, IL 60077Off Market
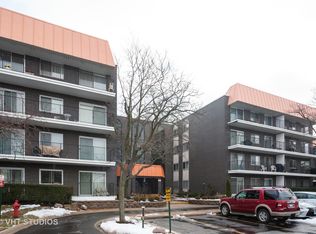
- $206,6001 bd-- ba114k sqft9529 Bronx Ave APT 104, Skokie, IL 60077Off Market
- $238,2001 bd-- ba114k sqft9529 Bronx Ave APT 105, Skokie, IL 60077Off Market
- $176,5001 bd1 ba1k sqft9529 Bronx Ave APT 106, Skokie, IL 60077Sold
- $272,6002 bd2 ba1.2k sqft9529 Bronx Ave APT 107, Skokie, IL 60077Off Market
- $293,4002 bd-- ba114k sqft9529 Bronx Ave APT 108, Skokie, IL 60077Off Market
- $272,0002 bd3 ba1.1k sqft9521 Bronx Ave, Skokie, IL 60077Off Market
A local agent can set up tours, give advice and negotiate with sellers.
Similar homes
- $329,9002 bd2 ba1.6k sqft4900 Foster St APT 407, Skokie, IL 60077Price Change
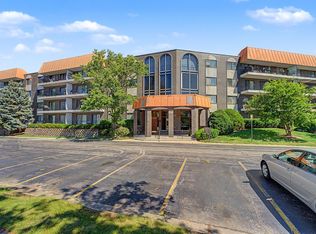 MLS ID #12710788, Eva Diaz, ExaRealty LLC. MRED as distributed by MLS GRID
 - $335,0002 bd2 ba1.2k sqft140 Green Bay Rd Unit 2, Glencoe, IL 60022New
 MLS ID #12715751, Bozena Sykurski, Baird & Warner. MRED as distributed by MLS GRID
 - $349,0002 bd2 ba1.4k sqft(Undisclosed Address), Highland Park, IL 60035New
 MLS ID #12704526, Ted Pickus, @properties Christie's International Real Estate. MRED as distributed by MLS GRID
 - $350,0002 bd2 ba1.5k sqft4601 W Touhy Ave APT 412, Lincolnwood, IL 60712Active
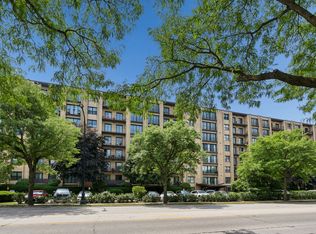 MLS ID #12699853, Ifeta Faye Redzovic, SFR, Baird & Warner. MRED as distributed by MLS GRID
 - $449,9003 bd3 ba2.1k sqft8625 Niles Center Rd, Skokie, IL 60077ActiveMLS ID #12712777, Amisha Kumar, Century 21 Circle. MRED as distributed by MLS GRID
- $387,0003 bd2 ba1.8k sqft7450 Lincoln Ave Unit 204, Skokie, IL 60076ActiveMLS ID #12687609, Marina Jacobson, ABR,SFR, Berkshire Hathaway HomeServices Chicago. MRED as distributed by MLS GRID
- $284,0002 bd2 ba1.2k sqft9382 Landings Ln #K307, Des Plaines, IL 60016NewMLS ID #12715794, Krystyna Stachurska-Saletnik, ABR,AHWD,CRB,CSC,E-PRO,SFR,SRES,SRS, Stachurska Real Estate, Inc.. MRED as distributed by MLS GRID
- $310,0002 bd2 ba1.5k sqft5501 Lincoln Ave Unit 404, Morton Grove, IL 60053Price ChangeMLS ID #12659264, Karen D Daugerdas, ABR,PSA,SFR,SRES, Coldwell Banker Realty. MRED as distributed by MLS GRID
- $350,0002 bd2 ba1.2k sqft2333 Central St APT 206, Evanston, IL 60201ActiveMLS ID #12686072, Jackie Mack, ABR,CRS, Jameson Sotheby's International Realty. MRED as distributed by MLS GRID
- $319,0002 bd2 ba1.1k sqft1220 Park Ave W APT 132, Highland Park, IL 60035NewMLS ID #12718131, Dina Lissner, Baird & Warner. MRED as distributed by MLS GRID
- $329,9003 bd2 ba1.7k sqft190 S Wood Dale Rd APT 1105, Wood Dale, IL 60191ActiveMLS ID #12708514, Sylwia Chliborob, Redfin Corporation. MRED as distributed by MLS GRID
- $389,0002 bd2 ba1.5k sqft7201 N Lincoln Ave APT 205, Lincolnwood, IL 60712ActiveMLS ID #12662220, Emir Vulic, Berkshire Hathaway HomeServices Chicago. MRED as distributed by MLS GRID
- $450,0003 bd2 ba1.3k sqft824 Hinman Ave APT 3N, Evanston, IL 60202ActiveMLS ID #12713846, Chris Gomes, Jameson Sotheby's Intl Realty. MRED as distributed by MLS GRID
- $409,9002 bd2 ba1k sqft840 Michigan Ave APT 10, Evanston, IL 60202ActiveMLS ID #12710416, Ethan Nagar, Keller Williams ONEChicago. MRED as distributed by MLS GRID
- $358,9002 bd2 ba1.4k sqft3101 Toulon Dr APT B2, Northbrook, IL 60062ActiveMLS ID #12658606, Yongshin Oh, Century 21 Utmost. MRED as distributed by MLS GRID
- $279,9002 bd2 ba1.2k sqft9356 Landings Ln Unit 504, Des Plaines, IL 60016ActiveMLS ID #12697795, Emir Vulic, Berkshire Hathaway HomeServices Chicago. MRED as distributed by MLS GRID
- $393,0002 bd2 ba1.4k sqft2420 W Talcott Rd APT 211, Park Ridge, IL 60068ActiveMLS ID #12703188, Bernadette Archibald, Century 21 Circle. MRED as distributed by MLS GRID
- $399,9992 bd2 ba1.3k sqft4833 N Olcott Ave Unit 201, Harwood Heights, IL 60706ActiveMLS ID #12711656, Slawek Rachmaciej, Exit Realty Redefined. MRED as distributed by MLS GRID
- $480,0003 bd2 ba1.6k sqft1234 Elmwood Ave APT 2F, Evanston, IL 60202ActiveMLS ID #12695719, Morgan Sage, Berkshire Hathaway HomeServices Chicago. MRED as distributed by MLS GRID
- $224,9002 bd2 ba1.2k sqft5200 Carriageway Dr APT 317, Rolling Meadows, IL 60008NewMLS ID #12717709, Kelly Klaff, RE/MAX 10. MRED as distributed by MLS GRID
