** New look! No more carpet! **Great opportunity 2 bed + 2 bath condo at Villa Du Park. Modern kitchen with granite countertops, 42 inch cabinet, & stainless steel appliances & beautiful breakfast bar. Contemporary style light fixtures in the living room with wood laminate flooring. In-unit laundry room includes a utility sink. Large baloney is great for BBQs & entertaining. One car attached garage with storage locker. Great location & excellent schools. Must see! No rental or Pets allowed.
Pending
Price cut: $1K (7/24)
$358,900
3101 Toulon Dr APT B2, Northbrook, IL 60062
2beds
1,400sqft
:
Get pre-qualified$3,148/mo
Condominium, Single Family Residence
Built in 1980
-- sqft lot
$-- Zestimate®
$256/sqft
$422/mo HOA
What's special
Beautiful breakfast barWood laminate flooringStainless steel appliances
- 37 days |
- 671 |
- 18 |
Zillow last checked:
Listing updated:
Listed by:
Yongshin Oh 224-875-6000,
Century 21 Utmost
Source: MRED as distributed by MLS GRID,MLS#: 12658606
Facts & features
Interior
Bedrooms & bathrooms
- Bedrooms: 2
- Bathrooms: 2
- Full bathrooms: 2
Rooms
- Room types: Foyer
Primary bedroom
- Features: Flooring (Wood Laminate), Bathroom (Full)
- Level: Second
- Area: 240 Square Feet
- Dimensions: 20X12
Bedroom 2
- Features: Flooring (Wood Laminate)
- Level: Second
- Area: 150 Square Feet
- Dimensions: 15X10
Dining room
- Features: Flooring (Wood Laminate)
- Level: Second
- Area: 110 Square Feet
- Dimensions: 10X11
Foyer
- Features: Flooring (Wood Laminate)
- Level: Second
- Area: 56 Square Feet
- Dimensions: 8X7
Kitchen
- Features: Flooring (Wood Laminate)
- Level: Second
- Area: 135 Square Feet
- Dimensions: 9X15
Laundry
- Features: Flooring (Vinyl)
- Level: Second
- Area: 56 Square Feet
- Dimensions: 7X8
Living room
- Features: Flooring (Wood Laminate)
- Level: Second
- Area: 260 Square Feet
- Dimensions: 13X20
Heating
- Natural Gas, Forced Air
Cooling
- Central Air
Appliances
- Laundry: In Unit
Features
- Basement: None
Interior area
- Total structure area: 0
- Total interior livable area: 1,400 sqft
Property
Parking
- Total spaces: 1
- Parking features: Yes, Attached, Garage
- Attached garage spaces: 1
Accessibility
- Accessibility features: No Disability Access
Details
- Parcel number: 04084020781018
- Special conditions: List Broker Must Accompany
Construction
Type & style
- Home type: Condo
- Property subtype: Condominium, Single Family Residence
Materials
- Brick, Cedar
Condition
- New construction: No
- Year built: 1980
Utilities & green energy
- Electric: Circuit Breakers
- Sewer: Public Sewer
- Water: Lake Michigan
Community & HOA
HOA
- Has HOA: Yes
- Amenities included: Pool
- Services included: Water, Insurance, Exterior Maintenance, Lawn Care, Snow Removal
- HOA fee: $422 monthly
Location
- Region: Northbrook
Financial & listing details
- Price per square foot: $256/sqft
- Annual tax amount: $4,145
- Date on market: 7/4/2026
- Ownership: Condo
Estimated market value
Not available
Estimated sales range
Not available
$2,769/mo
Price history
| Date | Event | Price |
|---|---|---|
| 8/5/2026 | Pending sale | $358,900$256/sqft |
Source:  MRED as distributed by MLS GRID #12658606 Report a problem MRED as distributed by MLS GRID #12658606 Report a problem | ||
| 7/24/2026 | Price change | $358,900-0.3%$256/sqft |
Source: MRED as distributed by MLS GRID #12658606 Report a problem | ||
| 7/4/2026 | Listed for sale | $359,900$257/sqft |
Source: MRED as distributed by MLS GRID #12658606 Report a problem | ||
| 6/24/2026 | Listing removed | $359,900$257/sqft |
Source: MRED as distributed by MLS GRID #12658606 Report a problem | ||
| 6/11/2026 | Price change | $359,900-5%$257/sqft |
Source: MRED as distributed by MLS GRID #12658606 Report a problem | ||
| 5/27/2026 | Listed for sale | $379,000+17.7%$271/sqft |
Source: MRED as distributed by MLS GRID #12658606 Report a problem | ||
| 6/17/2024 | Sold | $322,000-2.1%$230/sqft |
Source: MRED as distributed by MLS GRID #12023799 Report a problem | ||
| 4/17/2024 | Contingent | $329,000$235/sqft |
Source: MRED as distributed by MLS GRID #12023799 Report a problem | ||
| 4/8/2024 | Listed for sale | $329,000+44.6%$235/sqft |
Source: MRED as distributed by MLS GRID #12023799 Report a problem | ||
| 6/13/2016 | Sold | $227,500$163/sqft |
Source: MRED as distributed by MLS GRID #09184954 Report a problem | ||
Public tax history
Tax history is unavailable.
Monthly payment
Est. payment
Payment breakdown
Explore the cost of this home by adjusting the details. Changes won't be saved.Climate risks
Neighborhood: 60062
Nearby schools
GreatSchools rating
- 10/10Shabonee SchoolGrades: 3-5Distance: 0.6 mi
- 8/10Wood Oaks Jr High SchoolGrades: 6-8Distance: 1.2 mi
- 10/10Glenbrook North High SchoolGrades: 9-12Distance: 1.7 mi
Schools provided by the listing agent
- Elementary: Hickory Point Elementary School
- Middle: Wood Oaks Junior High School
- High: Glenbrook North High School
- District: 27
Source: MRED as distributed by MLS GRID. This data may not be complete. We recommend contacting the local school district to confirm school assignments for this home.
- $363,0002 bd2 ba1.4k sqft1510 Chartres Dr APT A1, Northbrook, IL 60062Off Market
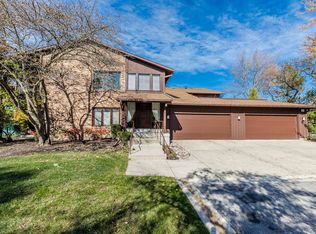
- $334,2002 bd2 ba1.2k sqft1510 Chartres Dr APT A2, Northbrook, IL 60062Off Market
- $378,4002 bd2 ba6.8k sqft1500 Chartres Dr, Northbrook, IL 60062Off Market
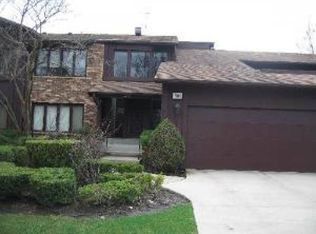
- $399,2002 bd2 ba6.8k sqft1500 Chartres Dr, Northbrook, IL 60062Off Market
- $365,5002 bd-- ba6.8k sqft1510 Chartres Dr #1C, Northbrook, IL 60062Off Market
- $430,1003 bd-- ba6.8k sqft1510 Chartres Dr, Northbrook, IL 60062Off Market
- $360,0003 bd2 ba6.8k sqft1500 Chartres Dr, Northbrook, IL 60062Sold
- $497,1003 bd-- ba6.8k sqft1500 Chartres Dr, Northbrook, IL 60062Off Market
- $327,3002 bd2 ba1.2k sqft1405 Chartres Dr, Northbrook, IL 60062Off Market
A local agent can set up tours, give advice and negotiate with sellers.
A local lender can help you make sure your offer is ready when you are.
Similar homes
- $290,0002 bd2 ba1.3k sqft3070 Pheasant Creek Dr APT 106, Northbrook, IL 60062Active
 MLS ID #12683725, Karen Skurie, Baird & Warner. MRED as distributed by MLS GRID
 - $285,0002 bd2 ba1.2k sqft2005 Valencia Dr APT 306D, Northbrook, IL 60062Active
 MLS ID #12719816, Galya Georgieva, CSC, Coldwell Banker Realty. MRED as distributed by MLS GRID
 - $249,9002 bd2 ba1.1k sqft925 Spring Hill Dr APT 212, Northbrook, IL 60062Contingent
 MLS ID #12688701, Alan Berlow, Coldwell Banker Realty. MRED as distributed by MLS GRID
 - $385,0002 bd2 ba1.4k sqft710 Creekside Dr Unit 101, Mount Prospect, IL 60056New
 MLS ID #12725510, Caroline Starr, @properties Christie's International Real Estate. MRED as distributed by MLS GRID
 - $335,0002 bd2 ba1.2k sqft140 Green Bay Rd Unit 2, Glencoe, IL 60022ActiveMLS ID #12715751, Bozena Sykurski, Baird & Warner. MRED as distributed by MLS GRID
- $369,0002 bd2 ba1.4k sqft2138 Rugen Rd APT A, Glenview, IL 60026ActiveMLS ID #12677865, Nasimul Chowdhury, Keller Williams ONEChicago. MRED as distributed by MLS GRID
- $369,9002 bd3 ba1.5k sqft1071 Deerfield Pl, Highland Park, IL 60035ActiveMLS ID #12699757, Stephanie Absler-Orsi, RE/MAX Top Performers. MRED as distributed by MLS GRID
- $329,9002 bd2 ba1.2k sqft74 Bedford Rd, Mundelein, IL 60060NewMLS ID #12729194, Irina Khaykin, PSA, Realta Real Estate. MRED as distributed by MLS GRID
- $272,0002 bd2 ba1.3k sqft3700 Capri Ct APT 104, Glenview, IL 60025ActiveMLS ID #12700110, Aya Jakipova, john greene, Realtor. MRED as distributed by MLS GRID
- $275,0002 bd2 ba1.2k sqft9356 Landings Ln Unit 504, Des Plaines, IL 60016Price ChangeMLS ID #12697795, Emir Vulic, Berkshire Hathaway HomeServices Chicago. MRED as distributed by MLS GRID
- $395,0003 bd3 ba1.9k sqft411 Hickory Dr #411, Wheeling, IL 60090ActiveMLS ID #12698025, Yevhen Hurtovyi, Realta Real Estate. MRED as distributed by MLS GRID
- $3,0002 bd3 ba1.2k sqft514 Windgate Ct #2D5, Arlington Heights, IL 60005For RentMRED as distributed by MLS GRID
- $249,9002 bd2 ba1.2k sqft3300 N Carriageway Dr Unit 405, Arlington Heights, IL 60004ActiveMLS ID #12721440, Elizabeth Thompson, ABR,CSC, Coldwell Banker Realty. MRED as distributed by MLS GRID
- $275,0002 bd2 ba1.1k sqft720 Weidner Rd APT 200, Buffalo Grove, IL 60089ActiveMLS ID #12718778, Christopher Paul, Redfin Corporation. MRED as distributed by MLS GRID
- $320,0003 bd2 ba1.2k sqft363 Cedar Tree Ct Unit 363, Hoffman Estates, IL 60169NewMLS ID #12669105, Mary Lou Allen, Coldwell Banker Realty. MRED as distributed by MLS GRID
- $379,9003 bd3 ba1.8k sqft437 Grosse Pointe Cir Unit 437, Vernon Hills, IL 60061ActiveMLS ID #12701065, Ghita Mueller, Compass. MRED as distributed by MLS GRID
- $325,0003 bd2 ba1.7k sqft9529 Bronx Ave APT 401, Skokie, IL 60077Price ChangeMLS ID #12637835, Ewa Zalupska, Chicagoland Brokers, Inc.. MRED as distributed by MLS GRID
- $310,0002 bd2 ba1.5k sqft5501 Lincoln Ave Unit 404, Morton Grove, IL 60053ContingentMLS ID #12659264, Karen D Daugerdas, ABR,PSA,SFR,SRES, Coldwell Banker Realty. MRED as distributed by MLS GRID
- $312,5002 bd2 ba1.3k sqft10015 Beverly Dr APT 404, Skokie, IL 60076ActiveMLS ID #12667362, Maira Esparza, GMC Realty LTD. MRED as distributed by MLS GRID
- $350,0003 bd3 ba1.4k sqft360 Golfview Ct #360, Bloomingdale, IL 60108NewMLS ID #12725545, Veronica Rodriguez, Redfin Corporation. MRED as distributed by MLS GRID
