
If you are looking for a beautiful ground floor condo, backing to a golf course with lovely, serene views then don't miss this beauty! 1st Floor End Unit featuring bright foyer with guest closet. Dining and Living rooms finished with hardwood floors the a double glass sliding door that opens to your private patio and peaceful views the Golf Course. Kitchen is timeless in white cabinetry, tons of counter space, pantry and a white appliance suite! Breakfast Bar for the quick snacks and breakfast nook for a table for a sit down meal. Primary Bedroom includes a walk in closet with organizers and updated full bathroom in ageless finishes. @nd Bedroom also boasts a nice closet and will use the Full Hall Bathroom also perfectly updated for todays buyer! Laundry room with cabinetry to keep you organized, freshly painted and ALL of this plus indoor/underground heated parking spot, AMPLE guest parking, active community with clubhouse, in-ground pool that is close to wonderful shopping at Randhurst Mall, dining and entertainment! Unit is vacant and ready to SELL - Moving right in to enjoy the rest of the summer and fall season ahead! Truly this one hits all the checkboxes! If you're ready for easy living, then this is where you want to be!
$385,000
710 Creekside Dr Unit 101, Mount Prospect, IL 60056
2beds
1,450sqft
:
Get pre-qualified$3,445/mo
Condominium, Single Family Residence
Built in 1999
-- sqft lot
$-- Zestimate®
$266/sqft
$495/mo HOA
What's special
In-ground poolPrivate patioGround floor condoFreshly paintedBreakfast barTons of counter spaceWhite appliance suite
- 1 day |
- 108 |
- 7 |
Zillow last checked:
Listing updated:
Listed by:
Caroline Starr 847-890-8892,
@properties Christie's International Real Estate,
Mary Cavanagh 847-494-4740,
@properties Christie's International Real Estate
Source: MRED as distributed by MLS GRID,MLS#: 12725510
Facts & features
Interior
Bedrooms & bathrooms
- Bedrooms: 2
- Bathrooms: 2
- Full bathrooms: 2
Rooms
- Room types: Breakfast Room, Foyer
Primary bedroom
- Features: Flooring (Hardwood), Window Treatments (All), Bathroom (Full)
- Level: Main
- Area: 168 Square Feet
- Dimensions: 12X14
Bedroom 2
- Features: Flooring (Hardwood), Window Treatments (All)
- Level: Main
- Area: 110 Square Feet
- Dimensions: 10X11
Breakfast room
- Features: Flooring (Hardwood)
- Level: Main
- Area: 88 Square Feet
- Dimensions: 11X8
Dining room
- Features: Flooring (Hardwood)
- Level: Main
- Area: 88 Square Feet
- Dimensions: 11X8
Foyer
- Features: Flooring (Porcelain Tile)
- Level: Main
- Area: 40 Square Feet
- Dimensions: 5X8
Kitchen
- Features: Kitchen (Eating Area-Breakfast Bar, Breakfast Room, Pantry), Flooring (Porcelain Tile)
- Level: Main
- Area: 112 Square Feet
- Dimensions: 8X14
Laundry
- Features: Flooring (Porcelain Tile)
- Level: Main
- Area: 35 Square Feet
- Dimensions: 7X5
Living room
- Features: Flooring (Hardwood), Window Treatments (All)
- Level: Main
- Area: 238 Square Feet
- Dimensions: 14X17
Heating
- Natural Gas, Forced Air, Radiant
Cooling
- Central Air
Appliances
- Included: Range, Microwave, Dishwasher, Refrigerator, Washer, Dryer, Disposal
- Laundry: Main Level, Washer Hookup, In Unit
Features
- 1st Floor Bedroom, 1st Floor Full Bath, Walk-In Closet(s), Pantry
- Flooring: Hardwood
- Doors: Lever Style Door Handles, Panel Door(s), 6 Panel Door(s), Sliding Glass Door(s)
- Windows: Drapes, All, Blinds
- Basement: None
- Common walls with other units/homes: End Unit
Interior area
- Total structure area: 0
- Total interior livable area: 1,450 sqft
Video & virtual tour
Property
Parking
- Total spaces: 1
- Parking features: Asphalt, Concrete, Garage Door Opener, Heated Garage, Yes, Garage Owned, Attached, Garage
- Attached garage spaces: 1
- Has uncovered spaces: Yes
Accessibility
- Accessibility features: No Disability Access
Features
- Patio & porch: Patio
- Exterior features: Lighting
Lot
- Features: Common Grounds, On Golf Course, Landscaped
Details
- Parcel number: 03271000921001
- Special conditions: None
- Other equipment: Ceiling Fan(s)
Construction
Type & style
- Home type: Condo
- Property subtype: Condominium, Single Family Residence
Materials
- Brick
- Foundation: Concrete Perimeter
Condition
- New construction: No
- Year built: 1999
Utilities & green energy
- Sewer: Public Sewer
- Water: Lake Michigan, Public
Community & HOA
Community
- Features: Sidewalks
- Security: Fire Sprinkler System, Carbon Monoxide Detector(s)
- Subdivision: Creekside
HOA
- Has HOA: Yes
- Amenities included: Elevator in Residence, Party Room, Pool
- Services included: Heat, Water, Parking, Insurance, Clubhouse, Pool, Exterior Maintenance, Lawn Care, Scavenger, Snow Removal
- HOA fee: $495 monthly
Location
- Region: Mount Prospect
Financial & listing details
- Price per square foot: $266/sqft
- Annual tax amount: $2,140
- Date on market: 8/7/2026
- Ownership: Condo
Estimated market value
Not available
Estimated sales range
Not available
Not available
Price history
| Date | Event | Price |
|---|---|---|
| 8/7/2026 | Listed for sale | $385,000$266/sqft |
Source:  MRED as distributed by MLS GRID #12725510 Report a problem MRED as distributed by MLS GRID #12725510 Report a problem | ||
Public tax history
Tax history is unavailable.
Monthly payment
Est. payment
Payment breakdown
Explore the cost of this home by adjusting the details. Changes won't be saved.Climate risks
Neighborhood: 60056
Nearby schools
GreatSchools rating
- 7/10Anne Sullivan Elementary SchoolGrades: 4-5Distance: 1.3 mi
- 9/10Macarthur Middle SchoolGrades: 6-8Distance: 1.3 mi
- 10/10John Hersey High SchoolGrades: 9-12Distance: 1.2 mi
Schools provided by the listing agent
- Elementary: Dwight D Eisenhower Elementary S
- Middle: Macarthur Middle School
- High: John Hersey High School
- District: 23
Source: MRED as distributed by MLS GRID. This data may not be complete. We recommend contacting the local school district to confirm school assignments for this home.
- $339,2002 bd-- ba314k sqft710 Creekside Dr UNIT 101A, Mount Prospect, IL 60056Off Market
- $339,2002 bd-- ba314k sqft710 Creekside Dr UNIT 102A, Mount Prospect, IL 60056Off Market
- $359,8002 bd-- ba314k sqft710 Creekside Dr UNIT 103A, Mount Prospect, IL 60056Off Market
- $340,0002 bd2 ba1.8k sqft710 Creekside Dr UNIT 105A, Mount Prospect, IL 60056Sold
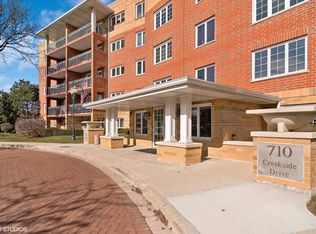
- $379,0002 bd2 ba1.8k sqft710 Creekside Dr UNIT 106A, Mount Prospect, IL 60056Sold
- $366,8002 bd-- ba314k sqft710 Creekside Dr UNIT 107A, Mount Prospect, IL 60056Off Market
- $378,7002 bd2 ba1.4k sqft710 Creekside Dr UNIT 201A, Mount Prospect, IL 60056Off Market
- $350,6002 bd-- ba314k sqft710 Creekside Dr UNIT 202A, Mount Prospect, IL 60056Off Market
- $348,5002 bd-- ba314k sqft710 Creekside Dr UNIT 203A, Mount Prospect, IL 60056Off Market
A local agent can set up tours, give advice and negotiate with sellers.
Similar homes
- $350,0002 bd2 ba1.2k sqft15 S Pine St APT 507, Mount Prospect, IL 60056New
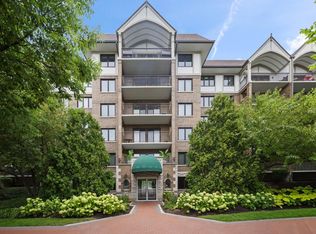 MLS ID #12720792, Kate Barnett, ABR,PSA,SFR,SRES,SRS, Compass. MRED as distributed by MLS GRID
 - $379,9002 bd2 ba1.6k sqft2543 E Hunter Dr #0, Arlington Heights, IL 60004New
 MLS ID #12711981, Joanne Tienchai, Baird & Warner, Inc.. MRED as distributed by MLS GRID
 - $400,0003 bd3 ba1.7k sqft105 W Dover Dr, Mount Prospect, IL 60056Active
 MLS ID #12722025, David Moreno, Redfin Corporation. MRED as distributed by MLS GRID
 - $259,0002 bd2 ba1.2k sqft1717 W Crystal Ln Unit 512, Mount Prospect, IL 60056New
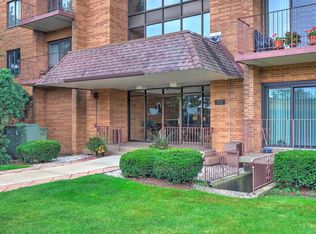 MLS ID #12726860, Sheena Gutierrez, CSC, Keller Williams ONEChicago. MRED as distributed by MLS GRID
 - $375,0002 bd2 ba1.2k sqft166 White Branch Ct, Buffalo Grove, IL 60089NewMLS ID #12718851, Meredith Pierson, Compass. MRED as distributed by MLS GRID
- $420,0003 bd3 ba1.2k sqft281 Diamond Head Dr, Des Plaines, IL 60018NewMLS ID #12723393, Katie Mihelich, CSC, Coldwell Banker Real Estate Group. MRED as distributed by MLS GRID
- $319,9002 bd2 ba1.2k sqft634 Le Parc Cir #634, Buffalo Grove, IL 60089NewMLS ID #12726618, Brian Ban, @properties Christie's International Real Estate. MRED as distributed by MLS GRID
- $450,0002 bd2 ba1.6k sqft425 Village Grn Unit 508, Lincolnshire, IL 60069NewMLS ID #12707883, Kimberly Meixner, @properties Christie's International Real Estate. MRED as distributed by MLS GRID
- $299,0003 bd2 ba1.7k sqft375 Plum Creek Dr APT 312, Wheeling, IL 60090NewMLS ID #12724963, Maxim Gorenyuk, Core Realty & Investments, Inc. MRED as distributed by MLS GRID
- $350,0002 bd2 ba1.3k sqft1911 N Silver Lake Rd, Arlington Heights, IL 60004ActiveMLS ID #12713480, Matthew Messel, Compass. MRED as distributed by MLS GRID
- $329,0002 bd2 ba1.2k sqft3030 Pheasant Creek Dr APT 405, Northbrook, IL 60062NewMLS ID #12723558, Alexander Benisin, Ben & Heller Realty LLC. MRED as distributed by MLS GRID
- $485,0003 bd2 ba1.3k sqft807 E Golfview Dr, Mount Prospect, IL 60056ActiveMLS ID #12718941, Sara Sogol, Redfin Corporation. MRED as distributed by MLS GRID
- $390,0002 bd2 ba2k sqft601 W Rand Rd APT 201, Arlington Heights, IL 60004ActiveMLS ID #12676328, Victoria Unger, Century 21 Langos & Christian. MRED as distributed by MLS GRID
- $325,0003 bd2 ba1.4k sqft97 Burr Oak Ln Unit A2, Schaumburg, IL 60193NewMLS ID #12718528, Dan Bergman, Redfin Corporation. MRED as distributed by MLS GRID
- $525,0003 bd2 ba1.8k sqft3500 Plum Grove Dr, Rolling Meadows, IL 60008NewMLS ID #12720255, Ashley Arzer, Redfin Corporation. MRED as distributed by MLS GRID
- $425,0003 bd2 ba1.7k sqft310 S Main St APT 209, Lombard, IL 60148NewMLS ID #12560476, Kathy Slovick, Coldwell Banker Realty. MRED as distributed by MLS GRID
- $429,0003 bd3 ba1.5k sqft1038 S Hunt Club Dr, Mount Prospect, IL 60056ActiveMLS ID #12620782, Nazira Abdyrazakova, Your House Realty. MRED as distributed by MLS GRID
- $334,5002 bd2 ba1.8k sqft620 McHenry Rd APT 104, Wheeling, IL 60090ActiveMLS ID #12696214, Jodi Manning, RE/MAX Top Performers. MRED as distributed by MLS GRID
- $325,0002 bd2 ba1.2k sqft7120 N Milwaukee Ave APT 208, Niles, IL 60714NewMLS ID #12723646, Craig Fallico, Baird & Warner. MRED as distributed by MLS GRID
- $349,0002 bd2 ba1.3k sqft235 Ridge Rd APT 3B, Wilmette, IL 60091ActiveMLS ID #12717500, Jennifer Baustad, SFR, @properties Christie's International Real Estate. MRED as distributed by MLS GRID
