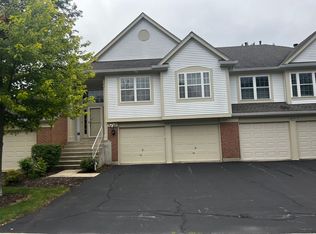
This 3-bedroom, 2-bath condo sits minutes from downtown Schaumburg, offering comfortable space and thoughtful updates throughout. The kitchen features shaker-style cabinetry, granite counters, and stainless appliances, with newer sliding doors leading to a private deck overlooking green space. The open living/dining area offers great space to host and unwind. The primary bedroom includes a walk-in closet and private bath with walk-in shower additional bedrooms offer generous closet storage. White trim and 6-panel doors add a polished look throughout. Extra storage in the laundry room, attic above garage and a handy garage hobby area. Steps to Prairie Center for the Arts. Top-rated schools, private clubhouse, and community pool. Rental-friendly building!
Contingent
$325,000
97 Burr Oak Ln Unit A2, Schaumburg, IL 60193
3beds
1,400sqft
:
Get pre-qualified$2,874/mo
Condominium, Single Family Residence
Built in 1982
-- sqft lot
$-- Zestimate®
$232/sqft
$406/mo HOA
What's special
Newer sliding doorsGranite countersStainless appliancesShaker-style cabinetryGenerous closet storage
- --
- on Zillow |
- 461
- views |
- 22
- saves |
Likely to sell faster than
Zillow last checked:
Listing updated:
Listed by:
Dan Bergman (224)699-5002,
Redfin Corporation
Source: MRED as distributed by MLS GRID,MLS#: 12718528
Facts & features
Interior
Bedrooms & bathrooms
- Bedrooms: 3
- Bathrooms: 2
- Full bathrooms: 2
Rooms
- Room types: No additional rooms
Primary bedroom
- Features: Flooring (Carpet), Bathroom (Full)
- Level: Main
- Area: 182 Square Feet
- Dimensions: 13X14
Bedroom 2
- Features: Flooring (Carpet)
- Level: Main
- Area: 169 Square Feet
- Dimensions: 13X13
Bedroom 3
- Features: Flooring (Carpet)
- Level: Main
- Area: 120 Square Feet
- Dimensions: 12X10
Dining room
- Features: Flooring (Carpet)
- Level: Main
- Area: 150 Square Feet
- Dimensions: 15X10
Kitchen
- Features: Kitchen (Eating Area-Breakfast Bar, Custom Cabinetry, Granite Counters, Updated Kitchen), Flooring (Ceramic Tile)
- Level: Main
- Area: 160 Square Feet
- Dimensions: 10X16
Laundry
- Features: Flooring (Ceramic Tile)
- Level: Main
- Area: 90 Square Feet
- Dimensions: 9X10
Living room
- Features: Flooring (Carpet)
- Level: Main
- Area: 384 Square Feet
- Dimensions: 24X16
Heating
- Natural Gas, Forced Air
Cooling
- Central Air
Appliances
- Included: Range, Microwave, Dishwasher, Refrigerator, Washer, Dryer, Disposal, Humidifier
- Laundry: Gas Dryer Hookup, In Unit
Features
- Windows: Blinds, Double Pane Windows, Drapes, Screens
- Basement: None
Interior area
- Total structure area: 0
- Total interior livable area: 1,400 sqft
Property
Parking
- Total spaces: 1
- Parking features: Garage Door Opener, Yes, Garage Owned, Attached, Garage
- Attached garage spaces: 1
- Has uncovered spaces: Yes
Accessibility
- Accessibility features: No Disability Access
Features
- Exterior features: Balcony
Details
- Parcel number: 07224020451146
- Special conditions: None
- Other equipment: Intercom, Ceiling Fan(s)
Construction
Type & style
- Home type: Condo
- Property subtype: Condominium, Single Family Residence
Materials
- Vinyl Siding, Brick
Condition
- New construction: No
- Year built: 1982
Details
- Builder model: A-2
Utilities & green energy
- Electric: Circuit Breakers
- Sewer: Public Sewer
- Water: Lake Michigan
Community & HOA
Community
- Security: Carbon Monoxide Detector(s)
- Subdivision: Lexington Village
HOA
- Has HOA: Yes
- Amenities included: Storage, Park, Pool
- Services included: Insurance, Clubhouse, Pool, Exterior Maintenance, Lawn Care, Scavenger, Snow Removal
- HOA fee: $406 monthly
Location
- Region: Schaumburg
Financial & listing details
- Price per square foot: $232/sqft
- Tax assessed value: $204,740
- Annual tax amount: $4,988
- Date on market: 8/6/2026
- Ownership: Condo
Estimated market value
Not available
Estimated sales range
Not available
Not available
Price history
| Date | Event | Price |
|---|---|---|
| 1/15/2024 | Listing removed | -- |
Source: Zillow Rentals Report a problem | ||
| 12/11/2023 | Listed for rent | $2,400$2/sqft |
Source: Zillow Rentals Report a problem | ||
| 8/30/2019 | Sold | $224,000-6.6%$160/sqft |
Source:  MRED as distributed by MLS GRID #10437254 Report a problem MRED as distributed by MLS GRID #10437254 Report a problem | ||
| 8/30/2019 | Listed for sale | $239,900$171/sqft |
Source: Baird & Warner #10437254 Report a problem | ||
| 7/26/2019 | Pending sale | $239,900$171/sqft |
Source: Baird & Warner #10437254 Report a problem | ||
| 7/2/2019 | Listed for sale | $239,900+11.6%$171/sqft |
Source: Baird & Warner #10437254 Report a problem | ||
| 7/18/2008 | Sold | $215,000-2.3%$154/sqft |
Source: MRED as distributed by MLS GRID #06911368 Report a problem | ||
| 7/5/2006 | Sold | $220,000+28.3%$157/sqft |
Source: Public Record Report a problem | ||
| 9/9/2003 | Sold | $171,500+27%$123/sqft |
Source: Public Record Report a problem | ||
| 8/24/2000 | Sold | $135,000+20%$96/sqft |
Source: Public Record Report a problem | ||
| 7/12/1996 | Sold | $112,500+13.6%$80/sqft |
Source: Public Record Report a problem | ||
| 4/26/1995 | Sold | $99,000$71/sqft |
Source: Public Record Report a problem | ||
Public tax history
| Year | Property taxes | Tax assessment |
|---|---|---|
| 2024 | $4,999 +4% | $20,474 +0% |
| 2023 | $4,806 -13.6% | $20,473 |
| 2022 | $5,561 +52.3% | $20,473 +13.5% |
| 2021 | $3,652 -1.6% | $18,042 |
| 2020 | $3,711 -0.1% | $18,042 -9.9% |
| 2019 | $3,716 +58.7% | $20,035 +43.3% |
| 2018 | $2,341 +0.2% | $13,985 |
| 2017 | $2,336 -12.8% | $13,985 |
| 2016 | $2,681 +9% | $13,985 +10% |
| 2015 | $2,459 0% | $12,717 |
| 2014 | $2,460 +3.9% | $12,717 |
| 2013 | $2,367 -21.6% | $12,717 -19% |
| 2012 | $3,018 -2.9% | $15,702 |
| 2011 | $3,108 -3.6% | $15,702 |
| 2010 | $3,225 -14.7% | $15,702 -19.3% |
| 2009 | $3,781 +20.2% | $19,469 -4% |
| 2008 | $3,145 -2.9% | $20,281 |
| 2007 | $3,238 +19.5% | $20,281 +11.9% |
| 2006 | $2,710 +9.1% | $18,132 |
| 2005 | $2,484 +4.6% | $18,132 |
| 2004 | $2,374 +0.1% | $18,132 +29.3% |
| 2003 | $2,371 +4.8% | $14,024 |
| 2002 | $2,262 +16.4% | $14,024 |
| 2001 | $1,944 +2.2% | $14,024 +17.6% |
| 2000 | $1,902 -17.2% | $11,926 |
| 1999 | $2,298 | $11,926 |
Find assessor info on the county website
Monthly payment
Est. payment
Payment breakdown
Explore the cost of this home by adjusting the details. Changes won't be saved.Climate risks
Neighborhood: 60193
Nearby schools
GreatSchools rating
- 9/10Michael Collins Elementary SchoolGrades: K-6Distance: 0.5 mi
- 7/10Robert Frost Junior High SchoolGrades: 7-8Distance: 1.6 mi
- 10/10J B Conant High SchoolGrades: 9-12Distance: 0.9 mi
Schools provided by the listing agent
- Elementary: Michael Collins Elementary Schoo
- Middle: Robert Frost Junior High School
- High: J B Conant High School
- District: 54
Source: MRED as distributed by MLS GRID. This data may not be complete. We recommend contacting the local school district to confirm school assignments for this home.
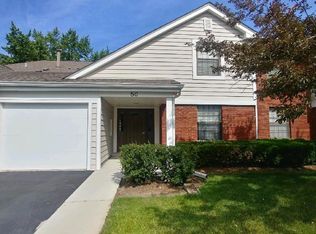
- $283,4002 bd2 ba543k sqft50 Lambert Dr UNIT D1, Schaumburg, IL 60193Off Market
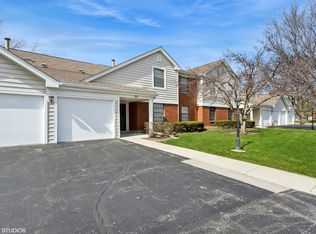
- $248,0002 bd2 ba1.1k sqft50 Lambert Dr UNIT D2, Schaumburg, IL 60193Sold
- $284,1002 bd-- ba543k sqft50 Lambert Dr UNIT B1, Schaumburg, IL 60193Off Market
- $284,1002 bd-- ba543k sqft50 Lambert Dr UNIT B2, Schaumburg, IL 60193Off Market
- $233,6002 bd1 ba1.1k sqft48 Lambert Dr UNIT C1, Schaumburg, IL 60193Off Market
- $246,5002 bd1 ba1k sqft48 Lambert Dr UNIT C2, Schaumburg, IL 60193Off Market
- $306,2002 bd2 ba543k sqft48 Lambert Dr UNIT D1, Schaumburg, IL 60193Off Market
- $275,6002 bd2 ba1.2k sqft48 Lambert Dr UNIT D2, Schaumburg, IL 60193Off Market
- $312,6002 bd2 ba543k sqft270 Kings Mill Ct UNIT A1, Schaumburg, IL 60193Off Market
A local agent can set up tours, give advice and negotiate with sellers.
A local lender can help you make sure your offer is ready when you are.
Similar homes
- $349,9002 bd2 ba1.1k sqft979 Huntington Dr #979, Elk Grove Village, IL 60007Re-activated
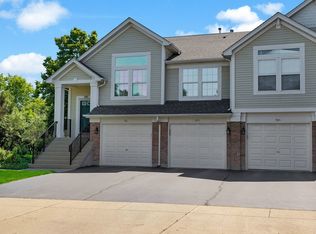 MLS ID #12663509, Chris Vernald, Engel & Voelkers Chicago. MRED as distributed by MLS GRID
 - $324,9002 bd2 ba1.7k sqft267 E Railroad Ave Unit 104, Bartlett, IL 60103New
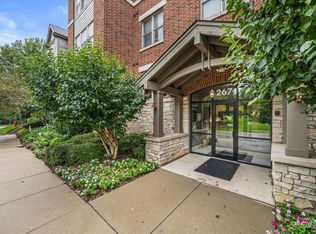 MLS ID #12732366, Robert Wisdom, RE/MAX Horizon. MRED as distributed by MLS GRID
 - $309,9002 bd2 ba1.5k sqft1619 Camberley Ct Unit 2, Bartlett, IL 60103New
 MLS ID #12733302, Christopher Clark, Grandview Realty, LLC. MRED as distributed by MLS GRID
 - $270,0002 bd1 ba1k sqft225 Columbia Ct Unit 5, Schaumburg, IL 60193Active
 MLS ID #12652903, Melanie Enriquez, Baird & Warner. MRED as distributed by MLS GRID
 - $340,0002 bd2 ba1.4k sqft326 Satinwood Ct N #326, Buffalo Grove, IL 60089NewMLS ID #12729919, Debbie Croft, @properties Christie's International Real Estate. MRED as distributed by MLS GRID
- $399,9992 bd2 ba1.5k sqft1630 N Douglas Ct #1630, Arlington Heights, IL 60004NewMLS ID #12727511, Daniel Walus, OnPath Realty Inc.. MRED as distributed by MLS GRID
- $325,0002 bd2 ba1.2k sqft505 Green Bridge Ln APT B, Prospect Heights, IL 60070ActiveMLS ID #12725532, Brandy Isaac, @properties Christie's International Real Estate. MRED as distributed by MLS GRID
- $350,0003 bd3 ba1.4k sqft360 Golfview Ct #360, Bloomingdale, IL 60108ActiveMLS ID #12725545, Veronica Rodriguez, Redfin Corporation. MRED as distributed by MLS GRID
- $350,0003 bd3 ba1.7k sqft600 W Russell St APT 309, Barrington, IL 60010ActiveMLS ID #12720893, Zohaib Khurshid, RE/MAX Premier. MRED as distributed by MLS GRID
- $275,0002 bd2 ba1.3k sqft1030 S Fernandez Ave APT 4M, Arlington Heights, IL 60005ActiveMLS ID #12724139, Jim Ciemny, Real People Realty. MRED as distributed by MLS GRID
- $339,9002 bd2 ba1.2k sqft949 Charlela Ln, Elk Grove Village, IL 60007ActiveMLS ID #12690819, Jenny Park, Baird & Warner. MRED as distributed by MLS GRID
- $255,0003 bd2 ba1.1k sqft213 Glengarry Dr APT 211, Bloomingdale, IL 60108ActiveMLS ID #12717317, Heidi Bolger, Coldwell Banker Gladstone. MRED as distributed by MLS GRID
- $305,0003 bd2 ba1.2k sqft27W327 Providence Ln, Winfield, IL 60190ActiveMLS ID #12712955, Kim Preusch, CSC, @properties Christies International Real Estate. MRED as distributed by MLS GRID
- $265,0003 bd2 ba1.1k sqft214 Glengarry Dr APT 201, Bloomingdale, IL 60108ActiveMLS ID #12558313, Julia Murillo, Results Realty ERA Powered. MRED as distributed by MLS GRID
- $410,0003 bd2 ba1.6k sqft270 N Linden Ave, Palatine, IL 60074NewMLS ID #12727568, Dominic Caruso, MisterHomes Real Estate. MRED as distributed by MLS GRID
- $284,9002 bd2 ba1.4k sqft0N069 Windermere Rd #2305, Winfield, IL 60190ActiveMLS ID #12725857, Jessica McCollum, CSC, Real Broker, LLC. MRED as distributed by MLS GRID
- $260,0002 bd2 ba1k sqft7050 Newport Dr APT 101, Woodridge, IL 60517NewMLS ID #12692619, Sabrina Glover, ABR,CSC,PSA, Platinum Partners Realtors. MRED as distributed by MLS GRID
- $485,0003 bd2 ba1.6k sqft1340 E Rosita Dr, Palatine, IL 60074NewMLS ID #12733714, Sarah Leonard, E-PRO, Legacy Properties, A Sarah Leonard Company, LLC. MRED as distributed by MLS GRID
- $265,0003 bd3 ba1.3k sqft13 Dumbarton Oaks Pl, Elgin, IL 60123NewMLS ID #12730226, Matthew Kombrink, GRI,SFR, One Source Realty. MRED as distributed by MLS GRID
- $355,0002 bd1 ba1.4k sqft118 Seneca Trl, Bloomingdale, IL 60108ActiveMLS ID #12726871, Christopher Piercy, Real People Realty. MRED as distributed by MLS GRID
