Opportunities like this do not present themselves often! Stunning raised 1st floor unit shows like a model! Warm inviting open floor plan! Stunning gourmet kitchen with oversized breakfast bar island, 42" custom cabinets with crown molding, stainless steel appliances including new Professional Kitchen Aid double oven, tile backsplash and under cabinet lighting! Spacious living room with plenty of natural light and large windows! Separate dining area perfect for entertaining with sliding door to newly replaced covered deck! Separate laundry room! Hall bath with tile flooring and tub/shower combo! Master suite with extra recessed lighting, walk-in closet and private bath with dual pedestal sink vanity, deep soaker tub and walk-in glass shower! Tumbled travertine bath! Neutral and well-kept throughout! Recessed lighting! New windows, A/C & furnace! Right across from train station! Walk to downtown Bartlett! Unit also comes with 2 designated parking spots in heated garage! New roof! Private fenced storage in garage! Absolute must condition! Private secure entry!
Contingent
$324,900
267 E Railroad Ave Unit 104, Bartlett, IL 60103
2beds
1,700sqft
Condominium, Single Family Residence
Built in 2006
-- sqft lot
$-- Zestimate®
$191/sqft
$419/mo HOA
What's special
Recessed lightingOversized breakfast bar islandPrivate secure entryLarge windowsNeutral and well-kept throughoutStunning gourmet kitchenSeparate laundry room
- --
- on Zillow |
- 360
- views |
- 12
- saves |
Zillow last checked:
Listing updated:
Listed by:
Robert Wisdom 847-980-3670,
RE/MAX Horizon,
Lisa Wisdom,
RE/MAX Horizon
Source: MRED as distributed by MLS GRID,MLS#: 12732366
Facts & features
Interior
Bedrooms & bathrooms
- Bedrooms: 2
- Bathrooms: 2
- Full bathrooms: 2
Rooms
- Room types: No additional rooms
Primary bedroom
- Features: Flooring (Carpet), Bathroom (Full)
- Level: Main
- Area: 195 Square Feet
- Dimensions: 15X13
Bedroom 2
- Features: Flooring (Carpet)
- Level: Main
- Area: 132 Square Feet
- Dimensions: 12X11
Dining room
- Features: Flooring (Carpet)
- Level: Main
- Dimensions: COMBO
Kitchen
- Features: Kitchen (Eating Area-Breakfast Bar, Island, Pantry-Closet), Flooring (Ceramic Tile)
- Level: Main
- Area: 108 Square Feet
- Dimensions: 12X9
Laundry
- Level: Main
- Area: 36 Square Feet
- Dimensions: 6X6
Living room
- Features: Flooring (Carpet)
- Level: Main
- Area: 456 Square Feet
- Dimensions: 24X19
Heating
- Natural Gas, Forced Air
Cooling
- Central Air
Appliances
- Included: Double Oven, Microwave, Dishwasher, Refrigerator, Washer, Dryer
- Laundry: Washer Hookup
Features
- Elevator, 1st Floor Bedroom, 1st Floor Full Bath, Storage, Flexicore
- Basement: None
Interior area
- Total structure area: 0
- Total interior livable area: 1,700 sqft
Video & virtual tour
Property
Parking
- Total spaces: 2
- Parking features: Asphalt, Garage Door Opener, Heated Garage, Yes, Garage Owned, Attached, Garage
- Attached garage spaces: 2
- Has uncovered spaces: Yes
Accessibility
- Accessibility features: Door Width 32 Inches or More, Hall Width 36 Inches or More, Main Level Entry, No Interior Steps, Disabled Parking, Disability Access
Features
- Exterior features: Balcony
Lot
- Features: Common Grounds
Details
- Parcel number: 06353150711004
- Special conditions: None
- Other equipment: Intercom
Construction
Type & style
- Home type: Condo
- Property subtype: Condominium, Single Family Residence
Materials
- Brick
- Roof: Asphalt
Condition
- New construction: No
- Year built: 2006
Utilities & green energy
- Electric: Circuit Breakers
- Sewer: Storm Sewer
- Water: Lake Michigan
Community & HOA
Community
- Security: Carbon Monoxide Detector(s)
- Subdivision: Bartlett Town Center
HOA
- Has HOA: Yes
- Amenities included: Elevator in Residence
- Services included: Heat, Water, Parking, Insurance, Exterior Maintenance, Lawn Care, Scavenger, Snow Removal, Other
- HOA fee: $419 monthly
Location
- Region: Bartlett
Financial & listing details
- Price per square foot: $191/sqft
- Tax assessed value: $215,360
- Annual tax amount: $4,965
- Date on market: 8/14/2026
- Ownership: Condo
Estimated market value
Not available
Estimated sales range
Not available
Not available
Price history
| Date | Event | Price |
|---|---|---|
| 11/4/2024 | Sold | $310,000$182/sqft |
Source:  MRED as distributed by MLS GRID #12147411 Report a problem MRED as distributed by MLS GRID #12147411 Report a problem | ||
| 10/19/2024 | Contingent | $310,000$182/sqft |
Source: MRED as distributed by MLS GRID #12147411 Report a problem | ||
| 10/19/2024 | Listed for sale | $310,000$182/sqft |
Source: MRED as distributed by MLS GRID #12147411 Report a problem | ||
| 9/21/2024 | Listing removed | $310,000+40.9%$182/sqft |
Source: MRED as distributed by MLS GRID #12147411 Report a problem | ||
| 2/13/2018 | Sold | $220,000-4.3%$129/sqft |
Source: MRED as distributed by MLS GRID #09824513 Report a problem | ||
| 1/5/2018 | Pending sale | $229,900$135/sqft |
Source: RE/MAX All Pro #09824513 Report a problem | ||
| 1/2/2018 | Listed for sale | $229,900-27%$135/sqft |
Source: RE/MAX All Pro #09824513 Report a problem | ||
| 9/23/2016 | Listing removed | $1,700+3%$1/sqft |
Source: RE/MAX All Pro #09298857 Report a problem | ||
| 9/5/2012 | Listing removed | $1,650$1/sqft |
Source: RE/MAX All Pro #08129833 Report a problem | ||
| 8/4/2012 | Listed for rent | $1,650$1/sqft |
Source: RE/MAX All Pro #08129833 Report a problem | ||
| 5/15/2009 | Listing removed | $314,900$185/sqft |
Source: Visual Tour #07149723 Report a problem | ||
| 3/7/2009 | Listed for sale | $314,900+10.1%$185/sqft |
Source: Visual Tour #07149723 Report a problem | ||
| 5/3/2007 | Sold | $286,000$168/sqft |
Source: Public Record Report a problem | ||
Public tax history
| Year | Property taxes | Tax assessment |
|---|---|---|
| 2024 | $4,966 +0.8% | $21,536 +0% |
| 2023 | $4,927 +4.8% | $21,534 |
| 2022 | $4,703 +31.5% | $21,534 +37.8% |
| 2021 | $3,578 -2.8% | $15,623 |
| 2020 | $3,681 -36.1% | $15,623 -11% |
| 2019 | $5,757 +28.2% | $17,556 +39.7% |
| 2018 | $4,492 +1.7% | $12,565 |
| 2017 | $4,416 +7.1% | $12,565 |
| 2016 | $4,123 +0% | $12,565 +8.1% |
| 2015 | $4,123 +30% | $11,624 |
| 2014 | $3,171 +4.7% | $11,624 |
| 2013 | $3,029 -18.8% | $11,624 -20.8% |
| 2012 | $3,729 -17.8% | $14,675 -19.2% |
| 2011 | $4,534 -1.3% | $18,168 |
| 2010 | $4,593 -6.6% | $18,168 -15.3% |
| 2009 | $4,918 -4.1% | $21,460 -12.9% |
| 2008 | $5,130 +44.9% | $24,649 +43.7% |
| 2007 | $3,539 | $17,151 |
Find assessor info on the county website
Monthly payment
Est. payment
Payment breakdown
Explore the cost of this home by adjusting the details. Changes won't be saved.Climate risks
Neighborhood: 60103
Nearby schools
GreatSchools rating
- 7/10Bartlett Elementary SchoolGrades: K-6Distance: 0.2 mi
- 7/10Eastview Middle SchoolGrades: 7-8Distance: 0.7 mi
- 4/10South Elgin High SchoolGrades: 9-12Distance: 5.2 mi
Schools provided by the listing agent
- District: 46
Source: MRED as distributed by MLS GRID. This data may not be complete. We recommend contacting the local school district to confirm school assignments for this home.
- $314,1002 bd2 ba1.5k sqft267 E Railroad Ave UNIT 205, Bartlett, IL 60103Off Market

- $346,6002 bd-- ba50k sqft267 E Railroad Ave UNIT 206, Bartlett, IL 60103Off Market
- $354,3002 bd2 ba1.6k sqft267 E Railroad Ave UNIT 103, Bartlett, IL 60103Off Market
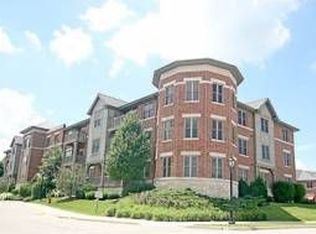
- $302,8002 bd2 ba1.5k sqft267 E Railroad Ave UNIT 105, Bartlett, IL 60103Off Market

- $329,5002 bd2 ba1.6k sqft267 E Railroad Ave UNIT 106, Bartlett, IL 60103Off Market
- $322,9002 bd2 ba50k sqft267 E Railroad Ave UNIT 107, Bartlett, IL 60103Off Market
- $257,7001 bd1 ba1.2k sqft267 E Railroad Ave UNIT 108, Bartlett, IL 60103Off Market
- $342,1002 bd2 ba1.7k sqft267 E Railroad Ave UNIT 201, Bartlett, IL 60103Off Market
A local agent can set up tours, give advice and negotiate with sellers.
A local lender can help you make sure your offer is ready when you are.
Similar homes
- $309,9002 bd2 ba1.5k sqft1619 Camberley Ct Unit 2, Bartlett, IL 60103New
 MLS ID #12733302, Christopher Clark, Grandview Realty, LLC. MRED as distributed by MLS GRID
 - $305,0003 bd2 ba1.5k sqft1080 Delta Dr #1080, Elgin, IL 60123New
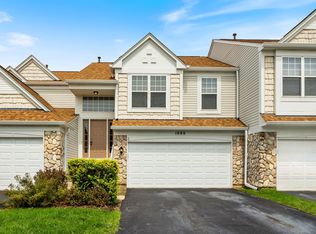 MLS ID #12731784, Maribel Lopez, CSC, Keller Williams Infinity. MRED as distributed by MLS GRID
 - $349,9002 bd2 ba1.1k sqft979 Huntington Dr #979, Elk Grove Village, IL 60007Active
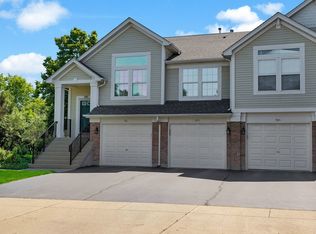 MLS ID #12663509, Chris Vernald, Engel & Voelkers Chicago. MRED as distributed by MLS GRID
 - $284,9002 bd3 ba1.1k sqft277 Nicole Dr Unit D, South Elgin, IL 60177Active
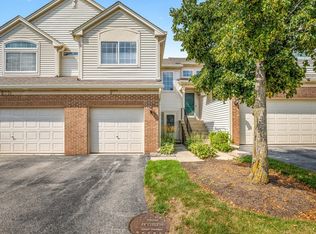 MLS ID #12731760, Richard Rivard, Best Realty. MRED as distributed by MLS GRID
 - $359,5002 bd2 ba1.3k sqft1 Itasca Pl Unit 302, Itasca, IL 60143ActiveMLS ID #12728956, Gary Aver, Realta Real Estate. MRED as distributed by MLS GRID
- $299,8002 bd2 ba1.3k sqft7323 Grandview Ct #7323, Carpentersville, IL 60110NewMLS ID #12735744, John Milazzo, Realty Executives Cornerstone. MRED as distributed by MLS GRID
- $359,9002 bd2 ba1.5k sqft231 Grand Ridge Rd #231, Saint Charles, IL 60175ActiveMLS ID #12724284, Brian Henry, RE/MAX All Pro - St Charles. MRED as distributed by MLS GRID
- $265,0002 bd2 ba1.2k sqft2259 Lake Ridge Dr, Glendale Heights, IL 60139NewMLS ID #12729061, David Gust, Century 21 Circle. MRED as distributed by MLS GRID
- $325,0002 bd2 ba1.2k sqft505 Green Bridge Ln APT B, Prospect Heights, IL 60070ActiveMLS ID #12725532, Brandy Isaac, @properties Christie's International Real Estate. MRED as distributed by MLS GRID
- $400,0003 bd4 ba1.9k sqft1248 Bradley Cir, Elgin, IL 60120NewMLS ID #12732361, April Hieronymus, ABR,PSA,SFR,SRES, Berkshire Hathaway HomeServices Starck Real Estate. MRED as distributed by MLS GRID
- $400,0002 bd3 ba1.6k sqft0N092 Forsythe Ct, Winfield, IL 60190NewMLS ID #12716044, Carmen Salerno, Compass. MRED as distributed by MLS GRID
- $300,0003 bd2 ba1.4k sqft30W002 Willow Ct #0, Warrenville, IL 60555ActiveMLS ID #12600103, George Kolar, ABR,SRES, eXp Realty. MRED as distributed by MLS GRID
- $299,0002 bd2 ba1.1k sqft1032 Swift Rd Unit 1B, Glen Ellyn, IL 60137ActiveMLS ID #12721867, Michelle Ward, Coldwell Banker Real Estate Group. MRED as distributed by MLS GRID
- $359,9993 bd2 ba1.7k sqft944 Viewpoint Dr, Lake In The Hills, IL 60156NewMLS ID #12733228, Sarah Leonard, E-PRO, Legacy Properties, A Sarah Leonard Company, LLC. MRED as distributed by MLS GRID
- $319,0002 bd2 ba1.4k sqft8043 Sierra Woods Ln #8043, Carpentersville, IL 60110ActiveMLS ID #12729729, Matthew Kveton, Keller Williams Inspire. MRED as distributed by MLS GRID
- $249,9002 bd2 ba1k sqft5900 Oakwood Dr APT 2L, Lisle, IL 60532NewMLS ID #12735602, Kim Wirtz, ABR,CRS,e-PRO, Wirtz Real Estate Group Inc.. MRED as distributed by MLS GRID
- $270,0002 bd3 ba1.4k sqft141 Village Creek Dr Unit 141, Lake In The Hills, IL 60156NewMLS ID #12683213, Vincent Dante, Baird & Warner. MRED as distributed by MLS GRID
- $450,0003 bd4 ba1.8k sqft1211 N Lancaster Cir, South Elgin, IL 60177ActiveMLS ID #12731736, Phil Kline, arhome realty. MRED as distributed by MLS GRID
- $335,0002 bd3 ba1.5k sqft(Undisclosed Address), Winfield, IL 60190ActiveMLS ID #12552384, Kirk Fausett, Real Broker, LLC. MRED as distributed by MLS GRID
- $339,9002 bd2 ba1.2k sqft949 Charlela Ln, Elk Grove Village, IL 60007ActiveMLS ID #12690819, Jenny Park, Baird & Warner. MRED as distributed by MLS GRID
