Rare Pond-View Ranch Townhome | Premium End-Unit | Sunset Deck | Cathedral Ceilings | Open-Concept Kitchen with Expansive Granite Breakfast Bar! Welcome to 7323 Grandview Court in highly desirable Kimball Farms. This bright and spacious upper-level ranch townhome offers pond views, spectacular sunsets, cathedral ceilings, an upgraded kitchen with granite finishes, and a private deck overlooking the water. Perfectly positioned in a premium pond-front location, this bright and spacious upper-level ranch townhome offers breathtaking water views from both bedrooms, the private deck, and many of the home's main living spaces. Start your day with coffee overlooking the tranquil pond and unwind each evening with spectacular sunsets from your own private deck. Soaring cathedral ceilings, abundant natural light, and an open-concept layout create an airy, inviting atmosphere. Architectural alcoves and niches throughout add character, charm, and flexibility for artwork, decor, and personal touches. The beautifully updated kitchen is the heart of the home, featuring stainless steel appliances, a convenient pantry, and a stunning oversized granite peninsula with seating for bar stools. Additional cabinetry built into the peninsula provides exceptional storage, while granite countertops continue into both bathrooms for a cohesive, upscale look. The open living and dining areas are designed for both everyday comfort and entertaining, with large windows that bring in natural light and showcase peaceful pond views. The spacious primary suite features serene water views, a walk-in closet, and a private bath. The second bedroom also overlooks the pond and is perfect for children, grandchildren, guests, a home office, or a hobby room. A full guest bathroom is conveniently located nearby. A professionally installed stair lift provides convenient access from the garage level to the main living area and is included with the home, offering added accessibility and convenience. Homes with water views from multiple rooms and a sunset-view deck rarely become available. Don't miss your opportunity to experience the beauty, comfort, and tranquility of 7323 Grandview Court. Additional highlights include: * Low HOA fee, attached garage with insulated door and valuable overhead storage * In-unit laundry * Upgraded finishes * Beautifully landscaped surroundings * Well-maintained community * Close to parks, shopping, dining, and major commuter routes. 10 Min to I90. Jacobs HS
Contingent
$299,800
7323 Grandview Ct #7323, Carpentersville, IL 60110
2beds
1,360sqft
Townhouse, Condominium, Single Family Residence
Built in 1998
-- sqft lot
$-- Zestimate®
$220/sqft
$203/mo HOA
What's special
Beautifully landscaped surroundingsFull guest bathroomPond viewsSpectacular sunsetsAbundant natural lightArchitectural alcoves and nichesIn-unit laundry
- 10 days
- 357
- 26
Zillow last checked:
Listing updated:
Listed by:
John Milazzo 847-458-5100,
Realty Executives Cornerstone
Source: MRED as distributed by MLS GRID,MLS#: 12735744
Facts & features
Interior
Bedrooms & bathrooms
- Bedrooms: 2
- Bathrooms: 2
- Full bathrooms: 2
Rooms
- Room types: Deck
Primary bedroom
- Features: Flooring (Carpet), Bathroom (Full)
- Level: Second
- Area: 165 Square Feet
- Dimensions: 15X11
Bedroom 2
- Features: Flooring (Carpet)
- Level: Second
- Area: 110 Square Feet
- Dimensions: 11X10
Deck
- Level: Second
- Area: 48 Square Feet
- Dimensions: 08X06
Dining room
- Features: Flooring (Carpet)
- Level: Second
- Area: 168 Square Feet
- Dimensions: 14X12
Family room
- Features: Flooring (Carpet)
- Level: Second
- Area: 294 Square Feet
- Dimensions: 21X14
Kitchen
- Features: Kitchen (Eating Area-Breakfast Bar, Galley, Granite Counters, Updated Kitchen), Flooring (Vinyl)
- Level: Second
- Area: 204 Square Feet
- Dimensions: 17X12
Laundry
- Features: Flooring (Vinyl)
- Level: Second
- Area: 55 Square Feet
- Dimensions: 11X5
Living room
- Features: Flooring (Carpet)
- Level: Second
- Area: 168 Square Feet
- Dimensions: 14X12
Heating
- Natural Gas, Forced Air
Cooling
- Central Air
Appliances
- Included: Range, Microwave, Dishwasher, Refrigerator, Washer, Dryer, Disposal, Stainless Steel Appliance(s), Gas Water Heater
- Laundry: Main Level, Washer Hookup, Gas Dryer Hookup, In Unit
Features
- Cathedral Ceiling(s), 1st Floor Bedroom, 1st Floor Full Bath, Walk-In Closet(s), Open Floorplan
- Windows: Screens
- Basement: None
- Common walls with other units/homes: End Unit
Interior area
- Total structure area: 0
- Total interior livable area: 1,360 sqft
Property
Parking
- Total spaces: 1
- Parking features: Asphalt, Garage Door Opener, Yes, Garage Owned, Attached, Garage
- Attached garage spaces: 1
- Has uncovered spaces: Yes
Accessibility
- Accessibility features: Stair Lift, Bath Grab Bars, Low Pile Carpeting, Ramp - Main Level, Wheelchair Accessible, Wheelchair Ramp(s), Disability Access
Features
- Exterior features: Balcony
- Has view: Yes
- View description: Water, Back of Property
- Has water view: Yes
- Water view: Water,Back of Property
- Waterfront features: Pond
Lot
- Features: Views
Details
- Parcel number: 0308301071
- Special conditions: None
- Other equipment: Ceiling Fan(s)
Construction
Type & style
- Home type: Townhouse
- Property subtype: Townhouse, Condominium, Single Family Residence
Materials
- Vinyl Siding, Brick, Clad Trim
- Foundation: Concrete Perimeter
- Roof: Asphalt
Condition
- New construction: No
- Year built: 1998
Details
- Builder model: BAYFIELD
Utilities & green energy
- Electric: Circuit Breakers, 100 Amp Service
- Sewer: Public Sewer
- Water: Public
Community & HOA
Community
- Features: Sidewalks, Street Lights
- Security: Carbon Monoxide Detector(s)
- Subdivision: Kimball Farms
HOA
- Has HOA: Yes
- Amenities included: None
- Services included: Insurance, Exterior Maintenance, Lawn Care, Snow Removal
- HOA fee: $203 monthly
Location
- Region: Carpentersville
Financial & listing details
- Price per square foot: $220/sqft
- Annual tax amount: $2,816
- Date on market: 8/18/2026
- Ownership: Fee Simple w/ HO Assn.
Estimated market value
Not available
Estimated sales range
Not available
Not available
Price history
| Date | Event | Price |
|---|---|---|
| 8/18/2026 | Listing removed | $299,500$220/sqft |
Source:  MRED as distributed by MLS GRID #12657664 Report a problem MRED as distributed by MLS GRID #12657664 Report a problem | ||
| 8/6/2026 | Price change | $299,500-3.4%$220/sqft |
Source: MRED as distributed by MLS GRID #12657664 Report a problem | ||
| 7/14/2026 | Listed for sale | $309,900+76.6%$228/sqft |
Source: MRED as distributed by MLS GRID #12657664 Report a problem | ||
| 4/16/2021 | Sold | $175,500+3.8%$129/sqft |
Source: MRED as distributed by MLS GRID #10978603 Report a problem | ||
| 2/20/2021 | Pending sale | $169,000$124/sqft |
Source: Starck Real Estate #MRD10978603 Report a problem | ||
| 2/19/2021 | Contingent | $169,000$124/sqft |
Source: MRED as distributed by MLS GRID #10978603 Report a problem | ||
| 2/15/2021 | Listed for sale | $169,000$124/sqft |
Source: MRED as distributed by MLS GRID #10978603 Report a problem | ||
Public tax history
Tax history is unavailable.
Monthly payment
Est. payment
Payment breakdown
Explore the cost of this home by adjusting the details. Changes won't be saved.Climate risks
Neighborhood: 60110
Nearby schools
Schools provided by the listing agent
- Elementary: Liberty Elementary School
- Middle: Dundee Middle School
- High: H D Jacobs High School
- District: 300
Source: MRED as distributed by MLS GRID. This data may not be complete. We recommend contacting the local school district to confirm school assignments for this home.
- $255,0003 bd2 ba1.3k sqft7441 Grandview Ct, Carpentersville, IL 60110Sold

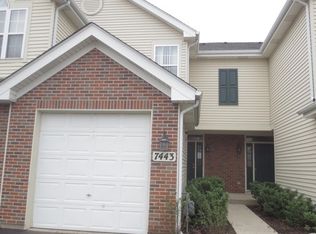
- $289,2002 bd1 ba1.2k sqft7443 Grandview Ct, Carpentersville, IL 60110Off Market
- $266,0002 bd3 ba1.2k sqft7445 Grandview Ct, Carpentersville, IL 60110Off Market

- $310,4003 bd-- ba1.4k sqft7447 Grandview Ct, Carpentersville, IL 60110Off Market
Similar homes
- $302,0002 bd2 ba1.3k sqft2735 Acorn Ct, Dundee, IL 60118Active
 MLS ID #12690312, Cynthia Caba, All Exclusive Realty. MRED as distributed by MLS GRID
 - $325,0002 bd3 ba1.7k sqft558 Telluride Dr, Gilberts, IL 60136Active
 MLS ID #12715453, Robbin Muhr, Keller Williams ONEChicago. MRED as distributed by MLS GRID
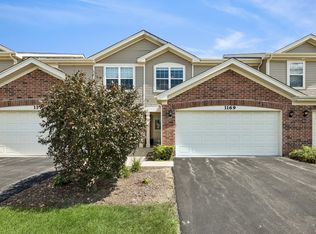
 - $314,9002 bd3 ba1.3k sqft1169 Amber Dr, Cary, IL 60013New
 MLS ID #12741798, Jenni Matts, SFR, Baird & Warner. MRED as distributed by MLS GRID
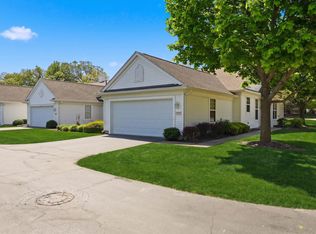
 - $299,5002 bd2 ba1.2k sqft13094 Patriot Way, Huntley, IL 60142Active
 MLS ID #12639842, Carol Noonan, Huntley Realty. MRED as distributed by MLS GRID
