WELCOME HOME TO MAINTENANCE-FREE LIVING AT ITS FINEST! THIS HIGHLY SOUGHT-AFTER HAMPSHIRE MODEL END-UNIT WITH ONE OF THE LARGEST GREENSPACE ADJACENT LOTS IN DEL WEBB. FEATURES 2 BEDROOMS, 2 FULL BATHS, AND A SPACIOUS 2-CAR ATTACHED GARAGE WITH GREAT STORAGE. ALL NEW FLOORING AND FRESHLY PAINTED. PERFECTLY SITUATED IN THE PREMIER 55+ DEL WEBB SUN CITY COMMUNITY, THIS HOME OFFERS 1,210 SQ. FT. OF BRIGHT, COMFORTABLE LIVING SPACE. NEW LENNOX A/C, NEWER ROOF, A NEWER STOVE, AND A 2016 FURNACE. ENJOY EXCLUSIVE ACCESS TO WORLD-CLASS RESORT-STYLE AMENITIES: INDOOR/OUTDOOR POOLS, FITNESS CENTERS, WALKING TRAILS, GOLF COURSE, ON-SITE DINING, WOODWORKING SHOP AND ENDLESS SOCIAL CLUBS. UNBEATABLE LOCATION, BEAUTIFUL END-UNIT PRIVACY-JUST MOVE RIGHT IN AND START ENJOYING THE SUN CITY LIFESTYLE! JUST PAINTED AND NEW A/C INSTALLED FEELS BRAND NEW!!
Active
$339,900
13759 Briargate Dr #1, Huntley, IL 60142
2beds
1,210sqft
Condominium, Single Family Residence
Built in 2004
7,659 Square Feet Lot
$-- Zestimate®
$281/sqft
$370/mo HOA
What's special
Bright comfortable living spaceFreshly paintedNewer roofAll new flooringNewer stoveBeautiful end-unit privacy
- 1 day |
- 167 |
- 1 |
Zillow last checked:
Listing updated:
Listed by:
John Trandel 847-650-1552,
Baird & Warner,
Holly Trandel,
Baird & Warner
Source: MRED as distributed by MLS GRID,MLS#: 12695751
Facts & features
Interior
Bedrooms & bathrooms
- Bedrooms: 2
- Bathrooms: 2
- Full bathrooms: 2
Rooms
- Room types: Eating Area
Primary bedroom
- Features: Flooring (Luxury Vinyl), Window Treatments (All), Bathroom (Full)
- Level: Main
- Area: 195 Square Feet
- Dimensions: 15X13
Bedroom 2
- Features: Flooring (Luxury Vinyl), Window Treatments (All)
- Level: Main
- Area: 132 Square Feet
- Dimensions: 12X11
Dining room
- Level: Main
- Dimensions: COMBO
Eating area
- Features: Flooring (Luxury Vinyl), Window Treatments (All)
- Level: Main
- Area: 64 Square Feet
- Dimensions: 8X8
Kitchen
- Features: Kitchen (Eating Area-Table Space), Flooring (Luxury Vinyl), Window Treatments (All)
- Level: Main
- Area: 192 Square Feet
- Dimensions: 16X12
Living room
- Features: Flooring (Luxury Vinyl), Window Treatments (All)
- Level: Main
- Area: 270 Square Feet
- Dimensions: 18X15
Heating
- Natural Gas
Cooling
- Central Air
Appliances
- Included: Range, Microwave, Refrigerator, Washer, Dryer
- Laundry: Main Level, Washer Hookup, Gas Dryer Hookup, In Unit
Features
- 1st Floor Bedroom, 1st Floor Full Bath
- Windows: Screens
- Basement: None
- Common walls with other units/homes: End Unit
Interior area
- Total structure area: 1,210
- Total interior livable area: 1,210 sqft
Property
Parking
- Total spaces: 2
- Parking features: Asphalt, Garage Door Opener, Yes, Garage Owned, Attached, Garage
- Attached garage spaces: 2
- Has uncovered spaces: Yes
Accessibility
- Accessibility features: No Disability Access
Features
- Patio & porch: Patio
Lot
- Size: 7,659 Square Feet
- Features: Corner Lot
Details
- Parcel number: 0206378018
- Special conditions: None
Construction
Type & style
- Home type: SingleFamily
- Property subtype: Condominium, Single Family Residence
Materials
- Vinyl Siding
- Foundation: Concrete Perimeter
- Roof: Asphalt
Condition
- New construction: No
- Year built: 2004
Details
- Builder model: HAMPSHIRE
Utilities & green energy
- Electric: Circuit Breakers
- Sewer: Public Sewer
- Water: Public
Community & HOA
Community
- Subdivision: Del Webb Sun City
HOA
- Has HOA: Yes
- Amenities included: Exercise Room, Golf Course, Park, Indoor Pool, Pool, Restaurant, Tennis Court(s)
- Services included: Insurance, Clubhouse, Exercise Facilities, Pool, Exterior Maintenance, Lawn Care, Snow Removal
- HOA fee: $370 monthly
Location
- Region: Huntley
Financial & listing details
- Price per square foot: $281/sqft
- Annual tax amount: $4,390
- Date on market: 8/13/2026
- Ownership: Fee Simple w/ HO Assn.
Estimated market value
Not available
Estimated sales range
Not available
Not available
Price history
| Date | Event | Price |
|---|---|---|
| 8/13/2026 | Listed for sale | $339,900+22.7%$281/sqft |
Source:  MRED as distributed by MLS GRID #12695751 Report a problem MRED as distributed by MLS GRID #12695751 Report a problem | ||
| 4/14/2025 | Sold | $277,000+10.8%$229/sqft |
Source: MRED as distributed by MLS GRID #12277672 Report a problem | ||
| 2/15/2025 | Contingent | $249,900$207/sqft |
Source: MRED as distributed by MLS GRID #12277672 Report a problem | ||
| 2/8/2025 | Listed for sale | $249,900+88.6%$207/sqft |
Source: MRED as distributed by MLS GRID #12277672 Report a problem | ||
| 5/1/2015 | Sold | $132,500$110/sqft |
Source: MRED as distributed by MLS GRID #08797463 Report a problem | ||
Public tax history
Tax history is unavailable.
Find assessor info on the county website
Monthly payment
Est. payment
Payment breakdown
Explore the cost of this home by adjusting the details. Changes won't be saved.Climate risks
Neighborhood: 60142
Nearby schools
GreatSchools rating
- 9/10Leggee Elementary SchoolGrades: K-5Distance: 1.7 mi
- 7/10Heineman Middle SchoolGrades: 6-8Distance: 4.9 mi
- 8/10Huntley High SchoolGrades: 9-12Distance: 1.6 mi
Schools provided by the listing agent
- Elementary: Leggee Elementary School
- Middle: Heineman Middle School
- High: Huntley High School
- District: 158
Source: MRED as distributed by MLS GRID. This data may not be complete. We recommend contacting the local school district to confirm school assignments for this home.
- $277,0002 bd2 ba1.2k sqft13759 Briargate Dr, Huntley, IL 60142Sold
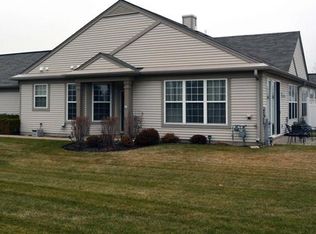
- $352,700-- bd2 ba1.5k sqft13757 Briargate Dr, Huntley, IL 60142Off Market
- $299,5002 bd2 ba1.2k sqft13755 Briargate Dr, Huntley, IL 60142Off Market

- $324,200-- bd2 ba1.2k sqft13779 Briargate Dr, Huntley, IL 60142Off Market
- $289,2002 bd2 ba1.2k sqft13779 Briargate Dr #0, Huntley, IL 60142Off Market
- $356,300-- bd2 ba1.5k sqft13777 Briargate Dr, Huntley, IL 60142Off Market
- $303,9002 bd2 ba1.2k sqft13729 Briargate Dr, Huntley, IL 60142Off Market
- $299,3002 bd2 ba1.2k sqft13775 Briargate Dr, Huntley, IL 60142Off Market
A local agent can set up tours, give advice and negotiate with sellers.
Similar homes
- $344,9002 bd2 ba1.2k sqft13221 Indiana Ct, Huntley, IL 60142Active
 MLS ID #12708513, Kelly Malec, Huntley Realty. MRED as distributed by MLS GRID
 - $350,0002 bd2 ba1.4k sqft11764 Wembley Dr, Huntley, IL 60142Active
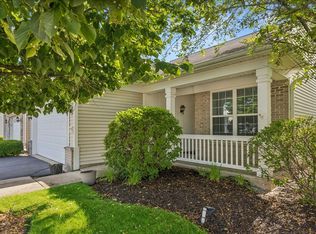 MLS ID #12689646, Paul Hespen, Berkshire Hathaway HomeServices Starck Real Estate. MRED as distributed by MLS GRID
 - $365,0003 bd2 ba1.5k sqft13412 Morgan Way, Huntley, IL 60142Re-activated
 MLS ID #12726563, Sandy Butenschoen, CENTURY 21 New Heritage. MRED as distributed by MLS GRID
 - $310,0002 bd2 ba1.1k sqft13535 Nealy Rd, Huntley, IL 60142Active
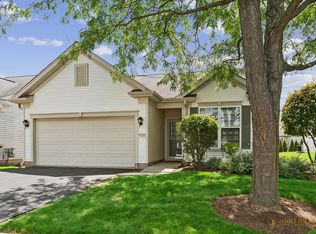 MLS ID #12690232, Gloria Jenson, ABR,SFR,SRES, Berkshire Hathaway HomeServices Starck Real Estate. MRED as distributed by MLS GRID
 - $424,9002 bd2 ba1.5k sqft13284 Meadowlark Ln, Huntley, IL 60142ActiveMLS ID #12723552, Erin Bendis, Huntley Realty. MRED as distributed by MLS GRID
- $419,9002 bd2 ba1.7k sqft12449 Fox Run Ct, Huntley, IL 60142ActiveMLS ID #12723468, Erin Bendis, Huntley Realty. MRED as distributed by MLS GRID
- $299,9003 bd3 ba1.5k sqft11602 Grand Canyon Ave, Huntley, IL 60142NewMLS ID #12729923, Robert Wisdom, RE/MAX Horizon. MRED as distributed by MLS GRID
- $425,0002 bd2 ba1.6k sqft11550 Windsor Dr, Huntley, IL 60142ActiveMLS ID #12721171, Ellen Nissen, Berkshire Hathaway HomeServices Starck Real Estate. MRED as distributed by MLS GRID
- $339,5002 bd3 ba1.5k sqft11970 Brunschon Ln, Huntley, IL 60142ActiveMLS ID #12726453, Robert Panek, CENTURY 21 New Heritage. MRED as distributed by MLS GRID
- $415,0002 bd2 ba1.7k sqft12415 Copper Ln, Huntley, IL 60142ActiveMLS ID #12715088, Beth Bellantuono, Keller Williams Success Realty. MRED as distributed by MLS GRID
- $356,9004 bd2 ba1.4k sqft1755 Mission Hills Dr, Elgin, IL 60123Re-activatedMLS ID #12683895, Esther Zamudio, GRI,SRES, Zamudio Realty Group. MRED as distributed by MLS GRID
- $319,0002 bd2 ba1.4k sqft8043 Sierra Woods Ln #8043, Carpentersville, IL 60110NewMLS ID #12729729, Matthew Kveton, Keller Williams Inspire. MRED as distributed by MLS GRID
- $264,9001 bd2 ba1k sqft12263 Quail Ridge Dr, Huntley, IL 60142ActiveMLS ID #12711784, Robert Wisdom, RE/MAX Horizon. MRED as distributed by MLS GRID
- $375,0003 bd2 ba1.7k sqft809 Carol Ave, McHenry, IL 60050NewMLS ID #12658887, Celeste Barr, ABR,e-PRO,GRI,SFR, eXp Realty. MRED as distributed by MLS GRID
- $299,9993 bd2 ba1.5k sqft22 Cloverdale Ct #22, Algonquin, IL 60102ActiveMLS ID #12721011, Gretchen Weber, Baird & Warner Fox Valley - Geneva. MRED as distributed by MLS GRID
- $365,0002 bd2 ba1.4k sqft2461 Harvest Vall, Elgin, IL 60124ActiveMLS ID #12713374, Lauren Dettmann, GRI,SFR,SRES, Baird & Warner. MRED as distributed by MLS GRID
- $379,0003 bd3 ba1.8k sqft(Undisclosed Address), Bartlett, IL 60103NewMLS ID #12733473, Prince Eapen, Achieve Real Estate Group Inc. MRED as distributed by MLS GRID
- $349,5004 bd2 ba1.2k sqft33 Woodbine Dr, Crystal Lake, IL 60014ActiveMLS ID #12707548, Robert Panek, CENTURY 21 New Heritage. MRED as distributed by MLS GRID
- $279,0003 bd2 ba1.3k sqft3108 S Woods Ave, McHenry, IL 60051NewMLS ID #12725533, Tom Udvance, Compass. MRED as distributed by MLS GRID
- $355,0002 bd2 ba1.5k sqft605 N Falls Cir, Hampshire, IL 60140ActiveMLS ID #12662378, Tanya Callaway, Baird & Warner. MRED as distributed by MLS GRID
