College Green Subdivision - Dovewood Model Welcome to this spacious two-story Dovewood model located on a quiet end street in the desirable College Green Subdivision. This home offers 4 bedrooms (or 3, with the option to convert one back into a formal living room), providing flexible living space to suit your needs. The main level features a first-floor bedroom, a convenient half bath, a formal dining room, and a bright UPDATED kitchen that opens to the family room. Sliding glass doors lead to a concrete patio and private backyard, perfect for outdoor entertaining. A 2-car attached garage provides ample parking and storage. Upstairs, you'll find 3 additional bedrooms, including two with new laminate flooring, along with updated flooring in the hallway and on the staircase. The second floor also features a convenient laundry room. The full bathroom has been updated, adding modern style and convenience. Located on a dead-end street with less through traffic, this home offers comfort, flexibility, and convenience, close to schools, parks, shopping, and major transportation routes.
Contingent
$356,900
1755 Mission Hills Dr, Elgin, IL 60123
4beds
1,476sqft
Single Family Residence
Built in 1992
7,909 Square Feet Lot
$352,100 Zestimate®
$242/sqft
$-- HOA
What's special
Quiet end streetFirst-floor bedroomFamily roomPrivate backyardSliding glass doorsBright updated kitchenPerfect for outdoor entertaining
- 72 days
- 94
- 2
Likely to sell faster than
Zillow last checked:
Listing updated:
Listed by:
Esther Zamudio, GRI,SRES 847-508-7500,
Zamudio Realty Group
Source: MRED as distributed by MLS GRID,MLS#: 12683895
Facts & features
Interior
Bedrooms & bathrooms
- Bedrooms: 4
- Bathrooms: 2
- Full bathrooms: 1
- 1/2 bathrooms: 1
Rooms
- Room types: No additional rooms
Primary bedroom
- Features: Flooring (Carpet)
- Level: Second
- Area: 169 Square Feet
- Dimensions: 13X13
Bedroom 2
- Features: Flooring (Laminate)
- Level: Second
- Area: 117 Square Feet
- Dimensions: 13X9
Bedroom 3
- Features: Flooring (Laminate)
- Level: Second
- Area: 110 Square Feet
- Dimensions: 11X10
Bedroom 4
- Features: Flooring (Carpet)
- Level: Main
- Area: 169 Square Feet
- Dimensions: 13X13
Dining room
- Features: Flooring (Laminate)
- Level: Main
- Area: 96 Square Feet
- Dimensions: 12X8
Family room
- Features: Flooring (Tile)
- Level: Main
- Area: 247 Square Feet
- Dimensions: 19X13
Kitchen
- Features: Kitchen (Eating Area-Table Space), Flooring (Tile)
- Level: Main
- Area: 150 Square Feet
- Dimensions: 15X10
Laundry
- Level: Second
- Area: 15 Square Feet
- Dimensions: 5X3
Heating
- Natural Gas
Cooling
- Central Air
Appliances
- Included: Range, Microwave, Dishwasher, Refrigerator, Washer, Dryer
Features
- Basement: None
Interior area
- Total structure area: 0
- Total interior livable area: 1,476 sqft
Property
Parking
- Total spaces: 6
- Parking features: Asphalt, Garage Door Opener, Yes, Garage Owned, Attached, Off Street, Driveway, Owned, Garage
- Attached garage spaces: 2
- Has uncovered spaces: Yes
Accessibility
- Accessibility features: No Disability Access
Features
- Stories: 2
- Patio & porch: Patio
Lot
- Size: 7,909 Square Feet
Details
- Additional structures: Shed(s)
- Parcel number: 0628276014
- Special conditions: None
Construction
Type & style
- Home type: SingleFamily
- Architectural style: Traditional
- Property subtype: Single Family Residence
Materials
- Vinyl Siding
- Foundation: Concrete Perimeter
- Roof: Asphalt
Condition
- New construction: No
- Year built: 1992
Details
- Builder model: Dovewood
Utilities & green energy
- Sewer: Public Sewer
- Water: Public
Community & HOA
Community
- Features: Sidewalks, Street Lights
- Subdivision: Glens Of College Green
HOA
- Services included: None
Location
- Region: Elgin
Financial & listing details
- Price per square foot: $242/sqft
- Tax assessed value: $283,578
- Annual tax amount: $6,601
- Date on market: 8/14/2026
- Ownership: Fee Simple
Estimated market value
$352,100
$334,000 - $370,000
$2,831/mo
Price history
| Date | Event | Price |
|---|---|---|
| 8/28/2026 | Contingent | $356,900$242/sqft |
Source: MRED as distributed by MLS GRID #12683895 Report a problem | ||
| 8/14/2026 | Listed for sale | $356,900$242/sqft |
Source:  MRED as distributed by MLS GRID #12683895 Report a problem MRED as distributed by MLS GRID #12683895 Report a problem | ||
| 7/21/2026 | Listing removed | $356,900$242/sqft |
Source: MRED as distributed by MLS GRID #12683895 Report a problem | ||
| 6/29/2026 | Listed for sale | $356,900+51.9%$242/sqft |
Source: MRED as distributed by MLS GRID #12683895 Report a problem | ||
| 11/30/2020 | Sold | $234,900$159/sqft |
Source: MRED as distributed by MLS GRID #10881169 Report a problem | ||
| 9/24/2020 | Pending sale | $234,900$159/sqft |
Source: REMAX Horizon #10881169 Report a problem | ||
| 9/24/2020 | Listed for sale | $234,900+1.3%$159/sqft |
Source: REMAX Horizon #10881169 Report a problem | ||
| 5/31/2006 | Sold | $232,000+11.5%$157/sqft |
Source: Public Record Report a problem | ||
| 8/12/2004 | Sold | $208,000+9.5%$141/sqft |
Source: Public Record Report a problem | ||
| 11/22/2002 | Sold | $190,000+37.7%$129/sqft |
Source: Public Record Report a problem | ||
| 2/9/1999 | Sold | $138,000$93/sqft |
Source: Public Record Report a problem | ||
Public tax history
| Year | Property taxes | Tax assessment |
|---|---|---|
| 2025 | $6,601 +4.3% | $94,526 +8.6% |
| 2024 | $6,327 +5.1% | $87,065 +10.7% |
| 2023 | $6,023 +5.7% | $78,657 +9.7% |
| 2022 | $5,699 +4.6% | $71,722 +7% |
| 2021 | $5,447 +2.9% | $67,055 +4.8% |
| 2020 | $5,291 +3% | $64,014 +5% |
| 2019 | $5,135 +8.3% | $60,978 +13% |
| 2018 | $4,740 +2.4% | $53,945 +5.8% |
| 2017 | $4,628 -8.3% | $50,997 +7.8% |
| 2016 | $5,046 | $47,311 +9.1% |
| 2015 | -- | $43,365 +1.2% |
| 2014 | -- | $42,830 -2.6% |
| 2013 | -- | $43,960 -7.4% |
| 2012 | -- | $47,483 -20.3% |
| 2011 | -- | $59,561 -9.6% |
| 2010 | -- | $65,922 -6.7% |
| 2009 | -- | $70,672 |
| 2008 | -- | $70,672 -1.6% |
| 2007 | -- | $71,792 +4.2% |
| 2006 | -- | $68,904 +6.5% |
| 2005 | -- | $64,705 +6.8% |
| 2004 | -- | $60,608 +7.8% |
| 2003 | -- | $56,228 +8% |
| 2002 | -- | $52,063 +7.5% |
| 2001 | -- | $48,453 +5.1% |
| 2000 | -- | $46,110 |
Find assessor info on the county website
Monthly payment
Est. payment
Payment breakdown
Explore the cost of this home by adjusting the details. Changes won't be saved.Climate risks
Neighborhood: College Green
Nearby schools
Schools provided by the listing agent
- Elementary: Fox Meadow Elementary School
- Middle: Kenyon Woods Middle School
- High: South Elgin High School
- District: 46
Source: MRED as distributed by MLS GRID. This data may not be complete. We recommend contacting the local school district to confirm school assignments for this home.

Similar homes
- $249,0004 bd2 ba1.4k sqft101 S Union St, Elgin, IL 60123Active
 MLS ID #12788301, Kyle Kissane, Jameson Sotheby's Intl Realty. MRED as distributed by MLS GRID
 - $359,9003 bd3 ba1.6k sqft401 Longford Dr, Elgin, IL 60120Active
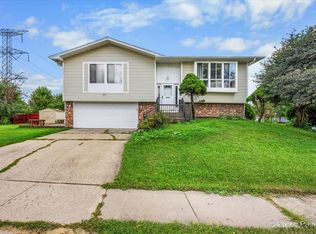 MLS ID #12783715, Monica Vargas, GREAT HOMES REAL ESTATE, INC.. MRED as distributed by MLS GRID
 - $379,9003 bd3 ba1.5k sqft231 Briarwood Dr, Elgin, IL 60120Active
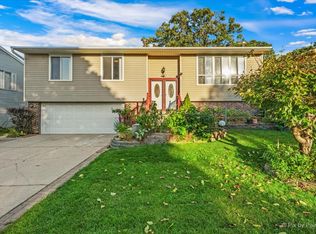 MLS ID #12779402, Esther Zamudio, GRI,SRES, Zamudio Realty Group. MRED as distributed by MLS GRID
 - $349,9002 bd2 ba1k sqft746 Parkway Ave, Elgin, IL 60120Active
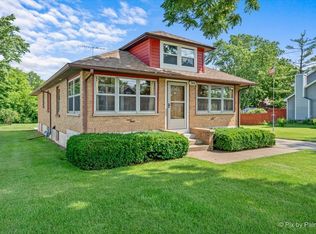 MLS ID #12738031, Raymond Watson, RE/MAX Suburban. MRED as distributed by MLS GRID
