Welcome to 412 Scott Street in walking distance to K-8 schools, tennis courts, public swimming pool, library, and Prairie Bike Trails. This all brick ranch features 3 bedrooms with hardwood floors, a full basement, and lots of storage options. The inviting Living Room has a bay window, hardwood flooring, and Crown Molding (2024). The spacious Dining Room with a wood burning fireplace is quite sizable and ideal for entertaining! The eat-in Kitchen has Recessed Lighting (2021), Stainless Oven/Range (2021), and Fridge & Dishwasher (2018). Solar Tubes Added (2018): 2 in the Dining Room and 1 in the Hallway. The full bath has updates from 2021: tile flooring, vanity, lighting, mirror, toilet, and plumbing hardware. Master bedroom has two closets and a Laundry Chute. The Family Room with a cedar feature wall and Pella Sliding Door (2018) was an addition to the home and provides the perfect place for relaxing with views to the amazing fully fenced back yard with spacious deck, shed, mature trees, plus numerous perennials providing color throughout the warm seasons. The Full Basement has a finished room with closet that can be utilized as a 4th bedroom, a long storage room finished off for all your seasonal clothing, plus numerous other storage areas throughout. Water Heater (2021) ~ Furnace (2012) / AC (2017) ~ Additional Lighting added to Basement (2023) ~ Outlets added to Basement (2021). The 1/2 Bath is located in the back of the home by the stairs to the basement: Window Replaced (2023) and Toilet, Tile Flooring, Paint (2021). Driveway replaced (2020). Close to Fox River and downtown local Bars & Restaurants, grocery stores, and more. School District 300. This home offers a great combination of character and functional living space in a desired location!
Active
$375,000
412 Scott St, Algonquin, IL 60102
3beds
1,777sqft
Single Family Residence
Built in 1969
9,888 Square Feet Lot
$-- Zestimate®
$211/sqft
$-- HOA
What's special
All brick ranchWood burning fireplaceMature treesBay windowLots of storage optionsEat-in kitchenSpacious dining room
- --
- 2,315
- views
- 122
- saves
Likely to sell faster than
Zillow last checked:
Listing updated:
Listed by:
Beth Manzella, CSC 847-975-8891,
Baird & Warner
Source: MRED as distributed by MLS GRID,MLS#: 12744703
Facts & features
Interior
Bedrooms & bathrooms
- Bedrooms: 3
- Bathrooms: 2
- Full bathrooms: 1
- 1/2 bathrooms: 1
Rooms
- Room types: Storage, Other Room
Primary bedroom
- Features: Flooring (Hardwood), Window Treatments (Window Treatments)
- Level: Main
- Area: 168 Square Feet
- Dimensions: 14X12
Bedroom 2
- Features: Flooring (Hardwood), Window Treatments (Window Treatments)
- Level: Main
- Area: 120 Square Feet
- Dimensions: 12X10
Bedroom 3
- Features: Flooring (Hardwood), Window Treatments (Blinds)
- Level: Main
- Area: 110 Square Feet
- Dimensions: 11X10
Dining room
- Features: Flooring (Carpet)
- Level: Main
- Area: 299 Square Feet
- Dimensions: 23X13
Family room
- Features: Flooring (Carpet), Window Treatments (Window Treatments)
- Level: Main
- Area: 368 Square Feet
- Dimensions: 23X16
Kitchen
- Features: Kitchen (Eating Area-Table Space), Flooring (Ceramic Tile), Window Treatments (Blinds)
- Level: Main
- Area: 140 Square Feet
- Dimensions: 14X10
Laundry
- Level: Basement
- Area: 128 Square Feet
- Dimensions: 16X8
Living room
- Features: Flooring (Hardwood), Window Treatments (Window Treatments)
- Level: Main
- Area: 270 Square Feet
- Dimensions: 18X15
Other
- Features: Flooring (Linoleum)
- Level: Basement
- Area: 120 Square Feet
- Dimensions: 12X10
Storage
- Features: Flooring (Linoleum)
- Level: Basement
- Area: 60 Square Feet
- Dimensions: 12X5
Heating
- Natural Gas, Forced Air
Cooling
- Central Air
Appliances
- Included: Range, Microwave, Dishwasher, Refrigerator, Washer, Dryer, Gas Water Heater
Features
- Windows: Bay Window(s)
- Basement: Partially Finished,Partial
- Number of fireplaces: 1
- Fireplace features: Wood Burning, Includes Accessories, Dining Room
Interior area
- Total structure area: 2,897
- Total interior livable area: 1,777 sqft
Video & virtual tour
Property
Parking
- Total spaces: 2
- Parking features: Asphalt, Garage Door Opener, Yes, Garage Owned, Attached, Garage
- Attached garage spaces: 2
- Has uncovered spaces: Yes
Accessibility
- Accessibility features: No Disability Access
Features
- Stories: 1
- Patio & porch: Deck
- Fencing: Fenced,Chain Link
Lot
- Size: 9,888 Square Feet
- Dimensions: 75x132
- Features: Landscaped, Mature Trees
Details
- Additional structures: Shed(s)
- Parcel number: 1934401014
- Special conditions: None
- Other equipment: Ceiling Fan(s)
Construction
Type & style
- Home type: SingleFamily
- Architectural style: Ranch
- Property subtype: Single Family Residence
Materials
- Brick
- Foundation: Concrete Perimeter
- Roof: Asphalt
Condition
- New construction: No
- Year built: 1969
Utilities & green energy
- Sewer: Public Sewer
- Water: Public
Community & HOA
Community
- Features: Curbs, Sidewalks, Street Paved
- Security: Carbon Monoxide Detector(s)
- Subdivision: Janak
HOA
- Services included: None
Location
- Region: Algonquin
Financial & listing details
- Price per square foot: $211/sqft
- Tax assessed value: $346,953
- Annual tax amount: $7,671
- Date on market: 9/21/2026
- Ownership: Fee Simple
Estimated market value
Not available
Estimated sales range
Not available
Not available
Price history
Price history is unavailable.
Public tax history
| Year | Property taxes | Tax assessment |
|---|---|---|
| 2025 | $7,671 +7.8% | $115,651 +8.1% |
| 2024 | $7,117 +6.7% | $106,976 +11.8% |
| 2023 | $6,670 -3.8% | $95,676 +4.2% |
| 2022 | $6,934 +4.8% | $91,860 +7.3% |
| 2021 | $6,618 +3% | $85,578 +3.7% |
| 2020 | $6,424 | $82,548 +4.5% |
| 2019 | -- | $79,008 +8.2% |
| 2018 | $5,908 +2.7% | $72,987 +6.1% |
| 2017 | $5,752 +2.3% | $68,759 +6.6% |
| 2016 | $5,625 | $64,490 +10.7% |
| 2013 | $5,625 | $58,282 -14.7% |
| 2011 | -- | $68,316 -6.4% |
| 2010 | -- | $73,011 -9.4% |
| 2009 | -- | $80,550 |
| 2008 | -- | $80,550 +8.2% |
| 2006 | -- | $74,425 +4.9% |
| 2005 | $4,561 +12.7% | $70,962 +7% |
| 2004 | $4,046 +3.2% | $66,345 +7.4% |
| 2003 | $3,921 +5.1% | $61,745 +7% |
| 2002 | $3,732 +2.4% | $57,706 +5.7% |
| 2001 | $3,644 +5.8% | $54,573 +3.7% |
| 2000 | $3,445 | $52,626 |
Find assessor info on the county website
Monthly payment
Est. payment
Payment breakdown
Explore the cost of this home by adjusting the details. Changes won't be saved.Climate risks
Neighborhood: 60102
Nearby schools
Schools provided by the listing agent
- Elementary: Eastview Elementary School
- Middle: Algonquin Middle School
- High: Dundee-Crown High School
- District: 300
Source: MRED as distributed by MLS GRID. This data may not be complete. We recommend contacting the local school district to confirm school assignments for this home.

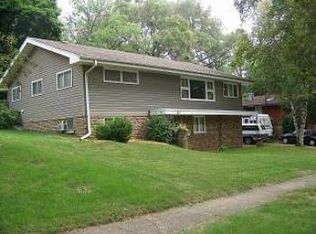
Similar homes
- $384,9003 bd2 ba1.5k sqft1540 Manhatas Trl, Algonquin, IL 60102New
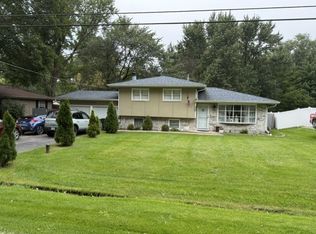 MLS ID #12789357, Victor Pelayo, RE/MAX Suburban. MRED as distributed by MLS GRID
- $339,9003 bd2 ba1.4k sqft409 S River Rd, Algonquin, IL 60102New
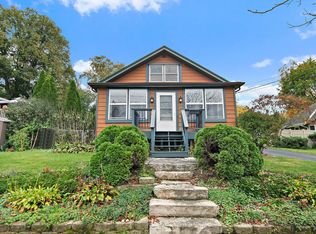 MLS ID #12788180, Brenda Bendis, GRI,RENE, Berkshire Hathaway HomeServices Starck Real Estate. MRED as distributed by MLS GRID
- $--4 bd3 ba2.2k sqft35 Circle Dr, Algonquin, IL 60102Auction
 ServiceLink Auction
- $335,0004 bd2 ba1.9k sqft204 La Fox River Dr, Algonquin, IL 60102Active
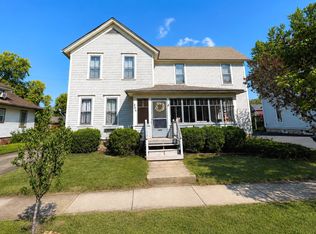 MLS ID #12753441, Christie Gabriel, @properties Christie's International Real Estate. MRED as distributed by MLS GRID
