Welcome Home to Cimarron! This beautifully refreshed Tuson model offers 4 bedrooms and 2.5 baths in one of Cary's most convenient locations. With fresh paint in select rooms and brand-new carpet throughout, this home is ready for its next chapter. The main level features a formal living room that flows into the formal dining room, ideal for entertaining. The updated kitchen shines with crisp white cabinetry and stainless steel appliances, and its cozy eat-in area opens to the family room, where a gas-start, wood-burning fireplace sets the scene for relaxing evenings. A large slider leads to a spacious deck overlooking the private backyard, a great spot for morning coffee or weekend gatherings, and a shed in the yard provides handy extra storage. Upstairs, the primary suite offers a retreat with a double-sink bath and walk-in shower. Three additional bedrooms share a full bath with tub. Recent improvements bring peace of mind, including a 2020 attic sealing and insulation upgrade and a 2024 reverse osmosis system. The home also features a whole-house water filter. All this just minutes from Kaper Park, shopping, and all the restaurants and events of downtown Cary. Don't miss this one!
Active
$369,900
442 Santa Fe Trl, Cary, IL 60013
4beds
1,900sqft
Single Family Residence
Built in 1990
0.25 Acres Lot
$-- Zestimate®
$195/sqft
$-- HOA
What's special
Cozy eat-in areaBrand-new carpet throughout
- --
- 2,689
- views
- 360
- saves
Likely to sell faster than
Zillow last checked:
Listing updated:
Listed by:
Beth Repta (847)496-0176,
LPT Realty
Source: MRED as distributed by MLS GRID,MLS#: 12778662
Facts & features
Interior
Bedrooms & bathrooms
- Bedrooms: 4
- Bathrooms: 3
- Full bathrooms: 2
- 1/2 bathrooms: 1
Rooms
- Room types: Eating Area
Primary bedroom
- Features: Flooring (Bamboo), Bathroom (Full)
- Level: Second
- Area: 168 Square Feet
- Dimensions: 14X12
Bedroom 2
- Features: Flooring (Carpet)
- Level: Second
- Area: 120 Square Feet
- Dimensions: 12X10
Bedroom 3
- Features: Flooring (Carpet)
- Level: Second
- Area: 100 Square Feet
- Dimensions: 10X10
Bedroom 4
- Features: Flooring (Carpet)
- Level: Second
- Area: 100 Square Feet
- Dimensions: 10X10
Dining room
- Features: Flooring (Wood Laminate)
- Level: Main
- Area: 90 Square Feet
- Dimensions: 10X9
Eating area
- Features: Flooring (Wood Laminate)
- Level: Main
- Area: 72 Square Feet
- Dimensions: 9X8
Family room
- Features: Flooring (Bamboo)
- Level: Main
- Area: 228 Square Feet
- Dimensions: 19X12
Kitchen
- Features: Kitchen (Eating Area-Table Space), Flooring (Wood Laminate)
- Level: Main
- Area: 90 Square Feet
- Dimensions: 10X9
Laundry
- Features: Flooring (Ceramic Tile)
- Level: Main
- Area: 36 Square Feet
- Dimensions: 6X6
Living room
- Features: Flooring (Wood Laminate)
- Level: Main
- Area: 224 Square Feet
- Dimensions: 16X14
Heating
- Forced Air
Cooling
- Central Air
Appliances
- Included: Range, Microwave, Dishwasher, Refrigerator, Washer, Dryer, Disposal, Water Purifier, Water Softener Owned
- Laundry: Main Level
Features
- Basement: None
- Attic: Unfinished
- Number of fireplaces: 1
- Fireplace features: Wood Burning, Gas Starter, Family Room
Interior area
- Total structure area: 1,900
- Total interior livable area: 1,900 sqft
Property
Parking
- Total spaces: 2
- Parking features: Asphalt, Garage Door Opener, Yes, Other, Attached, Garage
- Attached garage spaces: 2
- Has uncovered spaces: Yes
Accessibility
- Accessibility features: No Disability Access
Features
- Stories: 2
- Patio & porch: Deck
Lot
- Size: 0.25 Acres
- Dimensions: 67X140X89X125
Details
- Additional structures: Shed(s)
- Parcel number: 1911477012
- Special conditions: None
- Other equipment: Water-Softener Owned
Construction
Type & style
- Home type: SingleFamily
- Architectural style: Colonial
- Property subtype: Single Family Residence
Materials
- Vinyl Siding
- Foundation: Concrete Perimeter
- Roof: Asphalt
Condition
- New construction: No
- Year built: 1990
Details
- Builder model: Tuson
Utilities & green energy
- Sewer: Public Sewer
- Water: Public
Community & HOA
Community
- Features: Park, Sidewalks, Street Lights, Street Paved
- Security: Carbon Monoxide Detector(s)
- Subdivision: Cimarron
HOA
- Services included: None
Location
- Region: Cary
Financial & listing details
- Price per square foot: $195/sqft
- Tax assessed value: $349,689
- Annual tax amount: $8,708
- Date on market: 10/9/2026
- Ownership: Fee Simple
Estimated market value
Not available
Estimated sales range
Not available
Not available
Price history
| Date | Event | Price |
|---|---|---|
| 6/27/2005 | Sold | $255,100+57%$134/sqft |
Source: Public Record Report a problem | ||
| 7/2/1997 | Sold | $162,500$86/sqft |
Source: Public Record Report a problem | ||
Public tax history
| Year | Property taxes | Tax assessment |
|---|---|---|
| 2025 | $8,708 +3.6% | $116,563 +8.1% |
| 2024 | $8,406 +2.7% | $107,819 +11.8% |
| 2023 | $8,186 +7.2% | $96,431 +10.2% |
| 2022 | $7,634 +5% | $87,526 +7.3% |
| 2021 | $7,269 +3.1% | $81,541 +3.7% |
| 2020 | $7,050 | $78,654 +4.5% |
| 2019 | -- | $75,282 +8.2% |
| 2018 | $6,502 +2.1% | $69,545 +6.1% |
| 2017 | $6,369 +0.9% | $65,516 +6.6% |
| 2016 | $6,313 | $61,448 +1.9% |
| 2013 | $6,313 | $60,276 -14.7% |
| 2011 | -- | $70,654 -6.4% |
| 2010 | -- | $75,510 -9.4% |
| 2009 | -- | $83,307 |
| 2008 | -- | $83,307 +8.2% |
| 2006 | -- | $76,974 +4.9% |
| 2005 | $5,028 +3.8% | $73,393 +7% |
| 2004 | $4,843 +2.5% | $68,618 +7.4% |
| 2003 | $4,726 +4% | $63,861 +7% |
| 2002 | $4,545 +2.3% | $59,683 +5.7% |
| 2001 | $4,443 +4.5% | $56,444 +3.7% |
| 2000 | $4,253 | $54,431 |
Find assessor info on the county website
Monthly payment
Est. payment
Payment breakdown
Explore the cost of this home by adjusting the details. Changes won't be saved.Climate risks
Neighborhood: 60013
Nearby schools
Schools provided by the listing agent
- Elementary: Briargate Elementary School
- Middle: Cary Junior High School
- High: Cary-Grove Community High School
- District: 26
Source: MRED as distributed by MLS GRID. This data may not be complete. We recommend contacting the local school district to confirm school assignments for this home.

Similar homes
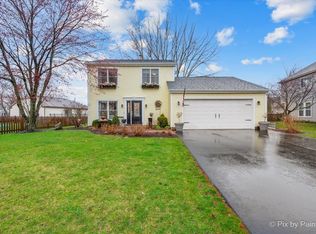
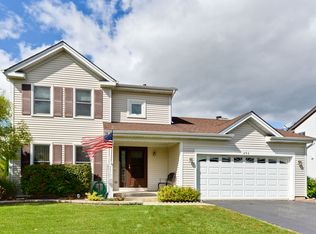
- $379,9003 bd2 ba1.7k sqft306 Park Ave, Cary, IL 60013Active
 MLS ID #12790821, Vadym Zakharuk, eXp Realty. MRED as distributed by MLS GRID
- $325,0003 bd2 ba1.8k sqft5403 Greenview Rd, Oakwood Hills, IL 60013New
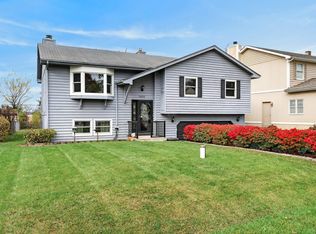 MLS ID #12802293, Ashley Arzer, Redfin Corporation. MRED as distributed by MLS GRID
- $454,9004 bd3 ba1.9k sqft49 Mohawk St, Cary, IL 60013Active
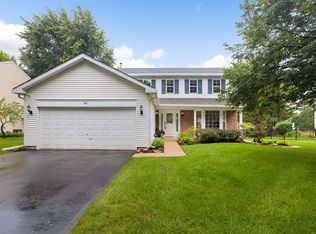 MLS ID #12415439, Lori Rowe, Coldwell Banker Realty. MRED as distributed by MLS GRID
- $299,0002 bd3 ba1.4k sqft1093 E Danbury Dr, Cary, IL 60013New
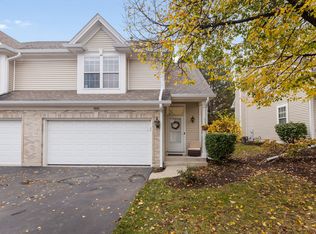 MLS ID #12790716, Melanie Villareal, Coldwell Banker Realty. MRED as distributed by MLS GRID
