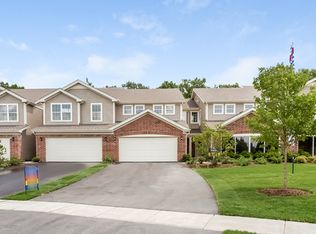
Luxury End-Unit Townhome in Cary's Desirable West Lake Subdivision | Major 2026 Updates. Built in 2008 during West Lake's first development phase, this immaculate end-unit townhome combines solid construction, refined finishes, privacy, and versatile living spaces. Recent upgrades include a new roof, siding, and living room skylights with remote-controlled shades (2026). Crown molding, decorative millwork, and custom lighting elevate the interior. Abundant natural light enhances the home's spacious feel. The kitchen features vaulted ceilings, hardwood floors, 42-inch maple cabinetry, under-cabinet lighting, Corian countertops, and a breakfast bar. The range hood (2026) vents outdoors to remove cooking fumes, smoke, grease, and odors, helping improve indoor air quality. Hardwood flooring continues into the dining room. Versatile Living Across Three Levels: The upstairs loft, with ethernet connectivity, is ideal for a home office, library, or hobby space. The spacious primary suite offers a walk-in closet with custom organizers and an elegant bath with dual sinks, a soaking tub, and a separate shower and toilet area. The finished English basement offers a family room, second bedroom, and full bath-ideal for entertaining, guests, or extended family. Plantation shutters, chair rail, and a large crawl space provide added character and storage. Outdoor Living- Enjoy morning coffee and moonlit evenings on the raised deck. Association-maintained side and back yards extend privacy, while a perennial garden adds seasonal color. The community offers a walking path around a private lake and a Cary Park District-maintained playground with swings and slides. The Hollows Conservation Area is directly accessible, with six miles of trails, fishing, and year round outdoor recreation. Comfort and Convenience: A water softener, reverse osmosis drinking water system, whole-house chlorine removal system, and radon mitigation system with fan add peace of mind. The furnace and appliances are well maintained. The two-car garage features a gas heater and a hot-and-cold softened-water faucet for washing cars and pets. A long driveway and ample visitor parking provide additional convenience. Prime Location: Just off Route 14 and minutes from shopping, restaurants, the Metra station, and Cary schools. Enjoy comfort, privacy, quality, and nature-all in one exceptional home. Welcome Home!
Active
$340,000
1292 W Lake Dr, Cary, IL 60013
2beds
1,903sqft
Townhouse, Single Family Residence
Built in 2008
2,728 Square Feet Lot
$-- Zestimate®
$179/sqft
$252/mo HOA
What's special
Spacious feelAbundant natural lightDecorative millworkLarge crawl spaceCrown moldingCustom lightingVaulted ceilings
- 11 days
- 224
- 25
Zillow last checked:
Listing updated:
Listed by:
Jim Talerico (224)699-5002,
Redfin Corporation
Source: MRED as distributed by MLS GRID,MLS#: 12796974
Facts & features
Interior
Bedrooms & bathrooms
- Bedrooms: 2
- Bathrooms: 2
- Full bathrooms: 2
Rooms
- Room types: Foyer, Loft, Walk In Closet
Primary bedroom
- Features: Flooring (Carpet), Bathroom (Full)
- Level: Second
- Area: 204 Square Feet
- Dimensions: 17X12
Bedroom 2
- Features: Flooring (Carpet)
- Level: Lower
- Area: 150 Square Feet
- Dimensions: 10X15
Dining room
- Features: Flooring (Hardwood)
- Level: Main
- Area: 100 Square Feet
- Dimensions: 10X10
Family room
- Features: Flooring (Carpet)
- Level: Lower
- Area: 266 Square Feet
- Dimensions: 19X14
Foyer
- Features: Flooring (Ceramic Tile)
- Level: Main
- Area: 96 Square Feet
- Dimensions: 6X16
Kitchen
- Features: Kitchen (Eating Area-Breakfast Bar, Pantry-Butler, SolidSurfaceCounter), Flooring (Hardwood)
- Level: Main
- Area: 110 Square Feet
- Dimensions: 10X11
Laundry
- Features: Flooring (Other)
- Level: Lower
- Area: 63 Square Feet
- Dimensions: 9X7
Living room
- Features: Flooring (Carpet)
- Level: Main
- Area: 308 Square Feet
- Dimensions: 14X22
Loft
- Features: Flooring (Hardwood)
- Level: Second
- Area: 112 Square Feet
- Dimensions: 14X8
Walk in closet
- Features: Flooring (Carpet)
- Level: Second
- Area: 120 Square Feet
- Dimensions: 10X12
Heating
- Forced Air
Cooling
- Central Air
Appliances
- Included: Range, Dishwasher, Refrigerator, Washer, Dryer, Disposal, Range Hood, Water Purifier Owned, Water Softener Owned, Humidifier
- Laundry: Washer Hookup, Gas Dryer Hookup, In Unit
Features
- Vaulted Ceiling(s), Storage, Walk-In Closet(s), Special Millwork
- Flooring: Hardwood, Wood
- Doors: Sliding Doors, Atrium Door(s), 6 Panel Door(s)
- Windows: Screens, Skylight(s), Blinds
- Basement: Finished,Rec/Family Area,Storage Space,Daylight
- Common walls with other units/homes: End Unit
Interior area
- Total structure area: 0
- Total interior livable area: 1,903 sqft
Property
Parking
- Total spaces: 2
- Parking features: Garage Door Opener, Heated Garage, Yes, Garage Owned, Attached, Garage
- Attached garage spaces: 2
- Has uncovered spaces: Yes
Accessibility
- Accessibility features: No Disability Access
Features
- Patio & porch: Deck
Lot
- Size: 2,728 Square Feet
- Dimensions: 31X88
- Features: Corner Lot, Nature Preserve Adjacent, Landscaped
Details
- Parcel number: 1911227026
- Special conditions: None
- Other equipment: Water-Softener Owned, TV-Cable, Ceiling Fan(s), Sump Pump, Radon Mitigation System
Construction
Type & style
- Home type: Townhouse
- Property subtype: Townhouse, Single Family Residence
Materials
- Vinyl Siding, Brick
Condition
- New construction: No
- Year built: 2008
Details
- Builder model: BUCKINGHAM
Utilities & green energy
- Sewer: Public Sewer
- Water: Public
Community & HOA
Community
- Security: Carbon Monoxide Detector(s)
- Subdivision: West Lake
HOA
- Has HOA: Yes
- Services included: Insurance, Exterior Maintenance, Lawn Care, Snow Removal
- HOA fee: $252 monthly
Location
- Region: Cary
Financial & listing details
- Price per square foot: $179/sqft
- Annual tax amount: $8,218
- Date on market: 10/30/2026
- Ownership: Fee Simple w/ HO Assn.
Estimated market value
Not available
Estimated sales range
Not available
Not available
Price history
| Date | Event | Price |
|---|---|---|
| 10/30/2026 | Listed for sale | $340,000$179/sqft |
Source:  MRED as distributed by MLS GRID #12796974 Report a problem | ||
Public tax history
Tax history is unavailable.
Monthly payment
Est. payment
Payment breakdown
Explore the cost of this home by adjusting the details. Changes won't be saved.Climate risks
Neighborhood: 60013
Nearby schools
Schools provided by the listing agent
- Elementary: Deer Path Elementary School
- Middle: Cary Junior High School
- High: Cary-Grove Community High School
- District: 26
Source: MRED as distributed by MLS GRID. This data may not be complete. We recommend contacting the local school district to confirm school assignments for this home.
Similar homes
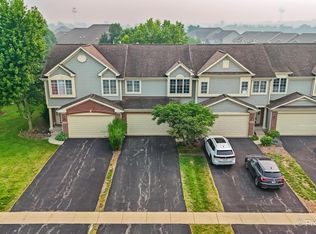
- $334,9002 bd3 ba2.4k sqft1392 Prairie View Pkwy, Cary, IL 60013New
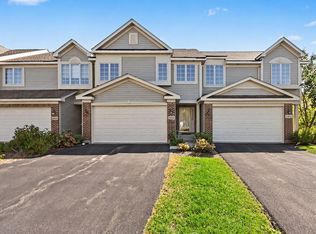 MLS ID #12804904, Sal Talluto, Redfin Corporation. MRED as distributed by MLS GRID
- $329,9002 bd4 ba2.1k sqft1201 W Danbury Dr, Cary, IL 60013Active
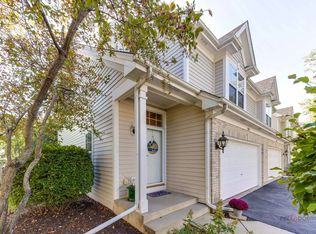 MLS ID #12779937, Catherine Burley, RE/MAX Plaza. MRED as distributed by MLS GRID
- $260,0003 bd2 ba1.5k sqft30 Willow Cir, Cary, IL 60013New
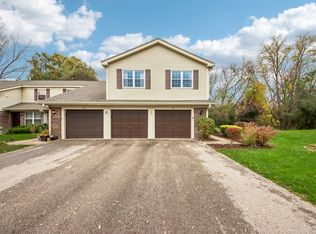 MLS ID #12800311, Brie Crum, Redfin Corporation. MRED as distributed by MLS GRID
- $325,0003 bd2 ba1.8k sqft5403 Greenview Rd, Oakwood Hills, IL 60013Active
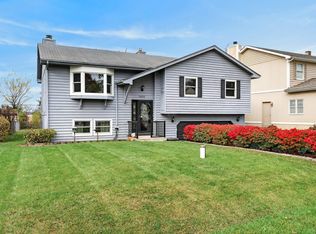 MLS ID #12802293, Ashley Arzer, Redfin Corporation. MRED as distributed by MLS GRID
