SO MUCH NEW JUST PACK YOUR BOXES TO MOVE IN! This expanded Buckingham model offers an open and airy kitchen with high end applicances, vaulted ceilings, upgraded cabinetry, recessed lighting, hardwood floors, a breakfast bar, and separate dining area. Two car garage, 2nd floor loft area, spacious room sizes, private deck, and a finished English basement with the second bedroom and a full bath! Primary Suite with nicely appointed bath featuring double sinks, separate soaking tub, and a huge walk in closet with organizer system. West Lake community is surrounded by walking paths, access to the Hollows Conservation area, close to restaurants downtown Cary, and shopping! Washer/dryer, Dishwasher, Carpet/Vinyl floors in lower level all replaced in 2022. Powder room lights/faucet/hardware and keyless lock front door 2023, lower level bath vanity, master bath light fixtures, Furnace 2024. Oven/Stove, Microwave, Quiet Garage Opener 2025. Hot water heater 2021. Floor plan in additional information. HOA will be replacing the roof in the next 10 days. Exclude the garage freezer as the seller plans on taking it.
Active
$334,000
1284 W Lake Dr, Cary, IL 60013
2beds
1,903sqft
:
Get pre-qualified$2,835/mo
Townhouse, Single Family Residence
Built in 2007
2,002 Square Feet Lot
$-- Zestimate®
$176/sqft
$252/mo HOA
What's special
Recessed lightingPrivate deckSpacious room sizesTwo car garageUpgraded cabinetryVaulted ceilingsBreakfast bar
- 6 days |
- 218 |
- 11 |
Likely to sell faster than
Zillow last checked:
Listing updated:
Listed by:
Michelle Frits michfrits@gmail.com,
All Exclusive Realty
Source: MRED as distributed by MLS GRID,MLS#: 12707811
Facts & features
Interior
Bedrooms & bathrooms
- Bedrooms: 2
- Bathrooms: 3
- Full bathrooms: 2
- 1/2 bathrooms: 1
Rooms
- Room types: Foyer, Loft, Walk In Closet
Primary bedroom
- Features: Flooring (Carpet), Window Treatments (Curtains/Drapes), Bathroom (Full, Double Sink, Tub & Separate Shwr)
- Level: Second
- Area: 198 Square Feet
- Dimensions: 18X11
Bedroom 2
- Features: Flooring (Carpet), Window Treatments (Curtains/Drapes)
- Level: Lower
- Area: 160 Square Feet
- Dimensions: 16X10
Dining room
- Features: Flooring (Hardwood)
- Level: Main
- Area: 110 Square Feet
- Dimensions: 10X11
Family room
- Features: Flooring (Carpet)
- Level: Lower
- Area: 225 Square Feet
- Dimensions: 15X15
Foyer
- Features: Flooring (Hardwood)
- Level: Main
- Area: 96 Square Feet
- Dimensions: 16X6
Kitchen
- Features: Kitchen (Eating Area-Breakfast Bar, SolidSurfaceCounter), Flooring (Hardwood)
- Level: Main
- Area: 110 Square Feet
- Dimensions: 10X11
Laundry
- Features: Flooring (Vinyl)
- Level: Lower
- Area: 63 Square Feet
- Dimensions: 9X7
Living room
- Features: Flooring (Carpet), Window Treatments (Curtains/Drapes)
- Level: Main
- Area: 240 Square Feet
- Dimensions: 16X15
Loft
- Features: Flooring (Carpet)
- Level: Second
- Area: 80 Square Feet
- Dimensions: 10X8
Walk in closet
- Features: Flooring (Carpet)
- Level: Second
- Area: 88 Square Feet
- Dimensions: 11X8
Heating
- Natural Gas, Forced Air
Cooling
- Central Air
Appliances
- Included: Range, Microwave, Dishwasher, High End Refrigerator, Washer, Dryer, Disposal, Water Purifier, Water Purifier Owned, Water Softener Owned, Humidifier, Gas Water Heater
- Laundry: Washer Hookup, In Unit
Features
- Cathedral Ceiling(s), Storage
- Flooring: Hardwood
- Windows: Screens, Skylight(s), Drapes
- Basement: Finished,Crawl Space,Full,Daylight
Interior area
- Total structure area: 1,903
- Total interior livable area: 1,903 sqft
Property
Parking
- Total spaces: 2
- Parking features: Asphalt, Garage Door Opener, Yes, Garage Owned, Attached, Garage
- Attached garage spaces: 2
- Has uncovered spaces: Yes
Accessibility
- Accessibility features: No Disability Access
Features
- Patio & porch: Deck
Lot
- Size: 2,002 Square Feet
- Features: Common Grounds, Landscaped
Details
- Parcel number: 1911227036
- Special conditions: None
- Other equipment: Water-Softener Owned, TV-Cable, Ceiling Fan(s), Sump Pump
Construction
Type & style
- Home type: Townhouse
- Property subtype: Townhouse, Single Family Residence
Materials
- Vinyl Siding, Brick
- Foundation: Concrete Perimeter
- Roof: Asphalt
Condition
- New construction: No
- Year built: 2007
Details
- Builder model: EXPANDED BUCKINGHAM
Utilities & green energy
- Sewer: Public Sewer
- Water: Public
Community & HOA
Community
- Security: Carbon Monoxide Detector(s)
- Subdivision: West Lake
HOA
- Has HOA: Yes
- Services included: Insurance, Exterior Maintenance, Lawn Care, Scavenger, Snow Removal
- HOA fee: $252 monthly
Location
- Region: Cary
Financial & listing details
- Price per square foot: $176/sqft
- Annual tax amount: $7,793
- Date on market: 7/17/2026
- Ownership: Fee Simple w/ HO Assn.
Estimated market value
Not available
Estimated sales range
Not available
Not available
Price history
| Date | Event | Price |
|---|---|---|
| 8/26/2022 | Sold | $257,000-4.8%$135/sqft |
Source:  MRED as distributed by MLS GRID #11444831 Report a problem MRED as distributed by MLS GRID #11444831 Report a problem | ||
| 7/26/2022 | Contingent | $269,900$142/sqft |
Source: MRED as distributed by MLS GRID #11444831 Report a problem | ||
| 6/23/2022 | Listed for sale | $269,900+25.5%$142/sqft |
Source: MRED as distributed by MLS GRID #11444831 Report a problem | ||
| 5/9/2019 | Sold | $215,000$113/sqft |
Source: MRED as distributed by MLS GRID #10316913 Report a problem | ||
Public tax history
Tax history is unavailable.
Monthly payment
Est. payment
Payment breakdown
Explore the cost of this home by adjusting the details. Changes won't be saved.Climate risks
Neighborhood: 60013
Nearby schools
GreatSchools rating
- 7/10Deer Path Elementary SchoolGrades: K-5Distance: 1 mi
- 7/10Cary Jr High SchoolGrades: 6-8Distance: 1 mi
- 10/10Cary-Grove Community High SchoolGrades: 9-12Distance: 0.8 mi
Schools provided by the listing agent
- Elementary: Deer Path Elementary School
- Middle: Cary Junior High School
- High: Cary-Grove Community High School
- District: 26
Source: MRED as distributed by MLS GRID. This data may not be complete. We recommend contacting the local school district to confirm school assignments for this home.
- $---- bd-- ba-- sqft1288 W Lake Dr, Cary, IL 60013Off Market
- $326,3003 bd3 ba1.5k sqft1289 W Lake Dr, Cary, IL 60013Off Market

- $---- bd-- ba-- sqft1281 W Lake Dr, Cary, IL 60013Off Market
- $374,300-- bd-- ba-- sqft1268 W Lake Dr, Cary, IL 60013Off Market
- $---- bd-- ba-- sqft1277 W Lake Dr, Cary, IL 60013Off Market
- $389,100-- bd-- ba-- sqft1276 W Lake Dr, Cary, IL 60013Off Market
- $324,8002 bd3 ba1.5k sqft1293 W Lake Dr, Cary, IL 60013Off Market
- $339,9002 bd2 ba1.9k sqft1269 W Lake Dr, Cary, IL 60013Off Market
A local agent can set up tours, give advice and negotiate with sellers.
Similar homes
- $330,0002 bd2 ba1.3k sqft1376 Prairie View Pkwy, Cary, IL 60013Active
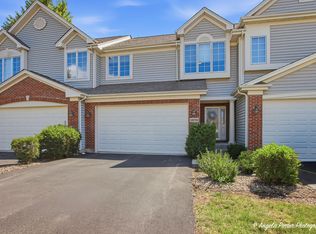 MLS ID #12687266, Nicole Hodges, RE/MAX Plaza. MRED as distributed by MLS GRID
 - $359,9002 bd2 ba1.9k sqft1288 Westlake Dr, Cary, IL 60013Active
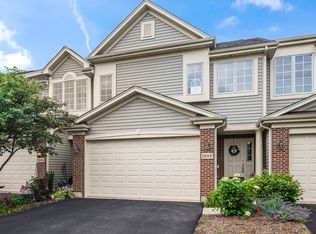 MLS ID #12706838, Lisa Hofherr, Berkshire Hathaway HomeServices Starck Real Estate. MRED as distributed by MLS GRID
 - $329,9002 bd3 ba1.5k sqft1109 Westlake Dr, Cary, IL 60013Active
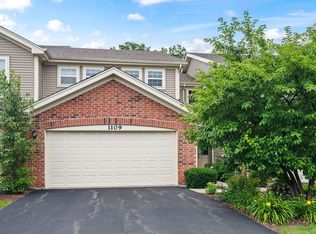 MLS ID #12689555, Lisa Hofherr, Berkshire Hathaway HomeServices Starck Real Estate. MRED as distributed by MLS GRID
 - $316,0002 bd2 ba1.2k sqft264 Haber Ct, Cary, IL 60013New
 MLS ID #12714379, Liz Simoni, @properties Christie's International Real Estate. MRED as distributed by MLS GRID
 - $365,0003 bd2 ba2.1k sqft320 Deveron Cir, Cary, IL 60013NewMLS ID #12692654, Kelly Malina, ABR, Berkshire Hathaway HomeServices Starck Real Estate. MRED as distributed by MLS GRID
- $352,0003 bd3 ba1.5k sqft275 Firenze Dr Unit 275, Cary, IL 60013NewMLS ID #12698985, Andy Murphy, CSC, Century 21 Integra. MRED as distributed by MLS GRID
- $315,0003 bd2 ba1.8k sqft48 New Haven Dr #48, Cary, IL 60013NewMLS ID #12709451, Jenna Vecellio, Baird & Warner. MRED as distributed by MLS GRID
- $320,0003 bd3 ba1.8k sqft557 Cary Woods Cir, Cary, IL 60013ActiveMLS ID #12670120, Galya Georgieva, CSC, Coldwell Banker Realty. MRED as distributed by MLS GRID
- $400,0004 bd4 ba2.3k sqft14 Lake Shore Dr, Oakwood Hills, IL 60013NewMLS ID #12689601, Jaclyn John, Baird & Warner Real Estate - Algonquin. MRED as distributed by MLS GRID
- $290,0002 bd3 ba1.9k sqft1385 New Haven Dr #1385, Cary, IL 60013ActiveMLS ID #12668981, Lorena Cardenas, Baird & Warner. MRED as distributed by MLS GRID
- $378,0003 bd3 ba2.2k sqft558 Cimmaron Cir, Crystal Lake, IL 60012NewMLS ID #12697150, Roxana Naughton, SRS, Berkshire Hathaway Homeservices Chicago. MRED as distributed by MLS GRID
- $324,9002 bd3 ba1.5k sqft796 Pointe Dr #796, Crystal Lake, IL 60014ActiveMLS ID #12709283, Sheila Thomas, ABR,BPOR,E-PRO,GRI, RE/MAX Plaza. MRED as distributed by MLS GRID
- $339,9003 bd1 ba1.5k sqft2016 Grove Ln, Cary, IL 60013Price ChangeMLS ID #12682222, Michael Rein, GRI, Baird & Warner. MRED as distributed by MLS GRID
- $499,0004 bd3 ba2.8k sqft300 Hampton St, Cary, IL 60013NewMLS ID #12706696, Liz Simoni, @properties Christie's International Real Estate. MRED as distributed by MLS GRID
- $365,0003 bd3 ba2k sqft790 Oak Hollow Rd, Crystal Lake, IL 60014ActiveMLS ID #12706582, Daniel Hoeft, HomeSmart Connect LLC. MRED as distributed by MLS GRID
- $350,0003 bd2 ba1.1k sqft109 Weaver Dr, Cary, IL 60013ActiveMLS ID #12679494, Jim Starwalt, ABR,CRS,CSC,GRI, Better Homes and Garden Real Estate Star Homes. MRED as distributed by MLS GRID
- $329,9004 bd2 ba1.6k sqft85 Sherbon Ln, Crystal Lake, IL 60014NewMLS ID #12709624, Nicola Heath, Berkshire Hathaway HomeServices Starck Real Estate. MRED as distributed by MLS GRID
- $333,9003 bd3 ba2.2k sqft450 Berkshire Dr, Crystal Lake, IL 60014ActiveMLS ID #12692122, Mark Zatz, E-PRO,SFR, HomeSmart Connect LLC. MRED as distributed by MLS GRID
- $385,0003 bd3 ba2.2k sqft538 Cimmaron Cir, Crystal Lake, IL 60012NewMLS ID #12713196, Rene Acevedo, A & G Realty Inc.. MRED as distributed by MLS GRID
- $319,9003 bd2 ba1.5k sqft9925 Amanda Ln, Algonquin, IL 60102ActiveMLS ID #12706917, Angela Lotz, RE/MAX All Pro. MRED as distributed by MLS GRID
