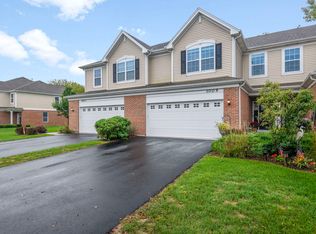
This Chelsea model boasts 3 levels of desirable livability. Move into this wonderful townhome with tons of great space and upgraded around each and every corner. Main level hosts a large gourmet kitchen with soft close drawers and quartz counter tops, large island and serving area with GE Profile appliances! Flanking the kitchen is a large eating area perfect for larger dinning. This space opens to a lovely family room with nice balcony with green views. Completing the main level is a 1/2 bath. The second level has 3 large bedrooms. The primary suite has a large walk-in closet and spa like bath with new shower doors. The remaining 2 bedrooms are large with ample closet space, they share a nice hall bath. Additionally the lower level provides a great flex space for gym or home office! Other features include beautiful hardwood floors throughout the main level, ceramic deluxe shower with seat, 9' First floor ceilings, large laundry room and 2 car garage.
Contingent
$378,000
558 Cimmaron Cir, Crystal Lake, IL 60012
3beds
2,221sqft
Townhouse, Single Family Residence
Built in 2020
600 Square Feet Lot
$-- Zestimate®
$170/sqft
$195/mo HOA
What's special
Nice hall bathLarge gourmet kitchenLovely family roomLarge laundry roomSoft close drawersQuartz counter topsGe profile appliances
- --
- 79
- views
- 0
- saves
Zillow last checked:
Listing updated:
Listed by:
Roxana Naughton, SRS 815-575-0973,
Berkshire Hathaway Homeservices Chicago
Source: MRED as distributed by MLS GRID,MLS#: 12697150
Facts & features
Interior
Bedrooms & bathrooms
- Bedrooms: 3
- Bathrooms: 3
- Full bathrooms: 2
- 1/2 bathrooms: 1
Rooms
- Room types: Bonus Room
Primary bedroom
- Features: Bathroom (Full)
- Level: Third
- Area: 210 Square Feet
- Dimensions: 15X14
Bedroom 2
- Level: Third
- Area: 130 Square Feet
- Dimensions: 13X10
Bedroom 3
- Level: Third
- Area: 120 Square Feet
- Dimensions: 12X10
Bonus room
- Level: Lower
- Area: 165 Square Feet
- Dimensions: 15X11
Dining room
- Level: Main
- Area: 130 Square Feet
- Dimensions: 13X10
Kitchen
- Features: Kitchen (Eating Area-Table Space, Island, Pantry-Closet)
- Level: Main
- Area: 180 Square Feet
- Dimensions: 15X12
Laundry
- Level: Lower
- Area: 54 Square Feet
- Dimensions: 9X6
Living room
- Level: Main
- Area: 276 Square Feet
- Dimensions: 23X12
Heating
- Natural Gas, Forced Air
Cooling
- Central Air
Appliances
- Included: Range, Microwave, Dishwasher, Refrigerator, Stainless Steel Appliance(s)
- Laundry: Washer Hookup
Features
- Cathedral Ceiling(s)
- Basement: Finished,Full
Interior area
- Total structure area: 0
- Total interior livable area: 2,221 sqft
Video & virtual tour
Property
Parking
- Total spaces: 2
- Parking features: Asphalt, Yes, Garage Owned, Attached, Garage
- Attached garage spaces: 2
Accessibility
- Accessibility features: No Disability Access
Features
- Patio & porch: Deck
Lot
- Size: 600 Square Feet
- Dimensions: 20 X 30
- Features: Common Grounds
Details
- Parcel number: 1427456034
- Special conditions: None
Construction
Type & style
- Home type: Townhouse
- Property subtype: Townhouse, Single Family Residence
Materials
- Vinyl Siding, Brick
- Foundation: Concrete Perimeter
- Roof: Asphalt
Condition
- New construction: No
- Year built: 2020
Details
- Builder model: CHELSEA
Utilities & green energy
- Electric: Circuit Breakers, 200+ Amp Service
- Sewer: Public Sewer
- Water: Public
Community & HOA
Community
- Subdivision: Woodlore Estates
HOA
- Has HOA: Yes
- Services included: Insurance, Exterior Maintenance, Snow Removal
- HOA fee: $195 monthly
Location
- Region: Crystal Lake
Financial & listing details
- Price per square foot: $170/sqft
- Tax assessed value: $301,002
- Annual tax amount: $7,848
- Date on market: 7/20/2026
- Ownership: Fee Simple w/ HO Assn.
Estimated market value
Not available
Estimated sales range
Not available
Not available
Price history
| Date | Event | Price |
|---|---|---|
| 2/26/2021 | Sold | $267,095$120/sqft |
Source:  MRED as distributed by MLS GRID #10953041 Report a problem MRED as distributed by MLS GRID #10953041 Report a problem | ||
| 1/25/2021 | Pending sale | $267,095$120/sqft |
Source: MRED as distributed by MLS GRID #10953041 Report a problem | ||
| 1/5/2021 | Listed for sale | $267,095$120/sqft |
Source: MRED as distributed by MLS GRID #10953041 Report a problem | ||
Public tax history
| Year | Property taxes | Tax assessment |
|---|---|---|
| 2025 | $7,848 -8.5% | $100,334 -3.3% |
| 2024 | $8,578 +1.8% | $103,773 +11.5% |
| 2023 | $8,425 +7.5% | $93,062 +12.4% |
| 2022 | $7,835 +26.9% | $82,788 +27.9% |
| 2021 | $6,173 | $64,728 |
Find assessor info on the county website
Monthly payment
Est. payment
Payment breakdown
Explore the cost of this home by adjusting the details. Changes won't be saved.Climate risks
Neighborhood: 60012
Nearby schools
Schools provided by the listing agent
- Elementary: Prairie Grove Elementary School
- Middle: Prairie Grove Junior High School
- High: Prairie Ridge High School
- District: 46
Source: MRED as distributed by MLS GRID. This data may not be complete. We recommend contacting the local school district to confirm school assignments for this home.
Similar homes
- $349,5004 bd3 ba2.6k sqft673 E Fountainview Dr #673, Mundelein, IL 60060New
 MLS ID #12773468, Yevhen Hurtovyi, Realta Real Estate. MRED as distributed by MLS GRID
 - $339,9003 bd3 ba1.8k sqft1446 Yosemite Way, Pingree Grove, IL 60140New
 MLS ID #12773991, Davidson K Zigah, Greensafe Real Estate & Consult. MRED as distributed by MLS GRID
 - $341,0003 bd3 ba1.8k sqft673 Anchorage Ct, Pingree Grove, IL 60140New
 MLS ID #12772006, Ginny Leamy, Compass. MRED as distributed by MLS GRID
 - $315,0003 bd3 ba1.8k sqft1009 Draper Rd, McHenry, IL 60050Active
 MLS ID #12762239, Jackie Nelson, Berkshire Hathaway HomeServices Starck Real Estate. MRED as distributed by MLS GRID
