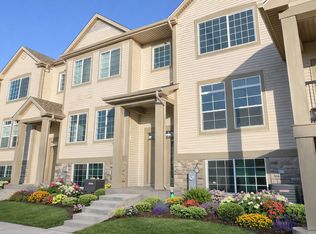
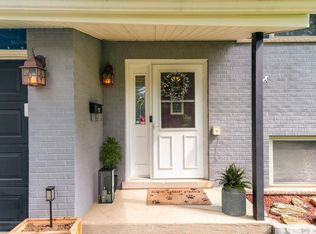
Discover the perfect blend of comfort and flexibility in this beautifully designed home featuring 3 spacious bedrooms and 3 baths. The open-concept living room and bright dinette create an inviting space for everyday living and entertaining. A finished lower-level family room adds valuable extra space for relaxing, hosting guests, or creating the ultimate media retreat. The 2-car garage offers convenience and storage, while optional features-including a den. Thoughtfully designed with both comfort and versatility in mind, this home adapts to your needs today and in the future.
Active
$391,400
265 Regency Ct Unit C, Wauconda, IL 60084
3beds
1,576sqft
Townhouse, Single Family Residence
Built in 2026
-- sqft lot
$390,600 Zestimate®
$248/sqft
$160/mo HOA
What's special
Finished lower-level family roomBright dinette
- 7 days
- 144
- 10
Zillow last checked:
Listing updated:
Listed by:
Justin Pelock 630-779-9295,
Core Realty & Investments Inc.
Source: MRED as distributed by MLS GRID,MLS#: 12740795
Facts & features
Interior
Bedrooms & bathrooms
- Bedrooms: 3
- Bathrooms: 3
- Full bathrooms: 3
Rooms
- Room types: Den
Primary bedroom
- Features: Flooring (Carpet), Bathroom (Full)
- Level: Main
- Area: 180 Square Feet
- Dimensions: 15X12
Bedroom 2
- Features: Flooring (Carpet)
- Level: Main
- Area: 80 Square Feet
- Dimensions: 10X8
Bedroom 3
- Level: Lower
- Area: 132 Square Feet
- Dimensions: 11X12
Den
- Level: Main
- Area: 121 Square Feet
- Dimensions: 11X11
Dining room
- Level: Main
- Area: 90 Square Feet
- Dimensions: 10X9
Family room
- Level: Lower
- Area: 182 Square Feet
- Dimensions: 13X14
Kitchen
- Features: Flooring (Wood Laminate)
- Level: Main
- Area: 100 Square Feet
- Dimensions: 10X10
Laundry
- Level: Lower
- Area: 70 Square Feet
- Dimensions: 10X7
Living room
- Level: Main
- Area: 196 Square Feet
- Dimensions: 14X14
Heating
- Natural Gas, Electric
Cooling
- Central Air
Appliances
- Included: Microwave, Dishwasher, Refrigerator, Disposal, Stainless Steel Appliance(s), Gas Oven, Electric Water Heater
- Laundry: Washer Hookup, Gas Dryer Hookup, Laundry Closet
Features
- High Ceilings, Open Floorplan, Granite Counters
- Flooring: Laminate
- Doors: ENERGY STAR Qualified Doors
- Windows: Low Emissivity Windows, Vinyl Frames
- Basement: Partially Finished,Full,Daylight
Interior area
- Total structure area: 0
- Total interior livable area: 1,576 sqft
Property
Parking
- Total spaces: 2
- Parking features: Asphalt, Garage Door Opener, Yes, Garage Owned, Attached, Garage
- Attached garage spaces: 2
- Has uncovered spaces: Yes
Accessibility
- Accessibility features: No Disability Access
Features
- Patio & porch: Deck
- Exterior features: Balcony
Lot
- Features: Landscaped
Details
- Additional structures: Garage(s)
- Parcel number: 09234030140000
- Special conditions: None
Construction
Type & style
- Home type: Townhouse
- Property subtype: Townhouse, Single Family Residence
Materials
- Vinyl Siding, Stone
- Foundation: Concrete Perimeter
- Roof: Asphalt
Condition
- New Construction
- New construction: Yes
- Year built: 2026
Details
- Builder model: The Reef
Utilities & green energy
- Electric: 200+ Amp Service
- Sewer: Public Sewer, Storm Sewer
- Water: Public
Community & HOA
Community
- Subdivision: Highland Terrace
HOA
- Has HOA: Yes
- Services included: Insurance, Lawn Care, Snow Removal
- HOA fee: $160 monthly
Location
- Region: Wauconda
Financial & listing details
- Price per square foot: $248/sqft
- Date on market: 9/2/2026
- Ownership: Condo
Estimated market value
$390,600
$371,000 - $410,000
$2,945/mo
Price history
| Date | Event | Price |
|---|---|---|
| 9/2/2026 | Listed for sale | $391,400$248/sqft |
Source:  MRED as distributed by MLS GRID #12740795 Report a problem MRED as distributed by MLS GRID #12740795 Report a problem | ||
Public tax history
Tax history is unavailable.
Monthly payment
Est. payment
Payment breakdown
Explore the cost of this home by adjusting the details. Changes won't be saved.Climate risks
Neighborhood: 60084
Nearby schools
Schools provided by the listing agent
- Elementary: Wauconda Elementary School
- Middle: Wauconda Middle School
- High: Wauconda Comm High School
- District: 118
Source: MRED as distributed by MLS GRID. This data may not be complete. We recommend contacting the local school district to confirm school assignments for this home.
Similar homes
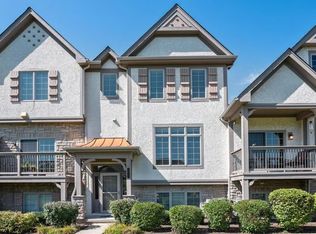
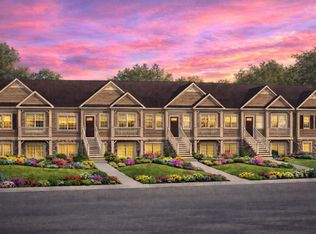
- from $384,9003 bd3 ba1.5k sqftReef Plan, Highland Terrace, Wauconda, IL 60084New Construction
 North Mark Homes
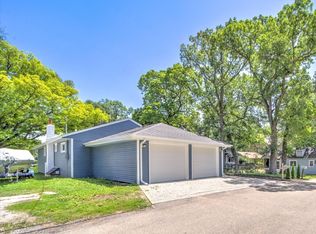
 - $399,9993 bd2 ba1.6k sqft28069 N Lake Dr, Wauconda, IL 60084Active
 MLS ID #12750507, Irina Khaykin, PSA, Realta Real Estate. MRED as distributed by MLS GRID
 - $374,5003 bd2 ba1.5k sqft645 Marine Dr, Wauconda, IL 60084Active
 MLS ID #12739128, Chicky Johnson, RE/MAX Suburban. MRED as distributed by MLS GRID
 - from $394,9002 bd3 ba1.5k sqftCoral - (405) Plan, Highland Terrace, Wauconda, IL 60084New Construction
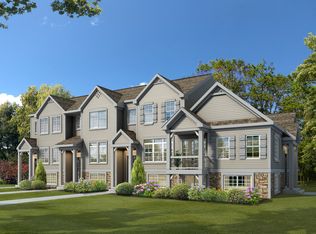 North Mark Homes
