Nearly new, thoughtfully upgraded, and truly move-in ready, this less-than-two-year-old Stonewater home offers modern construction without the wait. More than $37,000 in completed upgrades include a fully fenced yard, professional landscaping, a brick-paver patio, window treatments, neutral interior paint, and French drains connected to the downspouts. The home features three bedrooms, 2.5 baths, a first floor study, a spacious second-floor loft, convenient upstairs laundry, a full basement, and an attached two-car garage. The open main level connects the kitchen and living areas while preserving a separate study for working from home, hobbies, or flexible use. The kitchen features white designer cabinetry, stainless steel appliances, white quartz countertops, and a walk-in pantry. Upstairs, all three bedrooms, the laundry room, and a versatile loft are conveniently located on the same floor. The loft provides additional space for a media room, playroom, fitness area, or second living room. The primary suite includes a private bath with dual sinks, a raised vanity, and a walk-in shower. The full basement offers excellent storage and potential for future finished living space. Outside, the fenced backyard, professional landscaping, and brick-paver patio create an inviting setting for outdoor dining, grilling, and relaxing. Smart-home features include a Qolsys control panel, Deako smart switch, and a camera-equipped garage door opener with remote access. Stonewater offers tree-lined streets, open green spaces, approximately 11 miles of paved trails, 142 acres of lakes and streams, a community clubhouse, and a pool. With the major improvements already complete, this home is ready to enjoy from day one-and best of all, there is no SSA.
Price change
$417,000
2018 Winterberry Trl, Wonder Lake, IL 60097
3beds
2,155sqft
Single Family Residence
Built in 2023
7,200 Square Feet Lot
$-- Zestimate®
$194/sqft
$43/mo HOA
What's special
White designer cabinetrySpacious second-floor loftFirst floor studyProfessional landscapingFenced backyardFully fenced yardWhite quartz countertops
- --
- on Zillow |
- 246
- views |
- 3
- saves |
Zillow last checked:
Listing updated:
Listed by:
Maria Ruiz 847-984-9500,
Brokerocity
Source: MRED as distributed by MLS GRID,MLS#: 12724573
Facts & features
Interior
Bedrooms & bathrooms
- Bedrooms: 3
- Bathrooms: 3
- Full bathrooms: 2
- 1/2 bathrooms: 1
Rooms
- Room types: Great Room, Loft, Study
Primary bedroom
- Features: Bathroom (Full, Double Sink)
- Level: Second
- Area: 247 Square Feet
- Dimensions: 19X13
Bedroom 2
- Level: Second
- Area: 120 Square Feet
- Dimensions: 12X10
Bedroom 3
- Level: Second
- Area: 110 Square Feet
- Dimensions: 11X10
Dining room
- Level: Main
- Area: 160 Square Feet
- Dimensions: 10X16
Great room
- Level: Main
- Area: 195 Square Feet
- Dimensions: 15X13
Kitchen
- Features: Kitchen (Eating Area-Breakfast Bar, Island, Pantry-Walk-in)
- Level: Main
- Area: 130 Square Feet
- Dimensions: 10X13
Laundry
- Level: Second
- Area: 143 Square Feet
- Dimensions: 11X13
Loft
- Level: Second
- Area: 143 Square Feet
- Dimensions: 11X13
Study
- Level: Main
- Area: 110 Square Feet
- Dimensions: 10X11
Heating
- Natural Gas
Cooling
- Central Air
Appliances
- Included: Range, Microwave, Dishwasher, Disposal, Stainless Steel Appliance(s)
- Laundry: Upper Level, Gas Dryer Hookup
Features
- Walk-In Closet(s), High Ceilings, Open Floorplan
- Basement: Unfinished,Full
Interior area
- Total structure area: 0
- Total interior livable area: 2,155 sqft
Property
Parking
- Total spaces: 2
- Parking features: Asphalt, Garage, Yes, Garage Owned, Attached
- Attached garage spaces: 2
Accessibility
- Accessibility features: No Disability Access
Features
- Stories: 2
Lot
- Size: 7,200 Square Feet
- Dimensions: 60 X 120
- Features: Landscaped
Details
- Parcel number: 0920376028
- Special conditions: Home Warranty
- Other equipment: Radon Mitigation System
Construction
Type & style
- Home type: SingleFamily
- Architectural style: Traditional
- Property subtype: Single Family Residence
Materials
- Vinyl Siding
- Foundation: Concrete Perimeter
- Roof: Asphalt
Condition
- New construction: No
- Year built: 2023
Details
- Builder model: PENDLETON
- Warranty included: Yes
Utilities & green energy
- Sewer: Public Sewer
- Water: Public
Green energy
- Energy efficient items: Water Heater
Community & HOA
Community
- Features: Park, Pool, Lake, Curbs, Sidewalks, Street Lights, Street Paved
- Security: Carbon Monoxide Detector(s)
- Subdivision: Stonewater
HOA
- Has HOA: Yes
- Services included: Insurance, Clubhouse, Pool, Other
- HOA fee: $43 monthly
Location
- Region: Wonder Lake
Financial & listing details
- Price per square foot: $194/sqft
- Tax assessed value: $322,797
- Annual tax amount: $2,268
- Date on market: 8/5/2026
- Ownership: Fee Simple w/ HO Assn.
Estimated market value
Not available
Estimated sales range
Not available
Not available
Price history
| Date | Event | Price |
|---|---|---|
| 8/5/2026 | Listing removed | $425,990$198/sqft |
Source: MRED as distributed by MLS GRID #12700207 Report a problem | ||
| 8/3/2026 | Price change | $425,990-0.9%$198/sqft |
Source:  MRED as distributed by MLS GRID #12700207 Report a problem MRED as distributed by MLS GRID #12700207 Report a problem | ||
| 7/22/2026 | Price change | $429,990-2.3%$200/sqft |
Source: MRED as distributed by MLS GRID #12700207 Report a problem | ||
| 7/11/2026 | Price change | $439,990-2.2%$204/sqft |
Source: MRED as distributed by MLS GRID #12700207 Report a problem | ||
| 7/9/2026 | Listed for sale | $450,000+19.7%$209/sqft |
Source: MRED as distributed by MLS GRID #12700207 Report a problem | ||
| 3/20/2024 | Sold | $375,990$174/sqft |
Source: MRED as distributed by MLS GRID #11950373 Report a problem | ||
| 1/22/2024 | Pending sale | $375,990-0.3%$174/sqft |
Source:  DR Horton Report a problem DR Horton Report a problem | ||
| 1/2/2024 | Price change | $376,990+0.5%$175/sqft |
Source: MRED as distributed by MLS GRID #11950373 Report a problem | ||
| 12/27/2023 | Price change | $374,990-0.3%$174/sqft |
Source: MRED as distributed by MLS GRID #11950373 Report a problem | ||
| 12/21/2023 | Price change | $375,990+0.3%$174/sqft |
Source: MRED as distributed by MLS GRID #11950373 Report a problem | ||
| 10/6/2023 | Price change | $374,990-2.8%$174/sqft |
Source: DR Horton Report a problem | ||
| 8/23/2023 | Price change | $385,990+0.5%$179/sqft |
Source: MRED as distributed by MLS GRID #11859208 Report a problem | ||
| 8/15/2023 | Listed for sale | $383,990$178/sqft |
Source: MRED as distributed by MLS GRID #11859208 Report a problem | ||
Public tax history
| Year | Property taxes | Tax assessment |
|---|---|---|
| 2024 | $2,268 +63.4% | $107,599 +533.8% |
| 2023 | $1,388 +10091.8% | $16,976 +10712.7% |
| 2022 | $14 | $157 |
Find assessor info on the county website
Monthly payment
Est. payment
Payment breakdown
Explore the cost of this home by adjusting the details. Changes won't be saved.Climate risks
Neighborhood: 60097
Nearby schools
GreatSchools rating
- 5/10Harrison Elementary SchoolGrades: PK-8Distance: 1.8 mi
- NAMcHenry Community High SchoolGrades: 9-12Distance: 3.4 mi
Schools provided by the listing agent
- Elementary: Harrison Elementary School
- Middle: Harrison Elementary School
- High: Mchenry Campus
- District: 36
Source: MRED as distributed by MLS GRID. This data may not be complete. We recommend contacting the local school district to confirm school assignments for this home.
- $386,000-- bd-- ba-- sqft2020 Winterberry Trl, Wonder Lake, IL 60097Sold
- $379,9904 bd3 ba2k sqft2518 Winterberry Trl, Wonder Lake, IL 60097Sold
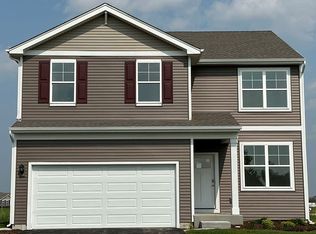
- $414,9904 bd3 ba2k sqft2520 Winterberry Trl, Wonder Lake, IL 60097Sold
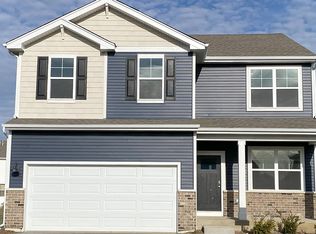
- $410,000-- bd-- ba-- sqft2016 Winterberry Trl, Wonder Lake, IL 60097Sold
- $360,0003 bd3 ba1.8k sqft6568 Walnut Ct, Wonder Lake, IL 60097Sold
- $410,9904 bd3 ba2.6k sqft6566 Walnut Ct, Wonder Lake, IL 60097Sold
- $341,000-- bd-- ba-- sqft2015 Magnolia Ln, Wonder Lake, IL 60097Sold
- $384,9904 bd3 ba2k sqft2514 Winterberry Trl, Wonder Lake, IL 60097Sold
A local agent can set up tours, give advice and negotiate with sellers.
Similar homes
- $425,0004 bd3 ba2k sqft2005 Winterberry Trl, Wonder Lake, IL 60097New
 MLS ID #12722133, Ted Breden, ABR,CRS,CSC,GRI, HomeSmart Connect LLC. MRED as distributed by MLS GRID
 - $415,0003 bd3 ba2.4k sqft8418 White Oaks Ct, Wonder Lake, IL 60097New
 MLS ID #12730585, Antonio Giamberduca, Baird & Warner. MRED as distributed by MLS GRID
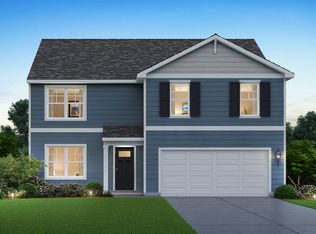
 - from $391,9904 bd3 ba2.6k sqftHENLEY Plan, Stonewater Traditional Single Family, Wonder Lake, IL 60097New Construction
 DR Horton
 - $380,0002 bd2 ba1.7k sqft2285 Tupelo Way, Wonder Lake, IL 60097Active
 MLS ID #12725670, Kim Alden, Compass. MRED as distributed by MLS GRID
 - from $366,9904 bd3 ba2k sqftBELLAMY Plan, Stonewater Traditional Single Family, Wonder Lake, IL 60097New ConstructionDR Horton
- $419,9904 bd3 ba2.2k sqftFox Trail Ct, Wonder Lake, IL 60097ActiveMLS ID #12672576, Joey Laudando, Real Broker, LLC. MRED as distributed by MLS GRID
- $359,5002 bd2 ba1.8k sqft2269 Elderberry Ct, Wonder Lake, IL 60097ActiveMLS ID #12721325, Kelly Miller, Baird & Warner. MRED as distributed by MLS GRID
- $395,0003 bd2 ba1.7k sqft4808 Stillwater Rd, Wonder Lake, IL 60097ActiveMLS ID #12663294, Michaela Cooper, RE/MAX Plaza. MRED as distributed by MLS GRID
- $425,0004 bd3 ba2.7k sqft1911 Pine Dr, McHenry, IL 60051ActiveMLS ID #12724245, Jack Sheetz, Baird & Warner. MRED as distributed by MLS GRID
- $485,0004 bd3 ba2.4k sqft1627 Powderhorn Dr, Volo, IL 60020NewMLS ID #12724496, Jennifer Haug, Compass. MRED as distributed by MLS GRID
- $349,9003 bd4 ba2k sqft17 Hillcrest Ave, Fox Lake, IL 60020NewMLS ID #12733065, Jack Sheetz, Baird & Warner. MRED as distributed by MLS GRID
- $399,9004 bd3 ba2.8k sqft39867 N Harbor Ridge Dr, Antioch, IL 60002NewMLS ID #12732132, Andra Simek, Keller Williams Success Realty. MRED as distributed by MLS GRID
- $415,0003 bd3 ba2.1k sqft103 Chesterton Dr, Volo, IL 60020ActiveMLS ID #12679355, Tracy Stella, CSC, Stellar Results Realty. MRED as distributed by MLS GRID
- $429,0004 bd3 ba2.1k sqft4913 Redbird Ln, Crystal Lake, IL 60012ActiveMLS ID #12638265, Paul Hespen, Berkshire Hathaway HomeServices Starck Real Estate. MRED as distributed by MLS GRID
- $412,9003 bd3 ba2.3k sqft4245 Peartree Dr, Lake In The Hills, IL 60156Re-activatedMLS ID #12725483, Adam Vena, Royce Group Real Estate Co.. MRED as distributed by MLS GRID
- $399,9003 bd4 ba1.8k sqft2835 Waterfront Ave, Algonquin, IL 60102NewMLS ID #12732986, Lisa Wolf, Keller Williams North Shore West. MRED as distributed by MLS GRID
- $315,0003 bd2 ba1.5k sqft5418 Hillside Dr, McHenry, IL 60050ActiveMLS ID #12724613, Diane Tanke, Berkshire Hathaway HomeServices Starck Real Estate. MRED as distributed by MLS GRID
- $279,9002 bd2 ba1.3k sqft6322 Maple Glen Dr, Wonder Lake, IL 60097ActiveMLS ID #12468852, Rob Corsello, Berkshire Hathaway HomeServices Starck Real Estate. MRED as distributed by MLS GRID
- $455,0004 bd3 ba2.2k sqft6121 Sands Rd, Crystal Lake, IL 60014ActiveMLS ID #12723240, Christopher Popp, Baird & Warner. MRED as distributed by MLS GRID
- $424,9004 bd3 ba2.9k sqft2235 Lotus Dr, Round Lake Heights, IL 60073Re-activatedMLS ID #12690718, Peggy Cobrin, Coldwell Banker Realty. MRED as distributed by MLS GRID
