Why wait for new construction when you can move right into this beautifully maintained, practically new 4-bedroom, 2.5-bath home just steps from the shores of Wonder Lake! Located in a sought-after community with exclusive access to a private gated boat ramp, fishing, and swimming, this home offers the perfect blend of modern comfort and lake lifestyle living. Inside, the open-concept floor plan is designed for both everyday living and entertaining, featuring a spacious family room, dining area, versatile flex room, and an updated kitchen with contemporary finishes. Upstairs, you'll find generously sized bedrooms, convenient second-floor laundry, and a private owner's retreat complete with a walk-in closet and en suite bath. The finished basement provides valuable additional living and entertaining space. Enjoy all the benefits of newer construction, including 9-foot ceilings, smart home technology, stylish finishes, and an attached 2-car garage. Within walking distance of the exclusive Wonder Lake Farmer's Market. Just minutes from parks, trails, and the 816-acre Wonder Lake, this home delivers the lifestyle you've been looking for.
Active
Price cut: $5K (7/22)
$419,990
Fox Trail Ct, Wonder Lake, IL 60097
4beds
2,201sqft
:
Get pre-qualified$3,222/mo
Single Family Residence
Built in 2023
-- sqft lot
$416,900 Zestimate®
$191/sqft
$-- HOA
What's special
Stylish finishesGenerously sized bedroomsVersatile flex roomSpacious family roomSmart home technologyOpen-concept floor planDining area
- 46 days |
- 314 |
- 26 |
Zillow last checked:
Listing updated:
Listed by:
Joey Laudando (630)506-2441,
Real Broker, LLC,
Jeffrey Padesky 309-948-3529,
Real Broker, LLC
Source: MRED as distributed by MLS GRID,MLS#: 12672576
Facts & features
Interior
Bedrooms & bathrooms
- Bedrooms: 4
- Bathrooms: 3
- Full bathrooms: 2
- 1/2 bathrooms: 1
Rooms
- Room types: No additional rooms
Primary bedroom
- Features: Bathroom (Full)
- Level: Second
- Area: 272 Square Feet
- Dimensions: 16X17
Bedroom 2
- Level: Second
- Area: 140 Square Feet
- Dimensions: 14X10
Bedroom 3
- Level: Second
- Area: 130 Square Feet
- Dimensions: 13X10
Bedroom 4
- Level: Second
- Area: 144 Square Feet
- Dimensions: 12X12
Dining room
- Level: Main
- Area: 154 Square Feet
- Dimensions: 14X11
Family room
- Level: Main
- Area: 272 Square Feet
- Dimensions: 17X16
Kitchen
- Level: Main
- Area: 154 Square Feet
- Dimensions: 11X14
Heating
- Natural Gas
Cooling
- Central Air
Features
- Basement: Finished,Partially Finished,Partial
Interior area
- Total structure area: 0
- Total interior livable area: 2,201 sqft
Property
Parking
- Total spaces: 2
- Parking features: Yes, Attached, Garage
- Attached garage spaces: 2
Accessibility
- Accessibility features: No Disability Access
Features
- Stories: 2
Lot
- Dimensions: 88.1X146X23.5X23.5X37.1X131.7
Details
- Parcel number: 0812177017
- Special conditions: None
Construction
Type & style
- Home type: SingleFamily
- Property subtype: Single Family Residence
Materials
- Vinyl Siding
Condition
- New construction: No
- Year built: 2023
Utilities & green energy
- Sewer: Public Sewer
- Water: Public
Community & HOA
HOA
- Services included: None
Location
- Region: Wonder Lake
Financial & listing details
- Price per square foot: $191/sqft
- Tax assessed value: $975
- Annual tax amount: $2,468
- Date on market: 6/11/2026
- Ownership: Fee Simple
Estimated market value
$416,900
$396,000 - $438,000
$3,162/mo
Price history
| Date | Event | Price |
|---|---|---|
| 7/22/2026 | Price change | $419,990-1.2%$191/sqft |
Source:  MRED as distributed by MLS GRID #12672576 Report a problem MRED as distributed by MLS GRID #12672576 Report a problem | ||
| 6/11/2026 | Listed for sale | $425,000+6.3%$193/sqft |
Source: MRED as distributed by MLS GRID #12672576 Report a problem | ||
| 6/9/2026 | Listing removed | $400,000$182/sqft |
Source: MRED as distributed by MLS GRID #12655494 Report a problem | ||
| 5/26/2026 | Listed for sale | $400,000+27%$182/sqft |
Source: MRED as distributed by MLS GRID #12655494 Report a problem | ||
| 4/21/2023 | Sold | $314,900$143/sqft |
Source: MRED as distributed by MLS GRID #11690869 Report a problem | ||
| 1/30/2023 | Contingent | $314,900$143/sqft |
Source: MRED as distributed by MLS GRID #11690869 Report a problem | ||
| 1/25/2023 | Price change | $314,900-1.6%$143/sqft |
Source: MRED as distributed by MLS GRID #11690869 Report a problem | ||
| 12/22/2022 | Listed for sale | $319,900$145/sqft |
Source: MRED as distributed by MLS GRID #11690869 Report a problem | ||
Public tax history
| Year | Property taxes | Tax assessment |
|---|---|---|
| 2014 | $2,327 +1.5% | $325 -3% |
| 2013 | $2,292 +3.3% | $335 +11066.7% |
| 2012 | $2,219 +1.5% | $3 -93.9% |
| 2011 | $2,186 +1.5% | $49 -3.9% |
| 2010 | $2,154 | $51 |
Find assessor info on the county website
Monthly payment
Est. payment
Payment breakdown
Explore the cost of this home by adjusting the details. Changes won't be saved.Climate risks
Neighborhood: 60097
Nearby schools
GreatSchools rating
- 5/10Greenwood Elementary SchoolGrades: PK-5Distance: 0.8 mi
- 10/10Woodstock North High SchoolGrades: 8-12Distance: 4.2 mi
- 8/10Northwood Middle SchoolGrades: 6-8Distance: 5.4 mi
Schools provided by the listing agent
- District: 200
Source: MRED as distributed by MLS GRID. This data may not be complete. We recommend contacting the local school district to confirm school assignments for this home.
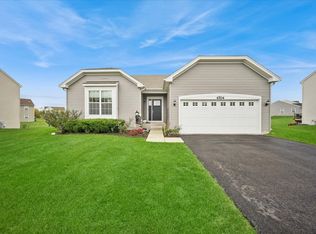
- $405,9003 bd2 ba1.8k sqft4704 Fox Trail Ct, Wonder Lake, IL 60097Sold
- $387,1003 bd-- ba2.5k sqft8801 Pebble Creek Ct, Wonder Lake, IL 60097Off Market
- $414,600-- bd-- ba-- sqft4702 Fox Trail Ct, Wonder Lake, IL 60097Off Market
- $384,000-- bd-- ba-- sqft4707 Fox Trail Ct, Wonder Lake, IL 60097Off Market
- $425,900-- bd-- ba-- sqft8722 Pebble Creek Ct, Wonder Lake, IL 60097Off Market
- $409,0003 bd2 ba2k sqft8803 Pebble Creek Ct, Wonder Lake, IL 60097Off Market
- $377,700-- bd-- ba-- sqft4705 Fox Trail Ct, Wonder Lake, IL 60097Off Market
- $366,9003 bd2 ba2k sqft4705 Fox Trl Ct, Wonder Lake, IL 60097Off Market
A local agent can set up tours, give advice and negotiate with sellers.
Similar homes
- $429,9903 bd3 ba2.1k sqft2018 Winterberry Trl, Wonder Lake, IL 60097Active
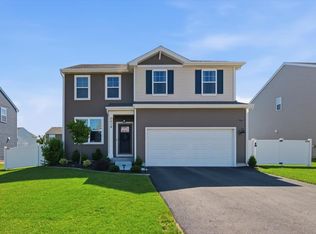 MLS ID #12700207, Maria Ruiz, Brokerocity. MRED as distributed by MLS GRID
 - $379,9004 bd3 ba1.8k sqft6816 Cobble Springs Ln, Wonder Lake, IL 60097Active
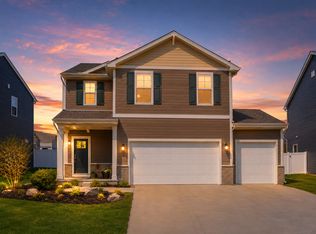 MLS ID #12698923, Lisa Jensen, Keller Williams North Shore West. MRED as distributed by MLS GRID
 - $395,0003 bd2 ba1.7k sqft4808 Stillwater Rd, Wonder Lake, IL 60097Active
 MLS ID #12663294, Michaela Cooper, RE/MAX Plaza. MRED as distributed by MLS GRID
 - $385,0003 bd3 ba1.8k sqft2016 Magnolia Ln, Wonder Lake, IL 60097Active
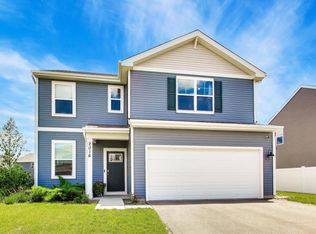 MLS ID #12660458, Corinne Neukirch, SFR, @properties Christie's International Real Estate. MRED as distributed by MLS GRID
 - $395,0004 bd3 ba2k sqft6809 Willow Dr, Wonder Lake, IL 60097ActiveMLS ID #12685635, Beth Manzella, CSC, Baird & Warner. MRED as distributed by MLS GRID
- $419,9903 bd3 ba2.1k sqft2013 Winterberry Trl, Wonder Lake, IL 60097ActiveMRED as distributed by MLS GRID
- $399,9004 bd3 ba2.3k sqft1705 N Ryan St, McHenry, IL 60050ActiveMLS ID #12698730, Tatiyana Piper, Berkshire Hathaway HomeServices Starck Real Estate. MRED as distributed by MLS GRID
- $439,9903 bd3 ba2.1k sqft2263 Cobble Springs Dr, Wonder Lake, IL 60097ActiveMRED as distributed by MLS GRID
- $399,9903 bd3 ba1.8k sqft2255 Cobble Springs Dr, Wonder Lake, IL 60097ActiveMRED as distributed by MLS GRID
- $459,9004 bd3 ba3.1k sqft2905 Plumrose Ln, McHenry, IL 60050ActiveMLS ID #12712911, Jamie Decker, eXp Realty. MRED as distributed by MLS GRID
- $390,0002 bd2 ba1.7k sqft2285 Tupelo Way, Wonder Lake, IL 60097ActiveMLS ID #12675173, Kim Alden, Compass. MRED as distributed by MLS GRID
- $285,0003 bd3 ba1.7k sqft2151 Sassafras Way #B, Wonder Lake, IL 60097ActiveMLS ID #12634971, Cristino Aguirre, Realty of America, LLC. MRED as distributed by MLS GRID
- $454,0003 bd2 ba1.8k sqft6706 Killala Dr, McHenry, IL 60050ActiveMLS ID #12698736, Nicole Coleman, Berkshire Hathaway HomeServices Starck Real Estate. MRED as distributed by MLS GRID
- $400,0004 bd3 ba1.9k sqft11204 Thrush Creek Dr, Richmond, IL 60071ActiveMLS ID #12671829, Tracy Stella, CSC, Stellar Results Realty. MRED as distributed by MLS GRID
- $385,0004 bd4 ba2.6k sqft832 Fox Chase Dr, Round Lake Beach, IL 60073ActiveMLS ID #12711285, Jamie Hering, CSC, Coldwell Banker Realty. MRED as distributed by MLS GRID
- $381,9003 bd2 ba1.6k sqft1200 Redtail Cir, Woodstock, IL 60098ActiveMLS ID #12704290, Dawn Bremer, CSC, Keller Williams Success Realty. MRED as distributed by MLS GRID
- $448,9902 bd2 ba1.8k sqft6294 Redwood Trl, Wonder Lake, IL 60097ActiveMLS ID #12649443, Daynae Gaudio, Daynae Gaudio. MRED as distributed by MLS GRID
- $420,0004 bd3 ba2.7k sqft284 Northwind Dr, Lake Villa, IL 60046ActiveMLS ID #12627235, Melanie Enriquez, Baird & Warner. MRED as distributed by MLS GRID
- $454,0004 bd4 ba2.2k sqft271 Northwind Dr, Lake Villa, IL 60046ActiveMLS ID #12696461, Heather Rasek, RE/MAX Suburban. MRED as distributed by MLS GRID
- $449,9004 bd3 ba3k sqft5687 McKenzie Dr, Lake In The Hills, IL 60156ActiveMLS ID #12689753, Enrique Aguilar, ABR,SFR, RE/MAX Horizon. MRED as distributed by MLS GRID
