Searching for a home where everyone finally has room to spread out? You've found it here. Meticulously maintained by the original owners, this spacious 4 bedroom, 2.5 bathroom home offers expansive living areas, thoughtful updates, and an unbeatable location. The main level features an excellent layout with both formal and casual living spaces. A separate formal dining room is perfect for hosting gatherings, while the additional front living room offers flexible space for a playroom, home office or sitting room. The oversized main living area easily accommodates even the largest sectional and flows seamlessly into the eat-in kitchen complete with granite countertops, wood cabinetry, center island, and abundant prep and storage space. A huge first-floor laundry and mudroom adds exceptional convenience, along with a main level powder room for guests. Upstairs, a spacious central loft creates the perfect second living area, hangout space, playroom, or home office. The massive primary suite is truly a retreat with enough room for a private sitting area or additional living space, an enormous walk-in closet, and full en suite bathroom with double sink vanity, soaking tub, and separate shower. Three additional bedrooms are all generously sized and share a full hall bathroom. The unfinished English basement offers ample daylight and endless potential for future living space, recreation areas, gym, or storage. Outside, enjoy relaxing or entertaining on the large composite deck overlooking plenty of green space. A storage shed and 3-car garage provide room for all your tools, toys, and outdoor equipment. Located just a block from the neighborhood park and minutes from Riverside Drive shopping and restaurants, Veteran's Park, McHenry's popular Pearl Street Market with weekly live music and food trucks, the riverwalk, waterfront, and all the recreation and lifestyle McHenry is known for.
Active
$459,900
2905 Plumrose Ln, McHenry, IL 60050
4beds
3,176sqft
:
Get pre-qualified$3,493/mo
Single Family Residence
Built in 2004
0.27 Acres Lot
$450,700 Zestimate®
$145/sqft
$-- HOA
What's special
Full hall bathroomCenter islandGranite countertopsStorage shedWood cabinetryThoughtful updatesEnormous walk-in closet
- 17 days |
- 756 |
- 24 |
Likely to sell faster than
Zillow last checked:
Listing updated:
Listed by:
Jamie Decker (815)353-0343,
eXp Realty
Source: MRED as distributed by MLS GRID,MLS#: 12712911
Facts & features
Interior
Bedrooms & bathrooms
- Bedrooms: 4
- Bathrooms: 3
- Full bathrooms: 2
- 1/2 bathrooms: 1
Rooms
- Room types: Loft
Primary bedroom
- Features: Flooring (Carpet), Window Treatments (Blinds), Bathroom (Full, Double Sink, Tub & Separate Shwr)
- Level: Second
- Area: 462 Square Feet
- Dimensions: 22X21
Bedroom 2
- Features: Flooring (Carpet), Window Treatments (Blinds)
- Level: Second
- Area: 168 Square Feet
- Dimensions: 14X12
Bedroom 3
- Features: Flooring (Carpet), Window Treatments (Blinds)
- Level: Second
- Area: 169 Square Feet
- Dimensions: 13X13
Bedroom 4
- Features: Flooring (Carpet), Window Treatments (Blinds)
- Level: Second
- Area: 156 Square Feet
- Dimensions: 13X12
Dining room
- Features: Flooring (Carpet), Window Treatments (Blinds)
- Level: Main
- Area: 144 Square Feet
- Dimensions: 12X12
Family room
- Features: Flooring (Carpet), Window Treatments (Blinds)
- Level: Main
- Area: 378 Square Feet
- Dimensions: 21X18
Kitchen
- Features: Kitchen (Eating Area-Table Space, Island, Granite Counters), Flooring (Vinyl)
- Level: Main
- Area: 130 Square Feet
- Dimensions: 13X10
Laundry
- Features: Flooring (Vinyl), Window Treatments (Blinds)
- Level: Main
- Area: 117 Square Feet
- Dimensions: 13X9
Living room
- Features: Flooring (Carpet), Window Treatments (Blinds)
- Level: Main
- Area: 266 Square Feet
- Dimensions: 19X14
Loft
- Features: Flooring (Carpet), Window Treatments (Blinds)
- Level: Second
- Area: 190 Square Feet
- Dimensions: 19X10
Heating
- Natural Gas, Forced Air
Cooling
- Central Air
Appliances
- Included: Range, Microwave, Dishwasher, Refrigerator, Washer, Dryer, Disposal, Water Softener Owned
- Laundry: Main Level, In Unit, Sink
Features
- Walk-In Closet(s), Open Floorplan, Granite Counters, Separate Dining Room
- Flooring: Carpet
- Windows: Window Treatments
- Basement: Unfinished,Partial Exposure,Concrete,Full,Daylight
Interior area
- Total structure area: 4,250
- Total interior livable area: 3,176 sqft
Video & virtual tour
Property
Parking
- Total spaces: 3
- Parking features: Asphalt, Garage Door Opener, Yes, Garage Owned, Attached, Garage
- Attached garage spaces: 3
- Has uncovered spaces: Yes
Accessibility
- Accessibility features: No Disability Access
Features
- Stories: 2
- Patio & porch: Deck
- Fencing: Partial
Lot
- Size: 0.27 Acres
- Dimensions: 85x136x85x136
Details
- Additional structures: Shed(s)
- Parcel number: 0924355001
- Special conditions: None
- Other equipment: Water-Softener Owned, Ceiling Fan(s), Sump Pump
Construction
Type & style
- Home type: SingleFamily
- Architectural style: Traditional
- Property subtype: Single Family Residence
Materials
- Vinyl Siding
- Foundation: Concrete Perimeter
- Roof: Asphalt
Condition
- New construction: No
- Year built: 2004
Utilities & green energy
- Electric: Circuit Breakers
- Sewer: Public Sewer
- Water: Public
Community & HOA
Community
- Features: Park, Sidewalks, Street Paved
- Subdivision: Riverside Hollow
HOA
- Services included: None
Location
- Region: Mchenry
Financial & listing details
- Price per square foot: $145/sqft
- Tax assessed value: $363,423
- Annual tax amount: $9,288
- Date on market: 7/22/2026
- Ownership: Fee Simple
Estimated market value
$450,700
$428,000 - $473,000
$3,714/mo
Price history
| Date | Event | Price |
|---|---|---|
| 7/22/2026 | Listed for sale | $459,900$145/sqft |
Source:  MRED as distributed by MLS GRID #12712911 Report a problem MRED as distributed by MLS GRID #12712911 Report a problem | ||
| 7/22/2026 | Listing removed | $459,900$145/sqft |
Source: eXp Realty #12649401 Report a problem | ||
| 7/6/2026 | Listed for sale | $459,900+63.5%$145/sqft |
Source: MRED as distributed by MLS GRID #12649401 Report a problem | ||
| 3/22/2004 | Sold | $281,295$89/sqft |
Source: Public Record Report a problem | ||
Public tax history
| Year | Property taxes | Tax assessment |
|---|---|---|
| 2024 | $8,894 +4.1% | $121,141 +11.6% |
| 2023 | $8,547 +10.6% | $108,529 +17.5% |
| 2022 | $7,730 +5.3% | $92,370 +7.4% |
| 2021 | $7,340 +3.8% | $86,021 +4.4% |
| 2020 | $7,074 | $82,435 +5.3% |
| 2019 | -- | $78,278 +4.7% |
| 2018 | $7,876 -18.1% | $74,729 -14.5% |
| 2017 | $9,612 +106.5% | $87,426 +7% |
| 2016 | $4,655 | $81,707 +20.3% |
| 2013 | $4,655 | $67,915 -15.5% |
| 2011 | -- | $80,389 -12.4% |
| 2010 | -- | $91,781 -18% |
| 2009 | -- | $111,954 -1.4% |
| 2008 | -- | $113,567 +6.6% |
| 2006 | -- | $106,561 +8.4% |
| 2005 | $6,498 +72.6% | $98,276 +65.3% |
| 2004 | $3,766 +10377.5% | $59,439 +11265% |
| 2003 | $36 | $523 |
Find assessor info on the county website
Monthly payment
Est. payment
Payment breakdown
Explore the cost of this home by adjusting the details. Changes won't be saved.Climate risks
Neighborhood: 60050
Nearby schools
GreatSchools rating
- 5/10Hilltop Elementary SchoolGrades: K-3Distance: 0.7 mi
- 6/10Mchenry Middle SchoolGrades: 6-8Distance: 0.8 mi
- NAMcHenry Community High SchoolGrades: 9-12Distance: 1.2 mi
Schools provided by the listing agent
- Elementary: Hilltop Elementary School
- Middle: Mchenry Middle School
- High: Mchenry Campus
- District: 15
Source: MRED as distributed by MLS GRID. This data may not be complete. We recommend contacting the local school district to confirm school assignments for this home.
- $413,400-- bd2 ba2.5k sqft2909 Plumrose Ln, McHenry, IL 60050Off Market
- $489,800-- bd3 ba3.5k sqft2901 Plumrose Ln, McHenry, IL 60050Off Market
- $464,5005 bd4 ba3.3k sqft2714 Arbor Dr, McHenry, IL 60050Sold
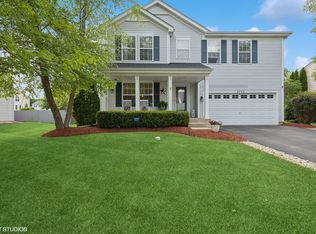
- $465,3004 bd4 ba3.1k sqft2710 Arbor Dr, McHenry, IL 60050Off Market
- $446,2004 bd3 ba3.1k sqft2718 Arbor Dr, McHenry, IL 60050Off Market
- $450,0004 bd3 ba3.1k sqft2913 Plumrose Ln, McHenry, IL 60050Off Market
- $418,500-- bd3 ba2.4k sqft2904 Plumrose Ln, McHenry, IL 60050Off Market
- $456,7004 bd4 ba2.5k sqft2706 Arbor Dr, McHenry, IL 60050Off Market
A local agent can set up tours, give advice and negotiate with sellers.
Similar homes
- $475,0004 bd3 ba3.1k sqft2930 Plumrose Ln, McHenry, IL 60050Active
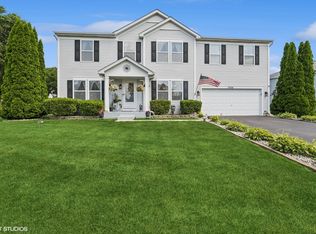 MLS ID #12683666, Andrea Callahan, Berkshire Hathaway HomeServices Starck Real Estate. MRED as distributed by MLS GRID
 - $400,0004 bd3 ba2.3k sqft309 S Cross Trl, McHenry, IL 60050Active
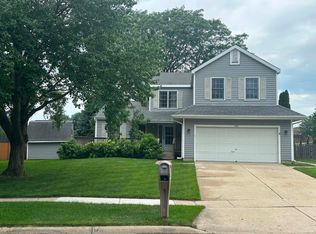 MLS ID #12701143, Julie Georgiadis, Suburban Life Realty, Ltd. MRED as distributed by MLS GRID
 - $479,0004 bd3 ba2.4k sqft766 Providence Ln, Crystal Lake, IL 60012New
 MLS ID #12697815, Traci Naumovski, Baird & Warner. MRED as distributed by MLS GRID
 - $355,0003 bd2 ba1.7k sqft4902 Pyndale Dr, McHenry, IL 60050Active
 MLS ID #12718301, Dawn Bremer, CSC, Keller Williams Success Realty. MRED as distributed by MLS GRID
 - $515,0005 bd4 ba3.6k sqft2529 W Autumn Dr, Round Lake, IL 60073ActiveMLS ID #12694958, Agnes Fafrowicz, Coldwell Banker Realty. MRED as distributed by MLS GRID
- $425,0004 bd3 ba3k sqft4712 Wildwood Dr, McHenry, IL 60051ActiveMLS ID #12717320, Grant Fetter, Compass. MRED as distributed by MLS GRID
- $620,0004 bd3 ba2.9k sqft3013 Fawn Trl, Crystal Lake, IL 60012NewMLS ID #12720291, Fel Salgado, Redfin Corporation. MRED as distributed by MLS GRID
- $490,0003 bd3 ba2.5k sqft221 S Dawn Marie Dr, Round Lake, IL 60073Price ChangeMLS ID #12713370, Joy Rossman, Berkshire Hathaway HomeServices Starck Real Estate. MRED as distributed by MLS GRID
- $679,0004 bd3 ba3.4k sqft2203 Crystal Way, Crystal Lake, IL 60012NewMLS ID #12716497, Kim Alden, Compass. MRED as distributed by MLS GRID
- $594,9005 bd4 ba4k sqft1904 Dakota Rdg, Johnsburg, IL 60051NewMLS ID #12726000, James Shin, @properties Christie's International Real Estate. MRED as distributed by MLS GRID
- $615,0004 bd4 ba3.1k sqft5515 Amber Way, Johnsburg, IL 60051ActiveMLS ID #12698445, Dawn Bremer, CSC, Keller Williams Success Realty. MRED as distributed by MLS GRID
- $428,9003 bd3 ba1.8k sqft1011 Woodbridge Dr, Cary, IL 60013NewMLS ID #12657457, Michael Rein, GRI, Baird & Warner. MRED as distributed by MLS GRID
- $525,0003 bd2 ba2k sqft9103 Carol Ln, Spring Grove, IL 60081ActiveMLS ID #12686537, Jennifer Mullen, RE/MAX Plaza. MRED as distributed by MLS GRID
- $459,9004 bd4 ba3.3k sqft139 N Crooked Lake Ln, Lindenhurst, IL 60046Price ChangeMLS ID #12649669, Carolyn Schartz, CNC,CSC,SFR,SRES, Baird & Warner. MRED as distributed by MLS GRID
- $450,0003 bd2 ba1.9k sqft1400 Savanna Ln, Woodstock, IL 60098NewMLS ID #12717490, Kim McCallister Kruse, ABR,E-PRO,GRI,SFR, Berkshire Hathaway HomeServices Starck Real Estate. MRED as distributed by MLS GRID
- $463,9003 bd3 ba2.5k sqft39988 N Trevino Ln, Antioch, IL 60002ActiveMLS ID #12717210, Kate Kelly, Baird & Warner. MRED as distributed by MLS GRID
- $450,0003 bd3 ba1.8k sqft(Undisclosed Address), Carpentersville, IL 60110NewMLS ID #12711555, Beth Bellantuono, Keller Williams Success Realty. MRED as distributed by MLS GRID
- $490,0003 bd3 ba4.6k sqft445 Kelly Ln, Crystal Lake, IL 60012ActiveMLS ID #12712338, Beth Bellantuono, Keller Williams Success Realty. MRED as distributed by MLS GRID
- $410,0005 bd3 ba2.2k sqft320 Starwood Pass, Lake In The Hills, IL 60156Price ChangeMLS ID #12659735, Ashley Arzer, Redfin Corporation. MRED as distributed by MLS GRID
- $550,0004 bd3 ba2.9k sqft1081 Westfield Way, Mundelein, IL 60060NewMLS ID #12712355, Julia Alexander, Keller Williams North Shore West. MRED as distributed by MLS GRID
