Welcome home! Move-in ready with a brand-new roof, fresh carpeting, and a finished lower level, this beautifully maintained 3-bedroom, 2-bath home offers plenty of space to spread out. The main level features an inviting layout with generous living space, while all three bedrooms offer great natural light, including a spacious primary bedroom with dual closets. The finished lower level adds valuable additional living space with a large family room and second full bathroom - perfect for entertaining, a playroom, home office, or guest space. Outside, enjoy the spacious fenced backyard, deck, and storage shed, with plenty of room to relax, play, or entertain. A 2-car attached garage and thoughtful updates throughout complete the package. Conveniently located near shopping, dining, parks, and schools. Schedule your showing today!
Contingent
$334,900
4902 Pyndale Dr, McHenry, IL 60050
3beds
1,730sqft
Single Family Residence
Built in 1979
10,454 Square Feet Lot
$-- Zestimate®
$194/sqft
$-- HOA
What's special
Great natural lightSpacious fenced backyardLarge family roomFinished lower levelStorage shedFresh carpetingBrand-new roof
- --
- 387
- views
- 19
- saves
Zillow last checked:
Listing updated:
Listed by:
Dawn Bremer, CSC 847-456-6334,
Keller Williams Success Realty,
Stephanie Smale 815-404-4442,
Keller Williams Success Realty
Source: MRED as distributed by MLS GRID,MLS#: 12774295
Facts & features
Interior
Bedrooms & bathrooms
- Bedrooms: 3
- Bathrooms: 2
- Full bathrooms: 2
Rooms
- Room types: No additional rooms
Primary bedroom
- Features: Flooring (Carpet)
- Level: Main
- Area: 154 Square Feet
- Dimensions: 14X11
Bedroom 2
- Features: Flooring (Carpet)
- Level: Main
- Area: 110 Square Feet
- Dimensions: 10X11
Bedroom 3
- Features: Flooring (Carpet)
- Level: Main
- Area: 100 Square Feet
- Dimensions: 10X10
Dining room
- Features: Flooring (Carpet)
- Level: Main
- Area: 132 Square Feet
- Dimensions: 12X11
Family room
- Features: Flooring (Carpet)
- Level: Lower
- Area: 300 Square Feet
- Dimensions: 15X20
Kitchen
- Features: Kitchen (Eating Area-Breakfast Bar)
- Level: Main
- Area: 132 Square Feet
- Dimensions: 12X11
Laundry
- Level: Lower
- Area: 54 Square Feet
- Dimensions: 06X09
Living room
- Features: Flooring (Carpet)
- Level: Main
- Area: 224 Square Feet
- Dimensions: 16X14
Heating
- Natural Gas, Forced Air
Cooling
- Central Air
Appliances
- Included: Range, Microwave, Dishwasher, Refrigerator, Washer, Dryer, Gas Water Heater
- Laundry: Gas Dryer Hookup
Features
- 1st Floor Full Bath
- Windows: Window Treatments
- Basement: Finished,Partial
- Attic: Unfinished
Interior area
- Total structure area: 1,730
- Total interior livable area: 1,730 sqft
- Finished area below ground: 634
Property
Parking
- Total spaces: 2
- Parking features: Concrete, No Garage, Yes, Garage Owned, Attached, Garage
- Attached garage spaces: 2
Accessibility
- Accessibility features: No Disability Access
Features
- Levels: Bi-Level
- Patio & porch: Deck
- Exterior features: Lighting
- Fencing: Fenced
Lot
- Size: 10,454 Square Feet
- Dimensions: 70x150
Details
- Parcel number: 0934304004
- Special conditions: None
- Other equipment: Radon Mitigation System
Construction
Type & style
- Home type: SingleFamily
- Architectural style: Bi-Level
- Property subtype: Single Family Residence
Materials
- Vinyl Siding
- Foundation: Concrete Perimeter
- Roof: Asphalt
Condition
- New construction: No
- Year built: 1979
- Major remodel year: 2012
Utilities & green energy
- Electric: Circuit Breakers
- Sewer: Public Sewer
- Water: Public
Community & HOA
Community
- Features: Park, Curbs, Sidewalks, Street Lights, Street Paved
- Security: Carbon Monoxide Detector(s)
- Subdivision: Fox Ridge
HOA
- Services included: None
Location
- Region: Mchenry
Financial & listing details
- Price per square foot: $194/sqft
- Tax assessed value: $266,859
- Annual tax amount: $6,480
- Date on market: 10/1/2026
- Ownership: Fee Simple
Estimated market value
Not available
Estimated sales range
Not available
Not available
Price history
| Date | Event | Price |
|---|---|---|
| 10/1/2026 | Listing removed | $339,900$196/sqft |
Source: MRED as distributed by MLS GRID #12754474 Report a problem | ||
| 9/9/2026 | Listed for sale | $339,900-2.9%$196/sqft |
Source:  MRED as distributed by MLS GRID #12754474 Report a problem MRED as distributed by MLS GRID #12754474 Report a problem | ||
| 9/9/2026 | Listing removed | $349,900$202/sqft |
Source: MRED as distributed by MLS GRID #12740967 Report a problem | ||
| 8/24/2026 | Listed for sale | $349,900-1.4%$202/sqft |
Source: MRED as distributed by MLS GRID #12740967 Report a problem | ||
| 8/24/2026 | Listing removed | $355,000$205/sqft |
Source: MRED as distributed by MLS GRID #12718301 Report a problem | ||
| 7/31/2026 | Listed for sale | $355,000+149.1%$205/sqft |
Source: MRED as distributed by MLS GRID #12718301 Report a problem | ||
| 11/21/2012 | Sold | $142,500-10.9%$82/sqft |
Source: MRED as distributed by MLS GRID #08106385 Report a problem | ||
| 10/11/2012 | Pending sale | $160,000$92/sqft |
Source: Prello Realty #08106385 Report a problem | ||
| 9/13/2012 | Price change | $160,000-4.7%$92/sqft |
Source: Prello Realty #08106385 Report a problem | ||
| 7/17/2012 | Price change | $167,900-3.5%$97/sqft |
Source: Prello Realty #08106385 Report a problem | ||
| 7/4/2012 | Listed for sale | $174,000+104.7%$101/sqft |
Source: Prello Realty #08106385 Report a problem | ||
| 12/19/2011 | Sold | $85,000-4.2%$49/sqft |
Source: MRED as distributed by MLS GRID #07954000 Report a problem | ||
| 12/3/2011 | Listed for sale | $88,750$51/sqft |
Source: Realty Alliance LLC, dba PRUDENTIAL FIRST REALTY #07954000 Report a problem | ||
Public tax history
| Year | Property taxes | Tax assessment |
|---|---|---|
| 2025 | $6,480 +4.1% | $88,953 +9% |
| 2024 | $6,227 +3.5% | $81,616 +11.6% |
| 2023 | $6,015 +2.4% | $73,119 +7.8% |
| 2022 | $5,874 +5% | $67,835 +7.4% |
| 2021 | $5,594 +3.6% | $63,172 +4.3% |
| 2020 | $5,401 | $60,539 -1% |
| 2019 | -- | $61,138 +15.2% |
| 2018 | $5,393 +4.3% | $53,060 +6.6% |
| 2017 | $5,170 +3.7% | $49,798 +7% |
| 2016 | $4,985 | $46,540 +1.6% |
| 2013 | $4,985 | $45,821 -19.1% |
| 2011 | -- | $56,634 -4.5% |
| 2010 | -- | $59,303 -7.2% |
| 2009 | -- | $63,891 -1.4% |
| 2008 | -- | $64,811 +6.6% |
| 2006 | -- | $60,813 +8.4% |
| 2005 | $3,559 +10.5% | $56,085 +6.9% |
| 2004 | $3,220 -0.5% | $52,484 +3.8% |
| 2003 | $3,235 +0.4% | $50,577 +4.8% |
| 2002 | $3,222 +6.3% | $48,270 +4.1% |
| 2001 | $3,030 +1.1% | $46,382 +3.4% |
| 2000 | $2,996 | $44,853 |
Find assessor info on the county website
Monthly payment
Est. payment
Payment breakdown
Explore the cost of this home by adjusting the details. Changes won't be saved.Climate risks
Neighborhood: 60050
Nearby schools
Schools provided by the listing agent
- Middle: Parkland Middle School
- High: Mchenry Campus
- District: 15
Source: MRED as distributed by MLS GRID. This data may not be complete. We recommend contacting the local school district to confirm school assignments for this home.
Similar homes
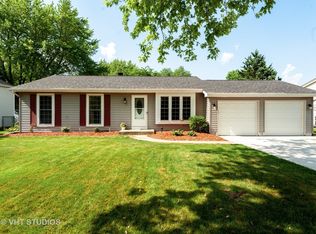
- $359,9003 bd2 ba1.6k sqft3423 Turnberry Dr, McHenry, IL 60050Price Change
 MLS ID #12784845, Christine Hjorth, Keller Williams North Shore West. MRED as distributed by MLS GRID
 - $275,0003 bd1 ba1.1k sqft214 Augusta Dr, McHenry, IL 60050Active
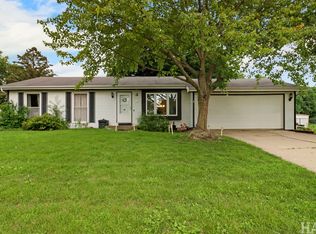 MLS ID #12787133, Dawn Bremer, CSC, Keller Williams Success Realty. MRED as distributed by MLS GRID
 - $359,9003 bd2 ba2.2k sqft3709 Dorchester Pl, McHenry, IL 60050Active
 MLS ID #12776706, Valerie Campbell, Baird & Warner. MRED as distributed by MLS GRID
 - $379,9003 bd3 ba1.7k sqft1109 Hollywood Blvd, McHenry, IL 60050Active
 MLS ID #12742300, Casey Cybul, Results Realty USA. MRED as distributed by MLS GRID
