Classic bungalow charm near downtown Algonquin! Built in 1924 and situated across the street from the Fox River, this 3-bedroom, 1-1/2-bath home is within walking distance of downtown dining and shops, with biking and walking trails nearby. An enclosed front porch welcomes you into a spacious living room with wood laminate flooring and charming arched openings. The kitchen features oak cabinetry and generous counter space, with an adjoining rear dining room offering backyard access and flexibility for additional seating or a reading nook. A first-floor bedroom and full bath with an approximately 6-foot jetted tub and separate shower add convenience. The spacious 10 x 11 ft main-floor laundry room features cabinet storage and a laundry chute from the upstairs half bath. Upstairs, two bedrooms include an enlarged primary bedroom with an adjoining 8 x 6 ft sitting area. Generous hallway closet space provides additional storage. The freshly painted, partially finished basement offers a rec room, workshop/utility area, and more storage. Enjoy a fully fenced backyard with an expanded concrete patio and covered seating area with a ceiling fan. A detached two-car garage with a concrete slab replaced in 2022, Roof replaced in 2019, separate storage shed, and spacious driveway complete this charming property!
New
$339,900
409 S River Rd, Algonquin, IL 60102
3beds
1,455sqft
Single Family Residence
Built in 1924
8,712 Square Feet Lot
$331,900 Zestimate®
$234/sqft
$-- HOA
What's special
First-floor bedroomFully fenced backyardDetached two-car garageKitchen features oak cabinetryCharming arched openingsGenerous counter spaceEnclosed front porch
- 22 hours
- 316
- 55
Zillow last checked:
Listing updated:
Listed by:
Brenda Bendis, GRI,RENE (847)515-1200,
Berkshire Hathaway HomeServices Starck Real Estate
Source: MRED as distributed by MLS GRID,MLS#: 12788180
Facts & features
Interior
Bedrooms & bathrooms
- Bedrooms: 3
- Bathrooms: 2
- Full bathrooms: 1
- 1/2 bathrooms: 1
Rooms
- Room types: Recreation Room, Sitting Room, Storage, Utility Room-Lower Level
Primary bedroom
- Features: Flooring (Carpet), Window Treatments (All)
- Level: Second
- Area: 180 Square Feet
- Dimensions: 15X12
Bedroom 2
- Features: Flooring (Carpet), Window Treatments (All)
- Level: Second
- Area: 90 Square Feet
- Dimensions: 10X9
Bedroom 3
- Features: Flooring (Wood Laminate), Window Treatments (All)
- Level: Main
- Area: 99 Square Feet
- Dimensions: 11X9
Dining room
- Features: Flooring (Wood Laminate), Window Treatments (All)
- Level: Main
- Area: 144 Square Feet
- Dimensions: 18X8
Kitchen
- Features: Flooring (Wood Laminate), Window Treatments (All)
- Level: Main
- Area: 170 Square Feet
- Dimensions: 17X10
Laundry
- Features: Flooring (Vinyl), Window Treatments (All)
- Level: Main
- Area: 234 Square Feet
- Dimensions: 18X13
Living room
- Features: Flooring (Wood Laminate), Window Treatments (All)
- Level: Main
- Area: 234 Square Feet
- Dimensions: 18X13
Recreation room
- Features: Flooring (Painted/Stained)
- Level: Basement
- Area: 204 Square Feet
- Dimensions: 17X12
Sitting room
- Features: Flooring (Carpet), Window Treatments (All)
- Level: Second
- Area: 48 Square Feet
- Dimensions: 8X6
Storage
- Features: Flooring (Painted/Stained)
- Level: Basement
- Area: 216 Square Feet
- Dimensions: 24X9
Other
- Features: Flooring (Painted/Stained)
- Level: Basement
- Area: 144 Square Feet
- Dimensions: 16X9
Heating
- Radiant
Cooling
- None
Appliances
- Included: Range, Microwave, Dishwasher, Refrigerator, Washer, Dryer, Gas Water Heater
- Laundry: Main Level, Laundry Chute
Features
- 1st Floor Bedroom
- Doors: Storm Door(s)
- Basement: Partially Finished,Full
Interior area
- Total structure area: 883
- Total interior livable area: 1,455 sqft
Property
Parking
- Total spaces: 2
- Parking features: Asphalt, Garage Door Opener, Yes, Garage Owned, Detached, Garage
- Garage spaces: 2
- Has uncovered spaces: Yes
Accessibility
- Accessibility features: No Disability Access
Features
- Stories: 1.5
- Patio & porch: Patio
- Fencing: Fenced
Lot
- Size: 8,712 Square Feet
Details
- Parcel number: 1934181002
- Special conditions: None
- Other equipment: Water-Softener Owned, TV-Cable, Ceiling Fan(s)
Construction
Type & style
- Home type: SingleFamily
- Architectural style: Bungalow
- Property subtype: Single Family Residence
Materials
- Aluminum Siding
- Foundation: Concrete Perimeter
- Roof: Asphalt
Condition
- New construction: No
- Year built: 1924
Details
- Builder model: Bungalow
Utilities & green energy
- Sewer: Public Sewer
- Water: Public
Community & HOA
Community
- Features: Sidewalks, Street Lights, Street Paved
HOA
- Services included: None
Location
- Region: Algonquin
Financial & listing details
- Price per square foot: $234/sqft
- Tax assessed value: $254,643
- Annual tax amount: $5,918
- Date on market: 10/18/2026
- Ownership: Fee Simple
Estimated market value
$331,900
$315,000 - $348,000
$2,502/mo
Price history
| Date | Event | Price |
|---|---|---|
| 10/19/2026 | Listed for sale | $339,900+151.8%$234/sqft |
Source: BHHS broker feed #12788180 Report a problem | ||
| 6/1/2000 | Sold | $135,000$93/sqft |
Source: Public Record Report a problem | ||
Public tax history
| Year | Property taxes | Tax assessment |
|---|---|---|
| 2025 | $5,918 +7.3% | $84,881 +8.1% |
| 2024 | $5,516 +5.9% | $78,513 +11.8% |
| 2023 | $5,209 +19.7% | $70,220 +23.7% |
| 2022 | $4,353 +4.7% | $56,760 +7.3% |
| 2021 | $4,160 +2.9% | $52,879 +3.7% |
| 2020 | $4,041 | $51,007 +4.5% |
| 2019 | -- | $48,820 +8.3% |
| 2018 | $3,727 +2.6% | $45,099 +6.2% |
| 2017 | $3,633 +2.1% | $42,486 +6.6% |
| 2016 | $3,559 | $39,848 -11.1% |
| 2013 | $3,559 | $44,800 -14.7% |
| 2011 | -- | $52,514 -6.4% |
| 2010 | -- | $56,123 -9.4% |
| 2009 | -- | $61,919 |
| 2008 | -- | $61,919 +8.2% |
| 2006 | -- | $57,212 +4.9% |
| 2005 | $3,426 +12.9% | $54,550 +7% |
| 2004 | $3,034 +2.5% | $51,000 +7.4% |
| 2003 | $2,960 +5.2% | $47,464 +7% |
| 2002 | $2,813 +2.6% | $44,359 +5.7% |
| 2001 | $2,743 +5.9% | $41,951 +3.7% |
| 2000 | $2,591 | $40,454 |
Find assessor info on the county website
Monthly payment
Est. payment
Payment breakdown
Explore the cost of this home by adjusting the details. Changes won't be saved.Climate risks
Neighborhood: 60102
Nearby schools
Schools provided by the listing agent
- Elementary: Eastview Elementary School
- Middle: Algonquin Middle School
- High: Oak Ridge Elementary School
- District: 300
Source: MRED as distributed by MLS GRID. This data may not be complete. We recommend contacting the local school district to confirm school assignments for this home.
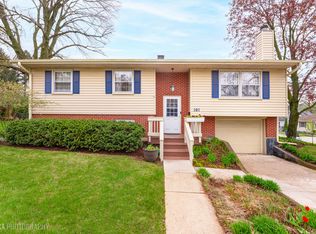
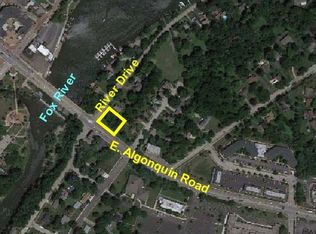
Similar homes
- $329,9003 bd2 ba1k sqft139 N Hager Ave, Barrington, IL 60010New
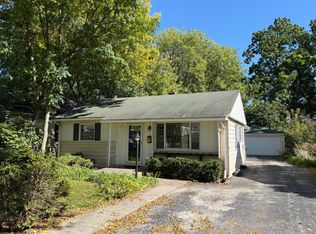 MLS ID #12786750, Tara Kelleher, SFR, @properties Christie's International Real Estate. MRED as distributed by MLS GRID
- $369,9003 bd2 ba1.6k sqft3423 Turnberry Dr, McHenry, IL 60050New
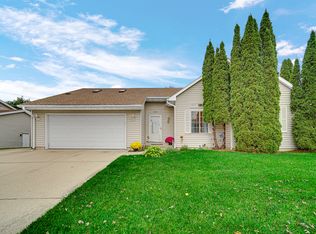 MLS ID #12784845, Christine Hjorth, Keller Williams North Shore West. MRED as distributed by MLS GRID
- $349,9003 bd2 ba2.1k sqft5 Flowerfield Ct, Lake In The Hills, IL 60156Re-activated
 MLS ID #12773118, Luciana Lorusso, eXp Realty. MRED as distributed by MLS GRID
- $349,9996 bd3 ba2.1k sqft4823 S Little Dr, McHenry, IL 60051Active
 MLS ID #12772369, Frank Montro, Better Homes & Gardens Real Estate. MRED as distributed by MLS GRID
