If 278 Union Avenue has been quietly on your wish list, consider this your sign: this four-bedroom Crystal Lake home, steps from the Metra and downtown, has a brand-new price. This tri-level home sits on a large .43 acre lot in the heart of Crystal Lake. Great curb appeal with beautifully landscaped yard and paver walkway. Enjoy the large patio and 2 deck overlooking beautiful yard. Perfect for entertaining or just relaxing. As you enter the home, you will see the spacious living room. The kitchen features oak cabinets and breakfast bar overlooking dining area and large family room. Great first floor family room with beautiful wood burning stone fireplace & views of the yard! Hardwood floors in dining and family rooms. Upper level with full bath and 3 bedrooms. Master features double closets and 2nd bedroom has sliders opening to the large deck! Lower level has large 4th bedroom, 1/2 bath and the laundry/utility room with access to yard. Also, enjoy the over sized 1 car garage and 10 x 8 storage shed (freshly painted) for storage options. All bedrooms and family room have ceiling fans. Updates: windows '14, furnace '24, water heater '24, roof, gutters and down spouts '19 and freshly painted throughout. Neutral decor throughout! Great location close to all that Crystal Lake has to offer! Enjoy great restaurants, shops, parks, library and downtown. Minutes to Metra train station. Home is ready for fast closing so you can enjoy your new home.
Active
$347,000
278 Union St, Crystal Lake, IL 60014
4beds
1,880sqft
Single Family Residence
Built in 1961
-- sqft lot
$-- Zestimate®
$185/sqft
$-- HOA
What's special
Views of the yardPaver walkwayGreat curb appealKitchen features oak cabinetsBeautifully landscaped yardNeutral decor throughoutLarge patio
- --
- 1,029
- views
- 75
- saves
Likely to sell faster than
Zillow last checked:
Listing updated:
Listed by:
Jennifer Haug (847)452-6036,
Compass
Source: MRED as distributed by MLS GRID,MLS#: 12780003
Facts & features
Interior
Bedrooms & bathrooms
- Bedrooms: 4
- Bathrooms: 2
- Full bathrooms: 1
- 1/2 bathrooms: 1
Rooms
- Room types: No additional rooms
Primary bedroom
- Features: Flooring (Carpet)
- Area: 140 Square Feet
- Dimensions: 14X10
Bedroom 2
- Features: Flooring (Carpet)
- Area: 154 Square Feet
- Dimensions: 14X11
Bedroom 3
- Features: Flooring (Carpet)
- Area: 90 Square Feet
- Dimensions: 10X9
Bedroom 4
- Features: Flooring (Carpet)
- Level: Lower
- Area: 209 Square Feet
- Dimensions: 19X11
Dining room
- Features: Flooring (Hardwood)
- Level: Main
- Area: 144 Square Feet
- Dimensions: 12X12
Family room
- Features: Flooring (Hardwood)
- Level: Main
- Area: 280 Square Feet
- Dimensions: 20X14
Kitchen
- Features: Flooring (Ceramic Tile)
- Level: Main
- Area: 99 Square Feet
- Dimensions: 11X9
Laundry
- Features: Flooring (Other)
- Level: Lower
- Area: 154 Square Feet
- Dimensions: 14X11
Living room
- Features: Flooring (Hardwood)
- Level: Main
- Area: 280 Square Feet
- Dimensions: 20X14
Heating
- Has Heating (Unspecified Type)
Cooling
- Central Air
Features
- Basement: Partially Finished,Partial
- Number of fireplaces: 1
- Fireplace features: Family Room
Interior area
- Total structure area: 1,880
- Total interior livable area: 1,880 sqft
- Finished area below ground: 520
Property
Parking
- Total spaces: 1
- Parking features: Asphalt, Yes, Attached, Garage
- Attached garage spaces: 1
Accessibility
- Accessibility features: Two or More Access Exits, Low Pile Carpeting, Disability Access
Lot
- Dimensions: 46x27x276x70x263
Details
- Parcel number: 1905306014
- Special conditions: None
Construction
Type & style
- Home type: SingleFamily
- Property subtype: Single Family Residence
Materials
- Vinyl Siding, Brick
Condition
- New construction: No
- Year built: 1961
Utilities & green energy
- Sewer: Public Sewer
- Water: Public
Community & HOA
HOA
- Services included: None
Location
- Region: Crystal Lake
Financial & listing details
- Price per square foot: $185/sqft
- Tax assessed value: $319,701
- Annual tax amount: $5,799
- Date on market: 10/8/2026
- Ownership: Fee Simple
Estimated market value
Not available
Estimated sales range
Not available
Not available
Price history
| Date | Event | Price |
|---|---|---|
| 5/29/2025 | Sold | $329,900-5.5%$175/sqft |
Source:  MRED as distributed by MLS GRID #12164694 Report a problem | ||
| 3/27/2025 | Pending sale | $349,000$186/sqft |
Source: MRED as distributed by MLS GRID #12164694 Report a problem | ||
| 3/7/2025 | Contingent | $349,000$186/sqft |
Source: MRED as distributed by MLS GRID #12164694 Report a problem | ||
| 1/22/2025 | Listed for sale | $349,000$186/sqft |
Source: MRED as distributed by MLS GRID #12164694 Report a problem | ||
| 1/12/2025 | Contingent | $349,000$186/sqft |
Source: MRED as distributed by MLS GRID #12164694 Report a problem | ||
| 9/16/2024 | Listed for sale | $349,000+115.4%$186/sqft |
Source: MRED as distributed by MLS GRID #12164694 Report a problem | ||
| 9/8/2022 | Sold | $162,000$86/sqft |
Source: Public Record Report a problem | ||
Public tax history
| Year | Property taxes | Tax assessment |
|---|---|---|
| 2025 | $5,800 -5.1% | $106,567 +8.1% |
| 2024 | $6,109 -24.7% | $98,573 +11.8% |
| 2023 | $8,117 +20.6% | $88,161 +24.1% |
| 2022 | $6,729 +5.3% | $71,040 +7.3% |
| 2021 | $6,392 +2.3% | $66,182 +3.7% |
| 2020 | $6,245 | $63,839 +4.5% |
| 2019 | -- | $61,102 +8.3% |
| 2018 | $5,749 +0.2% | $56,445 +6.2% |
| 2017 | $5,740 +2.1% | $53,174 +6.6% |
| 2016 | $5,624 | $49,873 +7.2% |
| 2013 | $5,624 | $46,525 -29.9% |
| 2011 | -- | $66,360 -6.4% |
| 2010 | -- | $70,920 -9.4% |
| 2009 | -- | $78,243 |
| 2008 | -- | $78,243 +8.2% |
| 2006 | -- | $72,294 +4.9% |
| 2005 | $4,667 +4.7% | $68,930 +7% |
| 2004 | $4,457 +4% | $64,445 +7.5% |
| 2003 | $4,285 +6.1% | $59,976 +7% |
| 2002 | $4,040 +3.6% | $56,053 +5.7% |
| 2001 | $3,901 +4.4% | $53,010 +3.7% |
| 2000 | $3,738 | $51,119 |
Find assessor info on the county website
Monthly payment
Est. payment
Payment breakdown
Explore the cost of this home by adjusting the details. Changes won't be saved.Climate risks
Neighborhood: 60014
Nearby schools
Schools provided by the listing agent
- Elementary: Husmann Elementary School
- Middle: Richard F Bernotas Middle School
- High: Crystal Lake Central High School
- District: 47
Source: MRED as distributed by MLS GRID. This data may not be complete. We recommend contacting the local school district to confirm school assignments for this home.
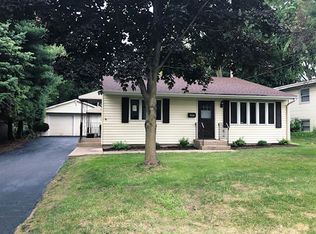
Similar homes
- $359,9004 bd3 ba1.8k sqft1453 Bridgedale Rd, Crystal Lake, IL 60014New
 MLS ID #12796828, Paul Dimmick, SFR, Keller Williams Success Realty. MRED as distributed by MLS GRID
- $350,0004 bd2 ba1.8k sqft652 Sussex Ln, Crystal Lake, IL 60014Price Change
 MLS ID #12752285, Andrea Rios, RE/MAX Ultimate Professionals. MRED as distributed by MLS GRID
- $336,0005 bd3 ba1.6k sqft104 Channel Dr, Pt Barrington, IL 60010New
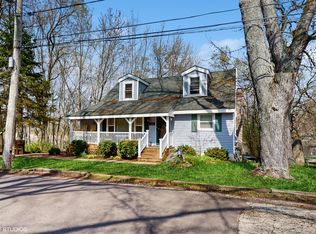 MLS ID #12797957, Andrew Congenie, Compass. MRED as distributed by MLS GRID
- $400,0004 bd3 ba2k sqft1021 Colony Dr, Crystal Lake, IL 60014Active
 MLS ID #12772195, Sal Talluto, Redfin Corporation. MRED as distributed by MLS GRID
