Welcome to 104 Channel Drive, a charming 0.86-acre waterfront property nestled along the scenic Fox River in Port Barrington, IL. This spacious 5-bedroom 2.1 bathroom home offers 2,696 square feet of total living space, 1,648 on the first and second floor, plus a 1,048 square foot full basement. Enjoy the convenience of a first-floor primary suite featuring dual closets, a private full bathroom with walk-in shower, and direct access to your balcony! The open-concept main floor seamlessly connects the living room, dining area, and kitchen, perfect for entertaining. A nicely sized power room rounds off the main floor plan. The 2-story outdoor space features a balcony, accessible from the 1st floor, and a deck, accessible from the walkout basement, to savor the tranquil river views. Additional highlights include a cozy fireplace, dual-pane vinyl windows, a 3-car detached garage, and a front porch to enjoy the scenic outdoors. Short sale, please allow ample time for bank approval.
Active
$336,000
104 Channel Dr, Pt Barrington, IL 60010
5beds
1,648sqft
Single Family Residence
Built in 1940
0.86 Acres Lot
$532,300 Zestimate®
$204/sqft
$-- HOA
What's special
Cozy fireplaceTranquil river viewsNicely sized power roomDual-pane vinyl windows
- 93 days
- 2,504
- 342
Zillow last checked:
Listing updated:
Listed by:
Andrew Congenie (630)403-8067,
Compass
Source: MRED as distributed by MLS GRID,MLS#: 12707387
Facts & features
Interior
Bedrooms & bathrooms
- Bedrooms: 5
- Bathrooms: 3
- Full bathrooms: 2
- 1/2 bathrooms: 1
Rooms
- Room types: Bedroom 5
Primary bedroom
- Features: Flooring (Carpet), Bathroom (Full)
- Level: Main
- Area: 192 Square Feet
- Dimensions: 16X12
Bedroom 2
- Features: Flooring (Hardwood)
- Level: Main
- Area: 110 Square Feet
- Dimensions: 11X10
Bedroom 3
- Features: Flooring (Carpet)
- Level: Second
- Area: 196 Square Feet
- Dimensions: 14X14
Bedroom 4
- Features: Flooring (Carpet)
- Level: Second
- Area: 168 Square Feet
- Dimensions: 14X12
Bedroom 5
- Features: Flooring (Wood Laminate)
- Level: Basement
- Area: 99 Square Feet
- Dimensions: 11X9
Dining room
- Features: Flooring (Hardwood)
- Level: Main
- Area: 135 Square Feet
- Dimensions: 15X9
Family room
- Features: Flooring (Wood Laminate)
- Level: Basement
- Area: 768 Square Feet
- Dimensions: 32X24
Kitchen
- Features: Kitchen (Island, Pantry, Updated Kitchen), Flooring (Hardwood)
- Level: Main
- Area: 192 Square Feet
- Dimensions: 16X12
Laundry
- Features: Flooring (Other)
- Level: Basement
- Area: 132 Square Feet
- Dimensions: 12X11
Living room
- Features: Flooring (Hardwood)
- Level: Main
- Area: 255 Square Feet
- Dimensions: 17X15
Heating
- Natural Gas
Cooling
- Central Air
Appliances
- Included: Range, Microwave, Dishwasher, Refrigerator, Washer, Dryer
- Laundry: Gas Dryer Hookup, In Unit
Features
- 1st Floor Bedroom, 1st Floor Full Bath, Beamed Ceilings, Open Floorplan
- Flooring: Laminate
- Basement: Finished,Full
- Number of fireplaces: 1
- Fireplace features: Wood Burning, Family Room
Interior area
- Total structure area: 2,696
- Total interior livable area: 1,648 sqft
- Finished area below ground: 914
Property
Parking
- Total spaces: 3
- Parking features: Asphalt, Garage Door Opener, Yes, Garage Owned, Detached, Garage
- Garage spaces: 3
- Has uncovered spaces: Yes
Accessibility
- Accessibility features: No Disability Access
Features
- Stories: 1.5
- Patio & porch: Deck
- Exterior features: Balcony
- Has view: Yes
- View description: Water, Back of Property, Side(s) of Property
- Has water view: Yes
- Water view: Water,Back of Property,Side(s) of Property
- Waterfront features: River Front, Waterfront
Lot
- Size: 0.86 Acres
- Features: Mature Trees, Views
Details
- Parcel number: 1532452025
- Special conditions: None
- Other equipment: Water-Softener Owned
Construction
Type & style
- Home type: SingleFamily
- Architectural style: Cape Cod
- Property subtype: Single Family Residence
Materials
- Vinyl Siding
- Foundation: Concrete Perimeter
- Roof: Asphalt
Condition
- New construction: No
- Year built: 1940
Utilities & green energy
- Sewer: Public Sewer
- Water: Well
Community & HOA
Community
- Subdivision: Fox River Valley Gardens
HOA
- Services included: None
Location
- Region: Pt Barrington
Financial & listing details
- Price per square foot: $204/sqft
- Tax assessed value: $379,083
- Annual tax amount: $8,203
- Date on market: 7/16/2026
- Ownership: Fee Simple
Estimated market value
$532,300
$490,000 - $586,000
$3,375/mo
Price history
| Date | Event | Price |
|---|---|---|
| 7/16/2026 | Listed for sale | $336,000$204/sqft |
Source:  MRED as distributed by MLS GRID #12707387 Report a problem MRED as distributed by MLS GRID #12707387 Report a problem | ||
Public tax history
| Year | Property taxes | Tax assessment |
|---|---|---|
| 2025 | $8,793 +11% | $126,361 +9.5% |
| 2024 | $7,918 -3.5% | $115,409 +11.5% |
| 2023 | $8,204 -9% | $103,497 +9.3% |
| 2022 | $9,013 | $94,648 |
Find assessor info on the county website
Monthly payment
Est. payment
Payment breakdown
Explore the cost of this home by adjusting the details. Changes won't be saved.Climate risks
Neighborhood: 60010
Nearby schools
Schools provided by the listing agent
- Elementary: Cotton Creek School
- Middle: Matthews Middle School
- High: Wauconda Community High School
- District: 118
Source: MRED as distributed by MLS GRID. This data may not be complete. We recommend contacting the local school district to confirm school assignments for this home.
Similar homes
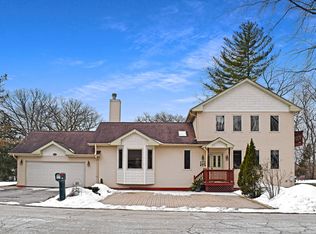
- $329,5552 bd2 ba1.1k sqft170 Hilldale Ln, Port Barrington, IL 60010New
 MLS ID #12783567, Jacqueline Betancourt, Landmark Realtors. MRED as distributed by MLS GRID
 - $339,9983 bd2 ba1.5k sqft5216 Palm St, McHenry, IL 60051New
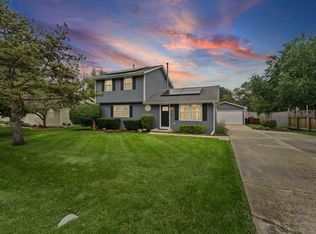 MLS ID #12786134, Maria DelBoccio, @properties Christie's International Real Estate. MRED as distributed by MLS GRID
 - $325,0003 bd2 ba1.4k sqft3813 McCabe Ave, Crystal Lake, IL 60014New
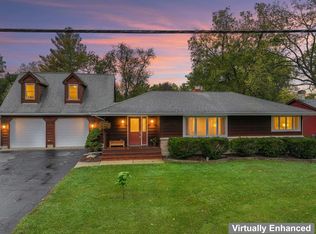 MLS ID #12781948, Amy Kite, ABR,CRS,E-PRO,SRES,TRC, Keller Williams Infinity. MRED as distributed by MLS GRID
 - $375,0004 bd3 ba1.5k sqft148 Cherry St, Cary, IL 60013New
 MLS ID #12779255, Ivette Anderson, Keller Williams Success Realty. MRED as distributed by MLS GRID
