A VINTAGE FOX RIVER GROVE CHARMER READY FOR HER NEXT CHAPTER! For the first time in seven decades, this 1912 beauty is ready to welcome new owners and fresh ideas. Lovingly cared for through the years, she offers something increasingly hard to find at this price point: FOUR bedrooms plus a DEN, TWO full baths, a TWO-CAR garage, hardwood floors and a surprisingly spacious, versatile floor plan with room to live, work and play. Yes, updates are in order, but the space, character and potential are already here! Gracefully arched doorways, abundant natural light, clever nooks, and timeless vintage details set the tone. The generous main level features a large living room, spacious dining room, oversized primary bedroom, updated full bath, separate den and sunny kitchen with an entire wall of pantry storage and new stove & exhaust hood. Much of the main level was recently painted. Upstairs, TWO staircases add character and convenience, leading to three charming bedrooms with distinctive vintage appeal, plentiful closets and a full bath. The unfinished and well-lit basement expands the possibilities with a laundry center, freshly painted walls and storage galore. Outside, tall, leafy oak trees lend a peaceful, established feel, while the detached 2.5-car garage provides even more room for vehicles, hobbies and all the extras. Built in 1912, this gracious gal has witnessed plenty of history, and her owners have treated her gently. Now it's your turn to imagine the next chapter. Located across from the Fox River on a private corner lot and just minutes from the train and town, this is an opportunity to create something special in lovely Fox River Grove. More space, more character and more possibilities than you might expect. Priced with your future updates in mind, 1201 Lincoln is absolutely worth the trip!
Active
$275,000
1201 Lincoln Ave, Fox River Grove, IL 60021
4beds
1,764sqft
Single Family Residence
Built in 1912
0.25 Acres Lot
$-- Zestimate®
$156/sqft
$-- HOA
What's special
Gracefully arched doorwaysAbundant natural lightOversized primary bedroomSeparate denWell-lit basementLaundry centerStorage galore
- --
- 2,208
- views
- 257
- saves
Likely to sell faster than
Zillow last checked:
Listing updated:
Listed by:
Lori Rowe (847)774-7464,
Coldwell Banker Realty
Source: MRED as distributed by MLS GRID,MLS#: 12785453
Facts & features
Interior
Bedrooms & bathrooms
- Bedrooms: 4
- Bathrooms: 2
- Full bathrooms: 2
Rooms
- Room types: Den, Storage, Foyer
Primary bedroom
- Features: Flooring (Hardwood)
- Area: 209 Square Feet
- Dimensions: 19X11
Bedroom 2
- Features: Flooring (Vinyl)
- Area: 209 Square Feet
- Dimensions: 19X11
Bedroom 3
- Features: Flooring (Hardwood)
- Area: 192 Square Feet
- Dimensions: 16X12
Bedroom 4
- Features: Flooring (Hardwood)
- Area: 108 Square Feet
- Dimensions: 12X9
Den
- Features: Flooring (Hardwood)
- Area: 99 Square Feet
- Dimensions: 11X9
Dining room
- Features: Flooring (Hardwood)
- Area: 143 Square Feet
- Dimensions: 13X11
Foyer
- Features: Flooring (Hardwood)
- Area: 12 Square Feet
- Dimensions: 4X3
Kitchen
- Features: Kitchen (Eating Area-Table Space, Pantry-Closet), Flooring (Vinyl)
- Area: 144 Square Feet
- Dimensions: 16X9
Laundry
- Features: Flooring (Other)
- Area: 25 Square Feet
- Dimensions: 5X5
Living room
- Features: Flooring (Hardwood)
- Area: 231 Square Feet
- Dimensions: 21X11
Storage
- Features: Flooring (Other)
- Area: 483 Square Feet
- Dimensions: 23X21
Storage
- Features: Flooring (Other)
- Area: 147 Square Feet
- Dimensions: 21X7
Heating
- Baseboard
Cooling
- Window Unit(s)
Appliances
- Included: Range, Refrigerator, Dryer, Water Purifier Owned, Range Hood
Features
- Vaulted Ceiling(s), 1st Floor Bedroom, 1st Floor Full Bath, Walk-In Closet(s)
- Flooring: Hardwood
- Windows: Skylight(s)
- Basement: Unfinished,Full
Interior area
- Total structure area: 0
- Total interior livable area: 1,764 sqft
Property
Parking
- Total spaces: 2.5
- Parking features: Asphalt, Garage Door Opener, Yes, Garage Owned, Detached, Garage
- Garage spaces: 2.5
- Has uncovered spaces: Yes
Accessibility
- Accessibility features: No Disability Access
Features
- Stories: 2
Lot
- Size: 0.25 Acres
- Dimensions: 153x211x144
Details
- Parcel number: 2019177010
- Special conditions: None
Construction
Type & style
- Home type: SingleFamily
- Property subtype: Single Family Residence
Materials
- Cement Siding
- Foundation: Concrete Perimeter
- Roof: Asphalt
Condition
- New construction: No
- Year built: 1912
Utilities & green energy
- Electric: Fuses
- Sewer: Public Sewer
- Water: Well
Community & HOA
Community
- Features: Street Lights, Street Paved
HOA
- Services included: None
Location
- Region: Fox River Grove
Financial & listing details
- Price per square foot: $156/sqft
- Tax assessed value: $240,621
- Annual tax amount: $2,813
- Date on market: 10/14/2026
- Ownership: Fee Simple
Estimated market value
Not available
Estimated sales range
Not available
Not available
Price history
Price history is unavailable.
Public tax history
| Year | Property taxes | Tax assessment |
|---|---|---|
| 2025 | $2,814 -5.1% | $80,207 +8.1% |
| 2024 | $2,964 -7.7% | $74,190 +11.8% |
| 2023 | $3,210 -13.4% | $66,353 -0.7% |
| 2022 | $3,706 -0.9% | $66,841 +7.3% |
| 2021 | $3,741 -1.3% | $62,270 +3.7% |
| 2020 | $3,790 | $60,066 +4.5% |
| 2019 | -- | $57,491 +8.3% |
| 2018 | $4,131 -4.6% | $53,109 +6.2% |
| 2017 | $4,332 -5.4% | $50,032 +6.6% |
| 2016 | $4,579 | $46,926 +7.2% |
| 2013 | $4,579 | $43,775 -14.7% |
| 2011 | -- | $51,313 -6.4% |
| 2010 | -- | $54,839 -9.4% |
| 2009 | -- | $60,502 |
| 2008 | -- | $60,502 +8.2% |
| 2006 | -- | $55,901 +4.9% |
| 2005 | $4,096 +5.6% | $53,300 +7% |
| 2004 | $3,878 +6.9% | $49,832 +7.4% |
| 2003 | $3,628 +9.5% | $46,377 +7% |
| 2002 | $3,312 +5.8% | $43,343 +5.7% |
| 2001 | $3,131 +4.5% | $40,990 +3.7% |
| 2000 | $2,996 | $39,527 |
Find assessor info on the county website
Monthly payment
Est. payment
Payment breakdown
Explore the cost of this home by adjusting the details. Changes won't be saved.Climate risks
Neighborhood: 60021
Nearby schools
Schools provided by the listing agent
- Elementary: Algonquin Road Elementary School
- Middle: Fox River Grove Middle School
- High: Cary-Grove Community High School
- District: 3
Source: MRED as distributed by MLS GRID. This data may not be complete. We recommend contacting the local school district to confirm school assignments for this home.
- $287,0003 bd2 ba1.3k sqft1203 Lincoln Ave, Fox River Grove, IL 60021Off Market
- $307,6003 bd1 ba1.6k sqft1206 Lincoln Ave, Fox River Grove, IL 60021Off Market

- $285,0002 bd2 ba1.2k sqft1202 Lincoln Ave, Fox River Grove, IL 60021Sold

- $337,8003 bd2 ba1.3k sqft1204 Lincoln Ave, Fox River Grove, IL 60021Off Market
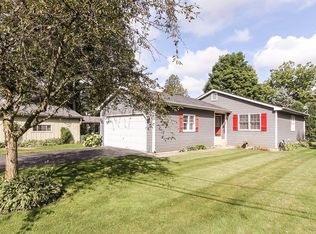
Similar homes
- $--3 bd2 ba1.8k sqft1560 Algonquin Rd, Fox River Grove, IL 60021AuctionAuction.com 2
- $289,9003 bd2 ba1.7k sqft6703 Hawthorne Dr, Cary, IL 60013New
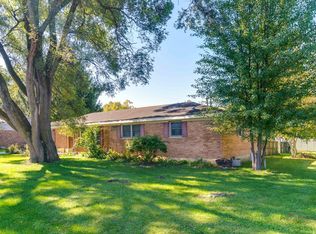 MLS ID #12791093, Lori Slowiak, ABR,SRES, Coldwell Banker Real Estate Group. MRED as distributed by MLS GRID
- $269,0004 bd3 ba1.6k sqft122 Indian Trl, Lake In The Hills, IL 60156New
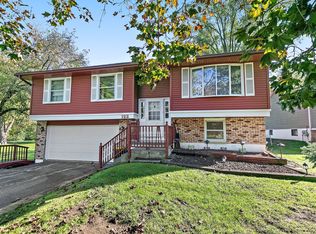 MLS ID #12788593, Jennifer Veloso, Berkshire Hathaway HomeServices Starck Real Estate. MRED as distributed by MLS GRID
- $254,9003 bd1 ba1.3k sqft215 Valley Dr, Oakwood Hills, IL 60013New
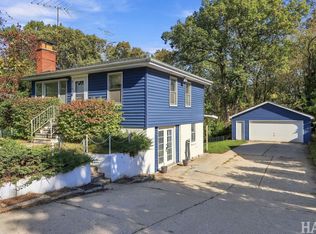 MLS ID #12787399, Kevin Kalbach, CRS, Realty Executives Cornerstone. MRED as distributed by MLS GRID
