GREAT DOWNTOWN CARY LOCATION. PERFECT FOR A PROJECT HOUSE OR REHAB FOR A DOWNTOWN BUSINESS. WILL REQUIRE PLENTY OF WORK TO BRING IT UP TO 2026 STANDARDS BUT THE VALUE IS IN THE LAND/LOCATION. WOULD COMBINE WELL WITH 13 HIGH RD. FOR FUTURE DEVELOPMENT. SEE SEPARATE LISTING.
Active
$300,000
124 Cary St, Cary, IL 60013
3beds
1,218sqft
Single Family Residence
Built in 1888
6,534 Square Feet Lot
$-- Zestimate®
$246/sqft
$-- HOA
What's special
- --
- 1,164
- views
- 23
- saves
Zillow last checked:
Listing updated:
Listed by:
John Trandel 847-650-1552,
Baird & Warner
Source: MRED as distributed by MLS GRID,MLS#: 12715144
Facts & features
Interior
Bedrooms & bathrooms
- Bedrooms: 3
- Bathrooms: 2
- Full bathrooms: 1
- 1/2 bathrooms: 1
Rooms
- Room types: No additional rooms
Primary bedroom
- Features: Flooring (Carpet), Window Treatments (All)
- Level: Second
- Area: 168 Square Feet
- Dimensions: 14X12
Bedroom 2
- Features: Flooring (Carpet)
- Level: Second
- Area: 117 Square Feet
- Dimensions: 13X9
Bedroom 3
- Features: Flooring (Hardwood)
- Level: Main
- Area: 104 Square Feet
- Dimensions: 13X8
Dining room
- Features: Flooring (Hardwood)
- Level: Main
- Area: 169 Square Feet
- Dimensions: 13X13
Kitchen
- Features: Kitchen (Galley)
- Level: Main
- Area: 238 Square Feet
- Dimensions: 17X14
Living room
- Features: Flooring (Hardwood), Window Treatments (All)
- Level: Main
- Area: 168 Square Feet
- Dimensions: 14X12
Heating
- Natural Gas, Electric
Cooling
- Window Unit(s)
Appliances
- Laundry: Gas Dryer Hookup
Features
- Basement: Cellar,Partial
Interior area
- Total structure area: 0
- Total interior livable area: 1,218 sqft
Property
Parking
- Total spaces: 2
- Parking features: Asphalt, Gravel, Off Street, Yes, Owned
Accessibility
- Accessibility features: No Disability Access
Features
- Stories: 2
- Patio & porch: Porch
Lot
- Size: 6,534 Square Feet
- Dimensions: 50X132
Details
- Parcel number: 1913276007
- Special conditions: None
Construction
Type & style
- Home type: SingleFamily
- Architectural style: Bungalow
- Property subtype: Single Family Residence
Materials
- Masonite
- Foundation: Concrete Perimeter, Stone
- Roof: Asphalt
Condition
- New construction: No
- Year built: 1888
Utilities & green energy
- Electric: Fuses
- Sewer: Public Sewer
- Water: Public
Community & HOA
Community
- Features: Park, Curbs, Sidewalks, Street Lights, Street Paved
HOA
- Services included: None
Location
- Region: Cary
Financial & listing details
- Price per square foot: $246/sqft
- Tax assessed value: $209,679
- Annual tax amount: $5,606
- Date on market: 7/24/2026
- Ownership: Fee Simple
Estimated market value
Not available
Estimated sales range
Not available
Not available
Price history
| Date | Event | Price |
|---|---|---|
| 2/12/2021 | Sold | $107,200-14.2%$88/sqft |
Source:  MRED as distributed by MLS GRID #10889613 Report a problem MRED as distributed by MLS GRID #10889613 Report a problem | ||
| 1/27/2021 | Contingent | $125,000$103/sqft |
Source: MRED as distributed by MLS GRID #10889613 Report a problem | ||
| 8/30/2020 | Listed for sale | $125,000$103/sqft |
Source: Dream Real Estate Inc. #10777085 Report a problem | ||
| 8/20/2020 | Pending sale | $125,000$103/sqft |
Source: Dream Real Estate Inc. #10777085 Report a problem | ||
| 7/10/2020 | Listed for sale | $125,000-49.5%$103/sqft |
Source: Dream Real Estate Inc. #10777085 Report a problem | ||
| 7/31/2018 | Sold | $247,500+59.7%$203/sqft |
Source: Public Record Report a problem | ||
| 6/14/2016 | Listing removed | $155,000$127/sqft |
Source: Coldwell Banker Honig-Bell #09154800 Report a problem | ||
| 5/27/2016 | Price change | $155,000-1.3%$127/sqft |
Source: Coldwell Banker Honig-Bell #09154800 Report a problem | ||
| 4/30/2016 | Price change | $157,000-1.3%$129/sqft |
Source: Coldwell Banker Honig-Bell #09154800 Report a problem | ||
| 4/8/2016 | Price change | $159,000-0.6%$131/sqft |
Source: Coldwell Banker Honig-Bell #09154800 Report a problem | ||
| 3/5/2016 | Listed for sale | $159,900-6.5%$131/sqft |
Source: Coldwell Banker Honig-Bell #09154800 Report a problem | ||
| 5/29/2007 | Sold | $171,000+29.5%$140/sqft |
Source: Public Record Report a problem | ||
| 12/3/2001 | Sold | $132,000+20%$108/sqft |
Source: Public Record Report a problem | ||
| 4/12/1995 | Sold | $110,000$90/sqft |
Source: Public Record Report a problem | ||
Public tax history
| Year | Property taxes | Tax assessment |
|---|---|---|
| 2025 | $5,606 +3% | $69,893 +8.1% |
| 2024 | $5,444 +1.7% | $64,650 +11.8% |
| 2023 | $5,352 +8.3% | $57,821 +9.5% |
| 2022 | $4,943 +4.5% | $52,789 +7.3% |
| 2021 | $4,732 +2.8% | $49,179 +3.7% |
| 2020 | $4,603 | $47,438 +4.5% |
| 2019 | -- | $45,404 +8.3% |
| 2018 | $4,291 +1.5% | $41,943 +6.1% |
| 2017 | $4,229 +0.2% | $39,513 +6.6% |
| 2016 | $4,219 | $37,059 -5.6% |
| 2013 | $4,219 | $39,269 -14.7% |
| 2011 | -- | $46,030 -6.4% |
| 2010 | -- | $49,193 -9.4% |
| 2009 | -- | $54,273 |
| 2008 | -- | $54,273 +8.2% |
| 2006 | -- | $50,146 +4.9% |
| 2005 | $3,147 +4.1% | $47,812 +7% |
| 2004 | $3,022 +1.3% | $44,701 +7.5% |
| 2003 | $2,983 +4.2% | $41,601 +7% |
| 2002 | $2,862 +2.5% | $38,879 +5.7% |
| 2001 | $2,792 +4.6% | $36,768 +3.7% |
| 2000 | $2,669 | $35,456 |
Find assessor info on the county website
Monthly payment
Est. payment
Payment breakdown
Explore the cost of this home by adjusting the details. Changes won't be saved.Climate risks
Neighborhood: 60013
Nearby schools
Schools provided by the listing agent
- Elementary: Briargate Elementary School
- Middle: Cary Junior High School
- High: Cary-Grove Community High School
- District: 26
Source: MRED as distributed by MLS GRID. This data may not be complete. We recommend contacting the local school district to confirm school assignments for this home.


Similar homes
- $325,0003 bd3 ba1.2k sqft220 Lakewood Dr, Cary, IL 60013Active
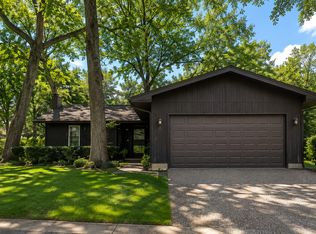 MLS ID #12748087, David Wolf, Wolf Realty II LLC. MRED as distributed by MLS GRID
 - $239,9003 bd1 ba1k sqft103 Center St, Fox River Grove, IL 60021Active
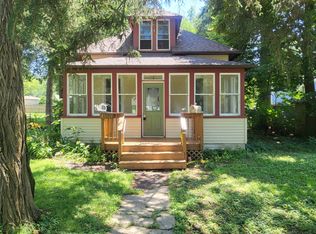 MLS ID #12687137, Ronald Stadelman, GRI, All Exclusive Realty. MRED as distributed by MLS GRID
 - $229,9002 bd2 ba1.1k sqft800 S River Rd, Fox River Grove, IL 60021Active
 MLS ID #12757982, Paul Dimmick, SFR, Keller Williams Success Realty. MRED as distributed by MLS GRID
 - $255,0003 bd1 ba960 sqft8910 Memory Trl, Wonder Lake, IL 60097New
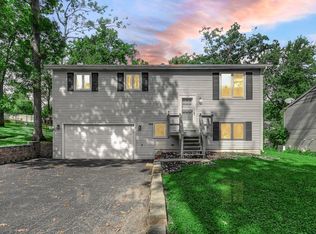 MLS ID #12773516, Tracy Nosalik, Keller Williams Success Realty. MRED as distributed by MLS GRID
