Nice 3 bedroom 2 bath home, offering 1st floor bedroom & 1st floor full bath, Kitchen with 42 " cabinets, soft closing drawers, granite counter top, Stainless steel appliance, Thermo-pane windows, enclosed porch, unfinished basement. Exterior painting in process
Price change
Price cut: $3.1K (8/17)
$329,900
118 N Washington St, Carpentersville, IL 60110
3beds
1,702sqft
Single Family Residence
Built in 1894
5,750 Square Feet Lot
$-- Zestimate®
$194/sqft
$-- HOA
What's special
Thermo-pane windowsEnclosed porchGranite countertopSoft closing drawers
- 90 days |
- 1,348 |
- 45 |
Zillow last checked:
Listing updated:
Listed by:
Larry Hines 847-875-7747,
RE/MAX Horizon
Source: MRED as distributed by MLS GRID,MLS#: 12625772
Facts & features
Interior
Bedrooms & bathrooms
- Bedrooms: 3
- Bathrooms: 2
- Full bathrooms: 2
Rooms
- Room types: Enclosed Porch
Primary bedroom
- Features: Flooring (Carpet), Window Treatments (Blinds)
- Level: Second
- Area: 210 Square Feet
- Dimensions: 15X14
Bedroom 2
- Features: Flooring (Carpet), Window Treatments (Blinds)
- Level: Second
- Area: 144 Square Feet
- Dimensions: 12X12
Bedroom 3
- Features: Flooring (Carpet), Window Treatments (Blinds)
- Level: Main
- Area: 108 Square Feet
- Dimensions: 12X9
Dining room
- Features: Flooring (Carpet), Window Treatments (Blinds)
- Level: Main
- Area: 169 Square Feet
- Dimensions: 13X13
Enclosed porch
- Level: Main
- Area: 546 Square Feet
- Dimensions: 26X21
Family room
- Features: Flooring (Carpet), Window Treatments (Blinds)
- Level: Main
- Area: 180 Square Feet
- Dimensions: 15X12
Kitchen
- Features: Kitchen (Eating Area-Table Space, Pantry-Closet), Flooring (Wood Laminate), Window Treatments (Blinds)
- Level: Main
- Area: 210 Square Feet
- Dimensions: 15X14
Laundry
- Level: Basement
- Area: 42 Square Feet
- Dimensions: 6X7
Living room
- Features: Flooring (Carpet), Window Treatments (Blinds)
- Level: Main
- Area: 234 Square Feet
- Dimensions: 18X13
Heating
- Natural Gas, Forced Air
Cooling
- Central Air
Appliances
- Included: Range, Microwave, Dishwasher, Refrigerator, Stainless Steel Appliance(s)
- Laundry: Gas Dryer Hookup, In Unit, Sink
Features
- 1st Floor Bedroom, 1st Floor Full Bath
- Flooring: Laminate
- Windows: Screens
- Basement: Cellar,Full
Interior area
- Total structure area: 0
- Total interior livable area: 1,702 sqft
Property
Parking
- Total spaces: 1
- Parking features: Garage Door Opener, Yes, Garage Owned, Detached, Garage
- Garage spaces: 1
- Has uncovered spaces: Yes
Accessibility
- Accessibility features: No Disability Access
Features
- Stories: 1.5
- Patio & porch: Porch, Screened
Lot
- Size: 5,750 Square Feet
- Dimensions: 50X115
- Features: Corner Lot
Details
- Parcel number: 0315385001
- Special conditions: None
- Other equipment: TV-Cable, Ceiling Fan(s)
Construction
Type & style
- Home type: SingleFamily
- Property subtype: Single Family Residence
Materials
- Frame
- Foundation: Stone
- Roof: Asphalt
Condition
- New construction: No
- Year built: 1894
- Major remodel year: 2014
Utilities & green energy
- Electric: Circuit Breakers, 100 Amp Service
- Sewer: Public Sewer
- Water: Public
Community & HOA
Community
- Features: Park, Curbs, Sidewalks, Street Lights, Street Paved
- Security: Carbon Monoxide Detector(s)
HOA
- Services included: None
Location
- Region: Carpentersville
Financial & listing details
- Price per square foot: $194/sqft
- Tax assessed value: $266,640
- Annual tax amount: $6,731
- Date on market: 5/19/2026
- Ownership: Fee Simple
Estimated market value
Not available
Estimated sales range
Not available
Not available
Price history
| Date | Event | Price |
|---|---|---|
| 8/17/2026 | Price change | $329,900-0.9%$194/sqft |
Source:  MRED as distributed by MLS GRID #12625772 Report a problem MRED as distributed by MLS GRID #12625772 Report a problem | ||
| 7/27/2026 | Price change | $333,000-1.8%$196/sqft |
Source: MRED as distributed by MLS GRID #12625772 Report a problem | ||
| 6/28/2026 | Price change | $339,000-0.3%$199/sqft |
Source: MRED as distributed by MLS GRID #12625772 Report a problem | ||
| 6/13/2026 | Price change | $340,000-1.4%$200/sqft |
Source: MRED as distributed by MLS GRID #12625772 Report a problem | ||
| 6/4/2026 | Listed for sale | $345,000$203/sqft |
Source: MRED as distributed by MLS GRID #12625772 Report a problem | ||
| 5/30/2026 | Contingent | $345,000$203/sqft |
Source: MRED as distributed by MLS GRID #12625772 Report a problem | ||
| 5/20/2026 | Listed for sale | $345,000+527.3%$203/sqft |
Source: REMAX Report a problem | ||
| 8/20/2020 | Listing removed | $1,695$1/sqft |
Source: REMAX Horizon #10800215 Report a problem | ||
| 7/13/2020 | Listed for rent | $1,695+2.7%$1/sqft |
Source: REMAX Horizon #10779189 Report a problem | ||
| 3/4/2019 | Listing removed | $1,650$1/sqft |
Source: RE/MAX Horizon #10162334 Report a problem | ||
| 1/2/2019 | Listed for rent | $1,650$1/sqft |
Source: RE/MAX Horizon #10162334 Report a problem | ||
| 5/22/2013 | Sold | $55,000-8.2%$32/sqft |
Source: MRED as distributed by MLS GRID #08261434 Report a problem | ||
| 4/9/2013 | Price change | $59,900-7.7%$35/sqft |
Source: Homepath #08261434 Report a problem | ||
| 3/6/2013 | Price change | $64,900-7.2%$38/sqft |
Source: Homepath #08261434 Report a problem | ||
| 2/1/2013 | Listed for sale | $69,900$41/sqft |
Source: Homepath Report a problem | ||
Public tax history
| Year | Property taxes | Tax assessment |
|---|---|---|
| 2024 | $6,731 +0.2% | $88,880 +11.1% |
| 2023 | $6,719 +10.2% | $79,971 +14.2% |
| 2022 | $6,099 +1.8% | $70,048 +5.9% |
| 2021 | $5,991 +1.4% | $66,139 +2.3% |
| 2020 | $5,906 +1.7% | $64,652 +5.3% |
| 2019 | $5,807 +4.1% | $61,375 +9.2% |
| 2018 | $5,577 +3.4% | $56,194 +6.9% |
| 2017 | $5,392 +11.2% | $52,567 +19.2% |
| 2016 | $4,850 | $44,084 +6.7% |
| 2015 | -- | $41,308 +2.8% |
| 2014 | -- | $40,168 -3% |
| 2013 | -- | $41,397 -8.3% |
| 2012 | -- | $45,149 -9.8% |
| 2011 | -- | $50,082 -5.4% |
| 2010 | -- | $52,936 -7.4% |
| 2009 | -- | $57,160 -1% |
| 2008 | -- | $57,737 +4.3% |
| 2007 | -- | $55,383 +1.7% |
| 2006 | -- | $54,484 +2.3% |
| 2005 | -- | $53,243 |
| 2004 | -- | $53,243 +8.1% |
| 2003 | -- | $49,235 +13.3% |
| 2002 | -- | $43,466 +2% |
| 2001 | -- | $42,593 +1.4% |
| 2000 | -- | $42,018 |
Find assessor info on the county website
Monthly payment
Est. payment
Payment breakdown
Explore the cost of this home by adjusting the details. Changes won't be saved.Climate risks
Neighborhood: 60110
Nearby schools
GreatSchools rating
- 5/10Parkview Elementary SchoolGrades: K-5Distance: 0.4 mi
- 2/10Carpentersville Middle SchoolGrades: 6-8Distance: 0.8 mi
- 6/10Dundee-Crown High SchoolGrades: 9-12Distance: 1.7 mi
Schools provided by the listing agent
- Elementary: Parkview Elementary School
- Middle: Carpentersville Middle School
- High: Dundee-Crown High School
- District: 300
Source: MRED as distributed by MLS GRID. This data may not be complete. We recommend contacting the local school district to confirm school assignments for this home.
- $342,6003 bd2 ba1.8k sqft112 N Washington St, Carpentersville, IL 60110Off Market
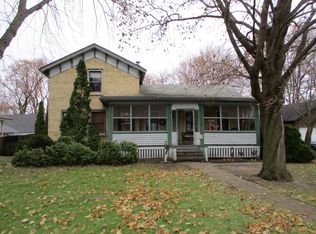
- $287,0003 bd1 ba960 sqft128 N Washington St, Carpentersville, IL 60110Off Market

- $279,8003 bd-- ba1k sqft117 N Grove St, Carpentersville, IL 60110Off Market
- $271,2002 bd-- ba1.1k sqft113 N Grove St, Carpentersville, IL 60110Off Market
- $279,5003 bd1 ba1.3k sqft127 N Grove St, Carpentersville, IL 60110Off Market
- $293,8003 bd2 ba1.4k sqft134 N Washington St, Carpentersville, IL 60110Off Market
- $318,4004 bd2 ba1.1k sqft107 N Grove St, Carpentersville, IL 60110Off Market
- $508,5004 bd3 ba3.5k sqft104 N Washington St, Carpentersville, IL 60110Off Market
A local agent can set up tours, give advice and negotiate with sellers.
A local lender can help you make sure your offer is ready when you are.
Similar homes
- $339,9003 bd2 ba1.7k sqft1008 Adams Ct, Carpentersville, IL 60110Active
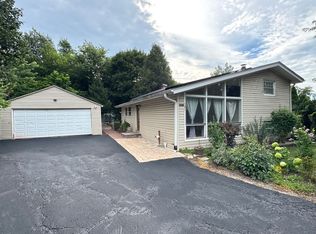 MLS ID #12721156, Nasko Ivanov, Home Realty Group, Inc. MRED as distributed by MLS GRID
 - $315,9003 bd1 ba2k sqft360 Tee Ln, Carpentersville, IL 60110Active
 MLS ID #12714720, David Sengun, HomeSmart Connect LLC. MRED as distributed by MLS GRID
 - $293,0003 bd1 ba975 sqft636 Jefferson Ave, Carpentersville, IL 60110Active
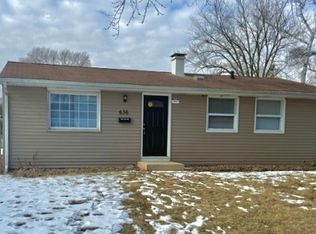 MLS ID #12563471, Michael Scanlon, eXp Realty. MRED as distributed by MLS GRID
 - $293,5003 bd1 ba960 sqft716 Navajo Dr, Carpentersville, IL 60110Active
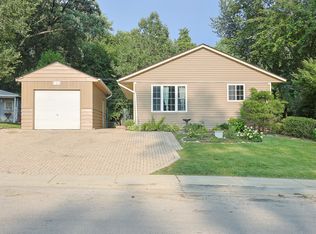 MLS ID #12730602, Sergio Berrios, Universal Real Estate LLC. MRED as distributed by MLS GRID
 - $251,0003 bd1 ba950 sqft28 Hickory Dr, Carpentersville, IL 60110ActiveMLS ID #12589161, Rutul Parekh, ARNI Realty Incorporated. MRED as distributed by MLS GRID
- $260,0002 bd2 ba1.1k sqft607 Buckskin Ln #607, Carpentersville, IL 60110ActiveMLS ID #12707563, Ariel Manlapaz, Habloft LLC. MRED as distributed by MLS GRID
- $409,5003 bd2 ba1.7k sqft547 Reese Ave, Dundee, IL 60118ActiveMLS ID #12717244, Adam Smolen, Sell Smart Realty Group Inc.. MRED as distributed by MLS GRID
- $284,5004 bd2 ba1.7k sqft515 Walnut Ave, Elgin, IL 60123ActiveMLS ID #12599919, Dmitriy Kotlyar, Chicagoland Brokers Inc.. MRED as distributed by MLS GRID
- $299,9004 bd2 ba2k sqft990 Camelot Dr, Crystal Lake, IL 60014Re-activatedMLS ID #12725201, Angela Bjork, Baird & Warner. MRED as distributed by MLS GRID
- $290,0003 bd2 ba1k sqft610 McClure Ave, Elgin, IL 60123ActiveMLS ID #12719183, Graciela Martinez, Epic Real Estate Group. MRED as distributed by MLS GRID
- $354,0003 bd2 ba1.3k sqft668 Lee Dr, Crystal Lake, IL 60014ActiveMLS ID #12682907, Gary Lechner, Hometown Realty, Ltd.. MRED as distributed by MLS GRID
- $310,0003 bd2 ba1.5k sqft149 Highbury Dr, Elgin, IL 60120ActiveMLS ID #12490805, Michael Scanlon, eXp Realty. MRED as distributed by MLS GRID
- $363,0003 bd2 ba1.3k sqft1418 Ridge Rd, South Elgin, IL 60177ActiveMLS ID #12651782, Jesse Berreles, AmeriHome Realty LLC. MRED as distributed by MLS GRID
- $284,9993 bd2 ba1k sqft48 Wagner Dr, Cary, IL 60013Price ChangeMLS ID #12729591, Jeffrey Sklar, Beycome Brokerage Realty LLC. MRED as distributed by MLS GRID
- $230,0002 bd2 ba1k sqft2020 Berkshire Cir Unit H, Carpentersville, IL 60110ActiveMLS ID #12667964, Dennis Toomey, ABR,CRS,GRI, RE/MAX Action. MRED as distributed by MLS GRID
- $339,9004 bd2 ba1.2k sqft70 N Idlewild Ave, Mundelein, IL 60060ActiveMLS ID #12727412, Erika Ricardo, Netgar Investments Inc. MRED as distributed by MLS GRID
- $297,0004 bd2 ba1.5k sqft1903 Highview Ave, McHenry, IL 60050ActiveMLS ID #12726391, Agnes Fafrowicz, Coldwell Banker Realty. MRED as distributed by MLS GRID
- $399,9003 bd2 ba1.6k sqft1450 Sturbridge Ct, Hoffman Estates, IL 60192ActiveMLS ID #12707195, Greg Koza, ABR, HomeSmart Connect LLC. MRED as distributed by MLS GRID
- $349,9005 bd3 ba2.1k sqft54 Mionske Dr, Lake Zurich, IL 60047ActiveMLS ID #12512672, Arthur Weller, eXp Realty. MRED as distributed by MLS GRID
- $239,0003 bd2 ba1.6k sqft218 Park St, Hampshire, IL 60140NewMLS ID #12731826, Sean Gimpert, O'Neil Property Group, LLC. MRED as distributed by MLS GRID
