Investor Special! Opportunity awaits with this 4-bedroom, 2-bath home being sold AS-IS, making it an ideal investment property, fixer-upper, rental opportunity, or flip project. The major exterior updates have already been completed, including NEW roof, siding, gutters, soffits, fascia, and fence (2020-2021)-a tremendous value for the next owner. Inside, the main level offers a spacious living room and an eat-in kitchen, and sliding glass doors leading to a large wood deck overlooking the generous FENCED backyard. Upstairs features three comfortable bedrooms and a full bath. The lower level includes a laundry area with NEWER W/D plus a versatile fourth bedroom that also makes an excellent home office, workout room, playroom, or hobby space. Additional highlights include an oversized 2.5-car garage, outdoor security cameras that will remain, and a convenient location in the south end of Crystal Lake with easy access to Randall Road shopping and dining, Metra, parks, and highly rated Crystal Lake schools. Bring your vision and unlock this home's potential!
New
$299,900
990 Camelot Dr, Crystal Lake, IL 60014
4beds
2,014sqft
:
Get pre-qualified$2,300/mo
Single Family Residence
Built in 1973
9,600 Square Feet Lot
$-- Zestimate®
$149/sqft
$-- HOA
What's special
Three comfortable bedroomsGenerous fenced backyardOutdoor security camerasEat-in kitchenLarge wood deck
- --
- on Zillow |
- 718
- views |
- 54
- saves |
Zillow last checked:
Listing updated:
Listed by:
Angela Bjork 847-845-4974,
Baird & Warner
Source: MRED as distributed by MLS GRID,MLS#: 12725201
Facts & features
Interior
Bedrooms & bathrooms
- Bedrooms: 4
- Bathrooms: 2
- Full bathrooms: 2
Rooms
- Room types: No additional rooms
Primary bedroom
- Level: Second
- Area: 154 Square Feet
- Dimensions: 14X11
Bedroom 2
- Level: Second
- Area: 140 Square Feet
- Dimensions: 10X14
Bedroom 3
- Level: Second
- Area: 110 Square Feet
- Dimensions: 10X11
Bedroom 4
- Level: Lower
- Area: 110 Square Feet
- Dimensions: 10X11
Dining room
- Level: Main
- Area: 120 Square Feet
- Dimensions: 10X12
Family room
- Level: Lower
- Area: 285 Square Feet
- Dimensions: 19X15
Kitchen
- Level: Main
- Area: 99 Square Feet
- Dimensions: 11X9
Living room
- Level: Main
- Area: 209 Square Feet
- Dimensions: 19X11
Heating
- Natural Gas, Forced Air
Cooling
- Central Air
Appliances
- Laundry: In Unit
Features
- Basement: Finished,Partial
Interior area
- Total structure area: 2,514
- Total interior livable area: 2,014 sqft
Property
Parking
- Total spaces: 2
- Parking features: Yes, Garage Owned, Attached, Garage
- Attached garage spaces: 2
Accessibility
- Accessibility features: No Disability Access
Features
- Patio & porch: Deck
- Fencing: Fenced
Lot
- Size: 9,600 Square Feet
- Dimensions: 80X120
Details
- Parcel number: 1907305012
- Special conditions: None
Construction
Type & style
- Home type: SingleFamily
- Property subtype: Single Family Residence
Materials
- Brick, Cedar
- Foundation: Concrete Perimeter
- Roof: Asphalt
Condition
- New construction: No
- Year built: 1973
Details
- Builder model: Split Level
Utilities & green energy
- Electric: Fuses, 100 Amp Service
- Sewer: Public Sewer
- Water: Public
Community & HOA
Community
- Features: Sidewalks, Street Lights, Street Paved
- Subdivision: Four Colonies
HOA
- Services included: None
Location
- Region: Crystal Lake
Financial & listing details
- Price per square foot: $149/sqft
- Tax assessed value: $266,565
- Annual tax amount: $7,078
- Date on market: 8/5/2026
- Ownership: Fee Simple
Estimated market value
Not available
Estimated sales range
Not available
Not available
Price history
| Date | Event | Price |
|---|---|---|
| 5/20/2026 | Listing removed | $350,000$174/sqft |
Source: MRED as distributed by MLS GRID #12466443 Report a problem | ||
| 4/26/2026 | Listed for sale | $350,000+29.7%$174/sqft |
Source: MRED as distributed by MLS GRID #12466443 Report a problem | ||
| 11/1/2022 | Sold | $269,900$134/sqft |
Source:  MRED as distributed by MLS GRID #11575322 Report a problem MRED as distributed by MLS GRID #11575322 Report a problem | ||
| 9/26/2022 | Contingent | $269,900$134/sqft |
Source: MRED as distributed by MLS GRID #11575322 Report a problem | ||
| 9/21/2022 | Price change | $269,900-3.2%$134/sqft |
Source: MRED as distributed by MLS GRID #11575322 Report a problem | ||
| 9/14/2022 | Price change | $278,900-0.4%$138/sqft |
Source: MRED as distributed by MLS GRID #11575322 Report a problem | ||
| 8/31/2022 | Price change | $279,900-1.8%$139/sqft |
Source: MRED as distributed by MLS GRID #11575322 Report a problem | ||
| 8/19/2022 | Listed for sale | $285,000+131.7%$142/sqft |
Source: MRED as distributed by MLS GRID #11575322 Report a problem | ||
| 4/4/2012 | Sold | $123,000-5.3%$61/sqft |
Source: MRED as distributed by MLS GRID #07939041 Report a problem | ||
| 2/16/2012 | Price change | $129,900-6.5%$64/sqft |
Source: Unlimited NW LLC #07939041 Report a problem | ||
| 11/7/2011 | Listed for sale | $139,000+5.7%$69/sqft |
Source: Unlimited NW LLC #07939041 Report a problem | ||
| 8/1/1996 | Sold | $131,500$65/sqft |
Source: Public Record Report a problem | ||
Public tax history
| Year | Property taxes | Tax assessment |
|---|---|---|
| 2024 | $6,845 +4% | $88,855 +11.8% |
| 2023 | $6,581 +17.2% | $79,470 +21.7% |
| 2022 | $5,616 +6.1% | $65,289 +7.3% |
| 2021 | $5,295 -7.8% | $60,824 +3.7% |
| 2020 | $5,740 | $58,671 +4.5% |
| 2019 | -- | $56,155 +2.3% |
| 2018 | $5,591 +0.1% | $54,901 +6.2% |
| 2017 | $5,583 +2.1% | $51,720 +6.6% |
| 2016 | $5,471 | $48,509 +23.1% |
| 2013 | $5,471 | $39,396 -31.5% |
| 2011 | -- | $57,503 -6.4% |
| 2010 | -- | $61,455 -9.4% |
| 2009 | -- | $67,801 |
| 2008 | -- | $67,801 +8.2% |
| 2006 | -- | $62,646 +4.9% |
| 2005 | $3,995 +4.8% | $59,731 +7% |
| 2004 | $3,812 +3.7% | $55,844 +7.5% |
| 2003 | $3,678 +6.1% | $51,972 +7% |
| 2002 | $3,465 +3.6% | $48,572 +5.7% |
| 2001 | $3,344 +4.4% | $45,936 +3.7% |
| 2000 | $3,203 | $44,297 |
Find assessor info on the county website
Monthly payment
Est. payment
Payment breakdown
Explore the cost of this home by adjusting the details. Changes won't be saved.Climate risks
Neighborhood: 60014
Nearby schools
GreatSchools rating
- 7/10South Elementary SchoolGrades: K-5Distance: 1 mi
- 5/10Lundahl Middle SchoolGrades: 6-8Distance: 0.8 mi
- 8/10Crystal Lake South High SchoolGrades: 9-12Distance: 0.6 mi
Schools provided by the listing agent
- Elementary: South Elementary School
- Middle: Lundahl Middle School
- High: Crystal Lake South High School
- District: 47
Source: MRED as distributed by MLS GRID. This data may not be complete. We recommend contacting the local school district to confirm school assignments for this home.
- $303,400-- bd1 ba1.2k sqft992 Camelot Dr, Crystal Lake, IL 60014Off Market
- $338,8003 bd2 ba1k sqft988 Camelot Dr, Crystal Lake, IL 60014Off Market
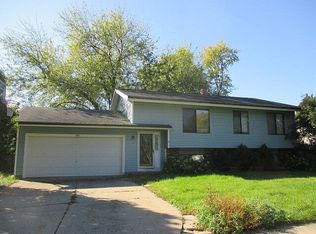
- $392,0004 bd2 ba2.4k sqft826 Boxwood Dr, Crystal Lake, IL 60014Off Market

- $353,9004 bd2 ba-- sqft826 Boxwood Ln, Crystal Lake, IL 60014Off Market
- $320,0003 bd3 ba1.4k sqft832 Boxwood Dr, Crystal Lake, IL 60014Sold
- $319,8003 bd2 ba1k sqft994 Camelot Dr, Crystal Lake, IL 60014Off Market
- $331,4004 bd1 ba1.1k sqft986 Camelot Dr, Crystal Lake, IL 60014Off Market
- $331,700-- bd1 ba1.4k sqft840 Boxwood Dr, Crystal Lake, IL 60014Off Market
A local agent can set up tours, give advice and negotiate with sellers.
A local lender can help you make sure your offer is ready when you are.
Similar homes
- $350,0004 bd2 ba1.6k sqft189 Evergreen Pkwy, Crystal Lake, IL 60014New
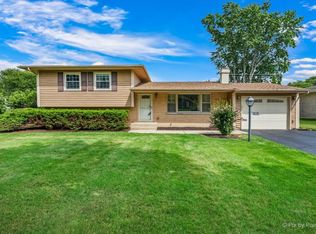 MLS ID #12705459, Alice Picchi, Keller Williams Success Realty. MRED as distributed by MLS GRID
 - $374,9004 bd3 ba1.8k sqft1436 Bridgedale Rd, Crystal Lake, IL 60014New
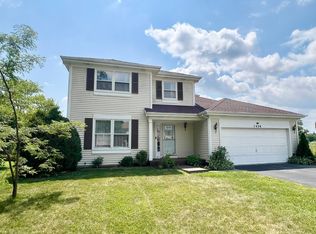 MLS ID #12724576, Cathy Oberbroeckling, Baird & Warner. MRED as distributed by MLS GRID
 - $355,0003 bd2 ba1.3k sqft668 Lee Dr, Crystal Lake, IL 60014Price Change
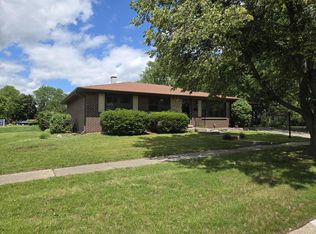 MLS ID #12682907, Gary Lechner, Hometown Realty, Ltd.. MRED as distributed by MLS GRID
 - $389,9003 bd3 ba1.6k sqft1577 Candlewood Dr, Crystal Lake, IL 60014Active
 MLS ID #12720643, Vadym Zakharuk, eXp Realty. MRED as distributed by MLS GRID
 - $335,0002 bd3 ba1.9k sqft(Undisclosed Address), Crystal Lake, IL 60014Price ChangeMLS ID #12680433, Patrick Kerin, RE/MAX Plaza. MRED as distributed by MLS GRID
- $325,0003 bd2 ba1.3k sqft2920 Regner Rd, McHenry, IL 60051NewMLS ID #12723584, Sue Miller, Dream Real Estate, Inc.. MRED as distributed by MLS GRID
- $299,9003 bd2 ba1.1k sqft(Undisclosed Address), Elgin, IL 60120NewMLS ID #12484421, Jeff Kellenberger, ABR,GRI, Preferred Homes Realty. MRED as distributed by MLS GRID
- $282,0003 bd2 ba1.4k sqft4812 Howard St, McHenry, IL 60051NewMLS ID #12723248, Jeffrey Sklar, Beycome Brokerage Realty LLC. MRED as distributed by MLS GRID
- $299,9004 bd2 ba1.6k sqft1010 Center St, Elgin, IL 60120For SaleMLS ID #202604673, Mark Fiorello. NorthWest Illinois Alliance of REALTORS®
- $315,0003 bd3 ba1.5k sqft14 Dellwood Ct #14, Algonquin, IL 60102ActiveMLS ID #12715352, Karen Goins, RE/MAX Suburban. MRED as distributed by MLS GRID
- $409,9003 bd3 ba2.4k sqft7055 Nathan Ln, Carpentersville, IL 60110NewMLS ID #12719217, Graciela Martinez, Epic Real Estate Group. MRED as distributed by MLS GRID
- $318,0004 bd1 ba2.2k sqft737 E Grant Hwy, Marengo, IL 60152ActiveMLS ID #12518877, Corey Brackmann, CENTURY 21 New Heritage. MRED as distributed by MLS GRID
- $315,0003 bd2 ba1.8k sqft48 New Haven Dr #48, Cary, IL 60013ActiveMLS ID #12709451, Jenna Vecellio, Baird & Warner. MRED as distributed by MLS GRID
- $309,9993 bd3 ba1.7k sqft10083 Thornton Way, Huntley, IL 60142ActiveMLS ID #12716974, Binal Sutaria, Morelli Realty. MRED as distributed by MLS GRID
- $315,9003 bd1 ba2k sqft360 Tee Ln, Carpentersville, IL 60110ActiveMLS ID #12714720, David Sengun, HomeSmart Connect LLC. MRED as distributed by MLS GRID
- $339,9003 bd2 ba1.3k sqft1217 Nippert Dr, Streamwood, IL 60107NewMLS ID #12716602, John Hoffman, Whyrent Real Estate Company. MRED as distributed by MLS GRID
- $295,0003 bd2 ba1k sqft610 McClure Ave, Elgin, IL 60123ActiveMLS ID #12719183, Graciela Martinez, Epic Real Estate Group. MRED as distributed by MLS GRID
- $299,9903 bd2 ba1.6k sqft702 Columbus St, McHenry, IL 60051ActiveMLS ID #12706988, Dessi Vukov, CSC, Berkshire Hathaway HomeServices Starck Real Estate. MRED as distributed by MLS GRID
- $319,0004 bd2 ba1.5k sqft1106 Birchdale Dr, Elgin, IL 60123Re-activatedMLS ID #12645833, Jose Vargas, Gava Realty. MRED as distributed by MLS GRID
- $260,0003 bd3 ba1.8k sqft8404 Dorr Rd, Wonder Lake, IL 60097ActiveMLS ID #12713549, Octavio Martinez, HomeSmart Connect LLC. MRED as distributed by MLS GRID
