Bring Your Vision to Life in Wonder Lake! This 3-bedroom, 2.5-bath home offers an exciting opportunity for investors, rehabbers, or buyers looking to create a home of their own. Located just blocks from the lake and offering lake rights, this property provides the perfect setting for enjoying all that a lake community has to offer. The home features a detached 2-car garage and plenty of potential for renovation and customization. Whether you're looking for an investment project, weekend getaway, or future home, this property is ready for your ideas. Sold AS-IS.
New
$230,000
8404 Dorr Rd, Wonder Lake, IL 60097
3beds
1,800sqft
Single Family Residence
Built in ----
8,019 Square Feet Lot
$229,200 Zestimate®
$128/sqft
$6/mo HOA
What's special
- 2 days
- 510
- 26
Zillow last checked:
Listing updated:
Listed by:
Octavio Martinez 224-639-5090,
HomeSmart Connect LLC
Source: MRED as distributed by MLS GRID,MLS#: 12766230
Facts & features
Interior
Bedrooms & bathrooms
- Bedrooms: 3
- Bathrooms: 3
- Full bathrooms: 2
- 1/2 bathrooms: 1
Rooms
- Room types: Foyer, Mud Room, Office
Primary bedroom
- Features: Bathroom (Full)
- Level: Second
- Area: 255 Square Feet
- Dimensions: 17X15
Bedroom 2
- Level: Second
- Area: 117 Square Feet
- Dimensions: 13X9
Bedroom 3
- Level: Second
- Area: 187 Square Feet
- Dimensions: 17X11
Family room
- Level: Main
- Area: 224 Square Feet
- Dimensions: 16X14
Foyer
- Level: Main
- Area: 289 Square Feet
- Dimensions: 17X17
Kitchen
- Features: Kitchen (Eating Area-Table Space)
- Level: Main
- Area: 180 Square Feet
- Dimensions: 15X12
Laundry
- Level: Main
- Area: 64 Square Feet
- Dimensions: 16X4
Living room
- Level: Main
- Area: 345 Square Feet
- Dimensions: 23X15
Mud room
- Level: Main
- Area: 32 Square Feet
- Dimensions: 8X4
Office
- Level: Second
- Area: 80 Square Feet
- Dimensions: 10X8
Heating
- Natural Gas, Forced Air
Cooling
- Central Air
Appliances
- Laundry: Main Level
Features
- Cathedral Ceiling(s)
- Windows: Skylight(s)
- Basement: Crawl Space
- Attic: Unfinished
- Number of fireplaces: 1
- Fireplace features: Decorative, Family Room
Interior area
- Total structure area: 0
- Total interior livable area: 1,800 sqft
Property
Parking
- Total spaces: 2
- Parking features: Asphalt, Yes, Garage Owned, Detached, Garage
- Garage spaces: 2
Accessibility
- Accessibility features: No Disability Access
Features
- Stories: 2
Lot
- Size: 8,019 Square Feet
- Dimensions: 100 X 150
Details
- Additional parcels included: 0813252019
- Parcel number: 0813252020
- Special conditions: None
Construction
Type & style
- Home type: SingleFamily
- Property subtype: Single Family Residence
Materials
- Vinyl Siding
- Foundation: Concrete Perimeter
- Roof: Asphalt
Condition
- New construction: No
Utilities & green energy
- Sewer: Septic Tank
- Water: Shared Well
Community & HOA
Community
- Features: Park, Lake, Water Rights, Street Lights, Street Paved
- Subdivision: Sunrise Ridge
HOA
- Has HOA: Yes
- Services included: Lake Rights
- HOA fee: $70 annually
Location
- Region: Wonder Lake
Financial & listing details
- Price per square foot: $128/sqft
- Tax assessed value: $250,314
- Annual tax amount: $6,514
- Date on market: 9/22/2026
- Ownership: Fee Simple w/ HO Assn.
- Has irrigation water rights: Yes
Estimated market value
$229,200
$218,000 - $241,000
$2,563/mo
Price history
| Date | Event | Price |
|---|---|---|
| 9/22/2026 | Listed for sale | $230,000-4.2%$128/sqft |
Source: MRED as distributed by MLS GRID #12766230 Report a problem | ||
| 9/22/2026 | Listing removed | $240,000$133/sqft |
Source: MRED as distributed by MLS GRID #12713549 Report a problem | ||
| 9/19/2026 | Price change | $240,000-4%$133/sqft |
Source:  MRED as distributed by MLS GRID #12713549 Report a problem MRED as distributed by MLS GRID #12713549 Report a problem | ||
| 8/17/2026 | Price change | $250,000-3.8%$139/sqft |
Source: MRED as distributed by MLS GRID #12713549 Report a problem | ||
| 7/23/2026 | Listed for sale | $260,000-7.1%$144/sqft |
Source: MRED as distributed by MLS GRID #12713549 Report a problem | ||
| 7/23/2026 | Listing removed | $280,000$156/sqft |
Source: MRED as distributed by MLS GRID #12661106 Report a problem | ||
| 7/3/2026 | Listed for sale | $280,000+50.8%$156/sqft |
Source: MRED as distributed by MLS GRID #12661106 Report a problem | ||
| 1/3/2019 | Sold | $185,700+0.7%$103/sqft |
Source: MRED as distributed by MLS GRID #10130499 Report a problem | ||
| 11/17/2018 | Pending sale | $184,500$103/sqft |
Source: Berkshire Hathaway HomeServices Starck Real Estate #10130499 Report a problem | ||
| 11/5/2018 | Listed for sale | $184,500$103/sqft |
Source: Berkshire Hathaway HomeServices Starck Real Estate #10130499 Report a problem | ||
Public tax history
| Year | Property taxes | Tax assessment |
|---|---|---|
| 2025 | $4,994 -9.8% | $83,438 +8% |
| 2024 | $5,538 +2.8% | $77,258 +9.4% |
| 2023 | $5,386 +52.3% | $70,652 +83.6% |
| 2022 | $3,536 +4.1% | $38,485 +7.5% |
| 2021 | $3,396 +2.8% | $35,806 +5.5% |
| 2020 | $3,304 | $33,949 +6.2% |
| 2019 | -- | $31,964 +6.6% |
| 2018 | $2,457 +2.8% | $29,988 +6.5% |
| 2017 | $2,390 +0.4% | $28,145 +6.5% |
| 2016 | $2,381 | $26,422 +0.9% |
| 2013 | $2,381 | $26,176 -16.9% |
| 2011 | -- | $31,509 -17.1% |
| 2010 | -- | $37,987 -5.4% |
| 2009 | -- | $40,143 |
| 2008 | -- | $40,143 +7.2% |
| 2006 | -- | $37,458 +7.6% |
| 2005 | $2,029 +4.3% | $34,806 +7.5% |
| 2004 | $1,946 +0% | $32,372 +6.1% |
| 2003 | $1,946 +4% | $30,517 +5.6% |
| 2002 | $1,870 +5.3% | $28,907 +5% |
| 2001 | $1,777 +4.4% | $27,535 +2.3% |
| 2000 | $1,702 | $26,916 |
Find assessor info on the county website
Monthly payment
Est. payment
Payment breakdown
Explore the cost of this home by adjusting the details. Changes won't be saved.Climate risks
Neighborhood: 60097
Nearby schools
Schools provided by the listing agent
- Elementary: Greenwood Elementary School
- Middle: Northwood Middle School
- High: Woodstock North High School
- District: 200
Source: MRED as distributed by MLS GRID. This data may not be complete. We recommend contacting the local school district to confirm school assignments for this home.
Similar homes
- $250,0002 bd1 ba1.1k sqft3815 W Lake Shore Dr, Wonder Lake, IL 60097Active
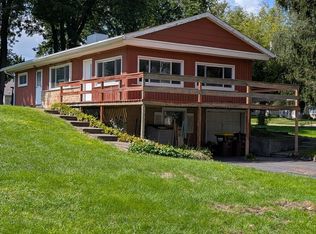 MLS ID #12745850, Sue Miller, Dream Real Estate, Inc.. MRED as distributed by MLS GRID
 - $259,0002 bd1 ba960 sqft8910 Memory Trl, Wonder Lake, IL 60097Active
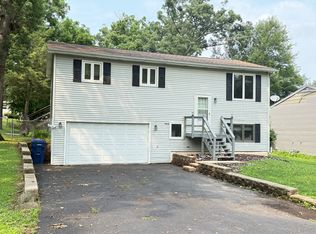 MLS ID #12745100, Randall Nosalik, Keller Williams Success Realty. MRED as distributed by MLS GRID
 - $249,9002 bd3 ba1.5k sqft2231 Sassafras Way #D, Wonder Lake, IL 60097Active
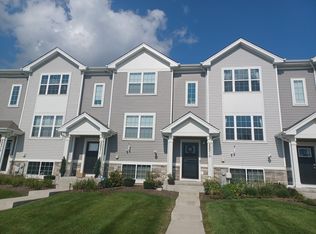 MLS ID #12743513, Nancy Sobol, ABR,CRS,GRI, Compass. MRED as distributed by MLS GRID
 - $342,5003 bd2 ba2k sqft122 N Creekside Trl, McHenry, IL 60050New
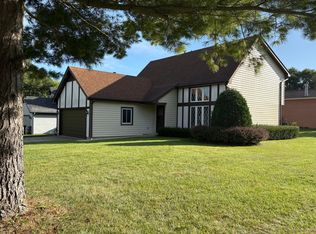 MLS ID #12759519, Todd Marler, Northwest Suburban Real Estate. MRED as distributed by MLS GRID
