Charming Cape Cod, maybe even English Countryside Cottage just blocks from the historic Woodstock Square, Metra, and downtown shops and dining! This 3 bedroom, 1 bath home sits on an oversized 50 x 223 fenced lot, nearly all of the quarter acre is backyard space with a detached garage and screened porch as the perfect three-season hangout. Inside you'll find a sun-filled living room with hardwood floors and fireplace, an eat-in kitchen, two main-level bedrooms, and a spacious second-floor loft. FULL basement offers great storage and future potential. Big-ticket items already done: NEW roof (2026), NEW gutters (2026), NEW reverse osmosis water filter (2026), NEW microwave, washer, and garbage disposal (2026). Property is being sold as-is. NOTE: 3rd bedroom is loft style upstairs.
Active
$249,999
822 N Madison St, Woodstock, IL 60098
3beds
1,064sqft
Single Family Residence
Built in 1938
0.26 Acres Lot
$-- Zestimate®
$235/sqft
$-- HOA
What's special
Spacious second-floor loftTwo main-level bedroomsDetached garageEat-in kitchenHardwood floors
- --
- 1,160
- views
- 106
- saves
Likely to sell faster than
Zillow last checked:
Listing updated:
Listed by:
Craig Fallico 847-226-0834,
Baird & Warner,
Nikki Allen Davies 773-456-4576,
Baird & Warner
Source: MRED as distributed by MLS GRID,MLS#: 12747638
Facts & features
Interior
Bedrooms & bathrooms
- Bedrooms: 3
- Bathrooms: 1
- Full bathrooms: 1
Rooms
- Room types: Screened Porch
Primary bedroom
- Level: Main
- Area: 80 Square Feet
- Dimensions: 10X8
Bedroom 2
- Level: Main
- Area: 99 Square Feet
- Dimensions: 11X9
Bedroom 3
- Level: Second
- Area: 243 Square Feet
- Dimensions: 27X9
Dining room
- Level: Main
- Dimensions: COMBO
Kitchen
- Features: Kitchen (Eating Area-Table Space)
- Level: Main
- Area: 160 Square Feet
- Dimensions: 16X10
Laundry
- Level: Basement
- Area: 80 Square Feet
- Dimensions: 10X8
Living room
- Features: Flooring (Hardwood)
- Level: Main
- Area: 459 Square Feet
- Dimensions: 27X17
Screened porch
- Level: Main
- Area: 96 Square Feet
- Dimensions: 12X8
Heating
- Natural Gas, Forced Air
Cooling
- Central Air
Appliances
- Included: Range, Microwave, Dishwasher, Refrigerator, Washer, Dryer, Disposal
Features
- 1st Floor Bedroom, 1st Floor Full Bath
- Flooring: Hardwood
- Basement: Unfinished,Full
- Number of fireplaces: 1
- Fireplace features: Living Room
Interior area
- Total structure area: 0
- Total interior livable area: 1,064 sqft
Property
Parking
- Total spaces: 1
- Parking features: Side Driveway, Yes, Garage Owned, Detached, Garage
- Garage spaces: 1
- Has uncovered spaces: Yes
Accessibility
- Accessibility features: No Disability Access
Features
- Stories: 1.5
Lot
- Size: 0.26 Acres
- Dimensions: 50 X 223
Details
- Parcel number: 1305178009
- Special conditions: None
Construction
Type & style
- Home type: SingleFamily
- Architectural style: Cape Cod,Cottage
- Property subtype: Single Family Residence
Materials
- Frame
Condition
- New construction: No
- Year built: 1938
Utilities & green energy
- Sewer: Public Sewer
- Water: Public
Community & HOA
Community
- Features: Park, Street Lights, Street Paved
- Subdivision: Fuller And Wheats
HOA
- Services included: None
Location
- Region: Woodstock
Financial & listing details
- Price per square foot: $235/sqft
- Tax assessed value: $190,449
- Annual tax amount: $4,771
- Date on market: 9/1/2026
- Ownership: Fee Simple
Estimated market value
Not available
Estimated sales range
Not available
Not available
Price history
| Date | Event | Price |
|---|---|---|
| 9/1/2026 | Listing removed | $249,999$235/sqft |
Source: MRED as distributed by MLS GRID #12732625 Report a problem | ||
| 8/19/2026 | Contingent | $249,999$235/sqft |
Source: MRED as distributed by MLS GRID #12732625 Report a problem | ||
| 8/14/2026 | Listed for sale | $249,999+143.9%$235/sqft |
Source:  MRED as distributed by MLS GRID #12732625 Report a problem MRED as distributed by MLS GRID #12732625 Report a problem | ||
| 6/30/2015 | Sold | $102,500-6.8%$96/sqft |
Source: MRED as distributed by MLS GRID #08886161 Report a problem | ||
| 4/20/2015 | Pending sale | $110,000$103/sqft |
Source: Berkshire Hathaway HomeServices Starck Real Estate #08886161 Report a problem | ||
| 4/9/2015 | Listed for sale | $110,000+37.7%$103/sqft |
Source: Berkshire Hathaway HomeServices Starck Real Estate #08886161 Report a problem | ||
| 12/24/2013 | Sold | $79,900$75/sqft |
Source: MRED as distributed by MLS GRID #08461617 Report a problem | ||
| 10/8/2013 | Listed for sale | $79,900-22%$75/sqft |
Source: Harding Real Estate #08461617 Report a problem | ||
| 6/29/2011 | Sold | $102,500+16.5%$96/sqft |
Source: Agent Provided Report a problem | ||
| 1/3/1995 | Sold | $88,000$83/sqft |
Source: Public Record Report a problem | ||
Public tax history
| Year | Property taxes | Tax assessment |
|---|---|---|
| 2025 | $4,771 +5% | $63,483 +10.7% |
| 2024 | $4,545 +6% | $57,332 +10.6% |
| 2023 | $4,289 +4% | $51,847 +12.7% |
| 2022 | $4,125 +5.7% | $46,013 +7% |
| 2021 | $3,904 +4.3% | $42,991 +5.2% |
| 2020 | $3,744 | $40,850 +4.8% |
| 2019 | -- | $38,994 +12.8% |
| 2018 | $3,184 +2.6% | $34,569 +6.2% |
| 2017 | $3,104 +1.9% | $32,536 +8% |
| 2016 | $3,045 | $30,126 -13.3% |
| 2013 | $3,045 | $34,736 -16.6% |
| 2011 | -- | $41,625 -14.6% |
| 2010 | -- | $48,766 -5.6% |
| 2009 | -- | $51,676 |
| 2008 | -- | $51,676 +4.7% |
| 2006 | -- | $49,333 +10.5% |
| 2005 | $3,118 +4.7% | $44,662 +6.3% |
| 2004 | $2,979 +5% | $42,023 +9.5% |
| 2003 | $2,837 +6.2% | $38,380 +7.1% |
| 2002 | $2,670 +8.2% | $35,823 +7.6% |
| 2001 | $2,468 +10.5% | $33,279 +8% |
| 2000 | $2,233 | $30,828 |
Find assessor info on the county website
Monthly payment
Est. payment
Payment breakdown
Explore the cost of this home by adjusting the details. Changes won't be saved.Climate risks
Neighborhood: 60098
Nearby schools
Schools provided by the listing agent
- Elementary: Verda Dierzen Early Learning Ctr
- Middle: Creekside Middle School
- High: Woodstock High School
- District: 200
Source: MRED as distributed by MLS GRID. This data may not be complete. We recommend contacting the local school district to confirm school assignments for this home.
Similar homes
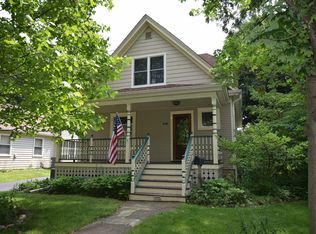
- $225,0003 bd2 ba1.3k sqft213 Grove St, Woodstock, IL 60098Active
 MLS ID #12725378, Karen Streelman, eXp Realty. MRED as distributed by MLS GRID
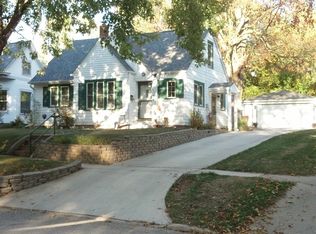
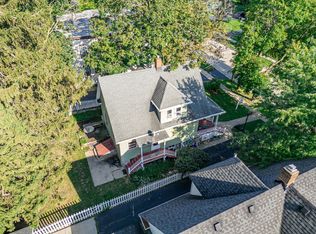
 - $279,0003 bd2 ba912 sqft729 Brink St, Woodstock, IL 60098Active
 MLS ID #12746611, Patrick Gummerson, Berkshire Hathaway HomeServices Starck Real Estate. MRED as distributed by MLS GRID
 - $259,9003 bd1 ba1.3k sqft353 Marengo Rd, Harvard, IL 60033New
 MLS ID #12753672, Kim Alden, Compass. MRED as distributed by MLS GRID
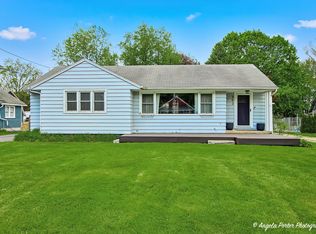
 - $265,0003 bd1 ba960 sqft7724 S Oak Rd, Wonder Lake, IL 60097Active
 MLS ID #12745154, Kelly Vance, Century 21 Integra. MRED as distributed by MLS GRID
