Welcome to 814 Madison, an architecturally beautiful "turn-of the century" home full of charm & character. This spectacular home, bearing charming old-world character is mechanically updated; the best of both worlds here...sure to please the most fastidious buyer! Once you step in the gorgeous Foyer you will fall in love with this homes charm; solid hardwood floors throughout, beveled & stain glass windows, custom crafted built-ins, raised architectural baseboards, wood raised-panel doors, wainscoting & newer windows throughout the home with stunning wood casing trim are just a few features that will impress and delight you! The Living Room is the perfect for all your gatherings & entertaining needs; sun drenched & spacious with a wood stove fireplace, perfect for gatherings & cozy nights by the fire. The wood burning stove is capable of truly heating the home, & an estimated 3-year supply of split/dried hardwood is included. The Kitchen is appointed with white cabinetry, modern appliances, breakfast bar & table space; open to the large Formal Dining Room, perfect for your everyday use & large holiday friends & family gatherings. The 1st Floor Bedroom (or can be a spacious Den/Home Office) is spacious & has an ensuite full bath to meet all of your needs, living on one level. Go upstairs & be pleased by 3 great sized bedrooms & renovated full bath with cast iron claw-foot soaking tub & custom made built-ins. The Huge 3 Seasons Room off the back of the home with wainscoting & vaulted wood plank ceiling is perfect for hobbies, art studio, gardeners, playroom, reading/sitting room...you name it...endless possibilities with GORGEOUS views. The Backyard is truly a tranquil oasis...the perfect place for your morning coffee, evening sunset cocktails, or a cozy place to read while you relish the picturesque year-round views of the mature landscape. Grilling & Entertaining is a pleasure from the massive paver patio. Privacy and serenity are abundant here! This yard is enormous, with plenty of green space, garden areas & fully fenced; well planned & perfect for all of your outdoor needs; an absolute paradise! But wait...there is more, The Garage is not only large enough to hold 2 vehicles (and yes a truck can fit) also has a cedar finished "bonus/party room" with side door to the yard patio and screened windows perfect for outdoor entertaining & festivities. A cozy nook in the yard holds a secluded hot tub for evenings relaxing under the stars. A large shed on the back of the property will keep all your toys & tools from cluttering the garage. The full basement is not only for storage but has plenty of room for a workshop. TRULY NOTHING HAS BEEN OVERLOOKED HERE. You will certainly appreciate the open airy floor plan that will provide you with the function, style, character and design that you have been looking for. Quality is abundant here; with all the major improvements made. Spotless condition, impeccably maintained & upgraded extensively by the most fastidious home owners! Newer central air & Lennox furnace 2020, Newer water heater 2022, updated plumbing & electrical panel, gutter leaf guards, ceiling fans & quality in construction are sure to meet & exceed your expectations. You will look long and hard to find a home with such fabulous condition, space & character with these amenities! Be part of the amazing community that is Woodstock; Historic Town Square, shops, restaurants, parks, summer band concerts, farmers market, car shows, Famous Groundhog Day Festivities, Christmas Lighting with Santa on the Square & so much more. A short distance to the Woodstock Metra. Don't miss your chance to make this phenomenal home yours....this one is perfect, inside & out and they don't come along often in this mint condition!
Closed
$305,000
814 N Madison St, Woodstock, IL 60098
4beds
2,517sqft
Single Family Residence
Built in 1910
0.27 Acres Lot
$352,800 Zestimate®
$121/sqft
$2,619 Estimated rent
Home value
$352,800
$332,000 - $374,000
$2,619/mo
Zestimate® history
Owner options
List your home for rent
$2,619/mo
Rent Zestimate®
Find your next renter with Zillow Rental Manager. Plus, with online applications, you can quickly screen prospective tenants – for free.
$2,619/mo
Rent Zestimate®
Refinance and save
$2,246/mo
Est. payment
Refinancing to a lower rate could help reduce your monthly payments and save thousands over the life of the loan.
$2,246/mo
Est. payment
Explore your selling options
Work with a Zillow partner agent
Leverage their expertise and Zillow's premium Showcase listings to get your home seen by more buyers.
Get startedList with your own agent
Get your home in front of millions of buyers by listing it on Zillow.
Learn how to do itSell it yourself
Take full control of how buyers see your home on Zillow by listing For Sale by Owner (FSBO).
List your homeWhat's special
Zillow last checked:
Listing updated:
Listed by:
Tammy Parzygnat 815-923-2200,
Home Solutions Real Estate
Bought with:
Hilda Jones, GRI,SFR
Baird & Warner Real Estate - Algonquin
Source: MRED as distributed by MLS GRID,MLS#: 12111961
Facts & features
Interior
Bedrooms & bathrooms
- Bedrooms: 4
- Bathrooms: 2
- Full bathrooms: 2
Rooms
- Room types: Foyer, Sun Room
Primary bedroom
- Features: Flooring (Hardwood), Window Treatments (Curtains/Drapes), Bathroom (Full)
- Level: Second
- Area: 150 Square Feet
- Dimensions: 15X10
Bedroom 2
- Features: Flooring (Hardwood), Window Treatments (Curtains/Drapes)
- Level: Second
- Area: 180 Square Feet
- Dimensions: 15X12
Bedroom 3
- Features: Flooring (Hardwood), Window Treatments (Curtains/Drapes)
- Level: Second
- Area: 110 Square Feet
- Dimensions: 11X10
Bedroom 4
- Features: Flooring (Hardwood)
- Level: Main
- Area: 130 Square Feet
- Dimensions: 13X10
Dining room
- Features: Flooring (Hardwood)
- Level: Main
- Area: 182 Square Feet
- Dimensions: 14X13
Foyer
- Features: Flooring (Hardwood)
- Level: Main
- Area: 80 Square Feet
- Dimensions: 8X10
Kitchen
- Features: Kitchen (Eating Area-Breakfast Bar, Eating Area-Table Space), Flooring (Vinyl)
- Level: Main
- Area: 117 Square Feet
- Dimensions: 9X13
Living room
- Features: Flooring (Hardwood), Window Treatments (Blinds)
- Level: Main
- Area: 195 Square Feet
- Dimensions: 15X13
Sun room
- Features: Flooring (Hardwood), Window Treatments (Blinds)
- Level: Main
- Area: 225 Square Feet
- Dimensions: 15X15
Heating
- Natural Gas, Forced Air
Cooling
- Central Air
Appliances
- Included: Range, Microwave, Refrigerator, Washer, Dryer
- Laundry: Gas Dryer Hookup, In Unit, Sink
Features
- Cathedral Ceiling(s), 1st Floor Bedroom, 1st Floor Full Bath, Built-in Features, Special Millwork, Replacement Windows
- Flooring: Hardwood
- Windows: Replacement Windows
- Basement: Unfinished,Full
- Attic: Dormer
- Number of fireplaces: 1
- Fireplace features: Wood Burning Stove, Living Room
Interior area
- Total structure area: 0
- Total interior livable area: 2,517 sqft
Property
Parking
- Total spaces: 2
- Parking features: Asphalt, Garage Door Opener, On Site, Garage Owned, Detached, Garage
- Garage spaces: 2
- Has uncovered spaces: Yes
Accessibility
- Accessibility features: No Disability Access
Features
- Stories: 2
- Patio & porch: Patio
- Exterior features: Other
- Has spa: Yes
- Spa features: Outdoor Hot Tub
- Fencing: Fenced
Lot
- Size: 0.27 Acres
- Dimensions: 62X193
- Features: Mature Trees
Details
- Additional structures: Shed(s)
- Parcel number: 1305178011
- Special conditions: None
Construction
Type & style
- Home type: SingleFamily
- Property subtype: Single Family Residence
Materials
- Wood Siding
- Foundation: Concrete Perimeter
- Roof: Asphalt
Condition
- New construction: No
- Year built: 1910
Details
- Builder model: CUSTOM
Utilities & green energy
- Electric: Circuit Breakers
- Sewer: Public Sewer
- Water: Public
Community & HOA
Community
- Features: Park, Curbs, Sidewalks, Street Lights, Street Paved
HOA
- Services included: None
Location
- Region: Woodstock
Financial & listing details
- Price per square foot: $121/sqft
- Tax assessed value: $208,827
- Annual tax amount: $4,744
- Date on market: 7/16/2024
- Listing terms: Cash
- Ownership: Fee Simple
Price history
| Date | Event | Price |
|---|---|---|
| 7/30/2024 | Sold | $305,000+1.7%$121/sqft |
Source:  MRED as distributed by MLS GRID #12111961 Report a problem MRED as distributed by MLS GRID #12111961 Report a problem | ||
| 7/17/2024 | Contingent | $300,000$119/sqft |
Source: MRED as distributed by MLS GRID #12111961 Report a problem | ||
| 7/16/2024 | Listed for sale | $300,000+40.8%$119/sqft |
Source: MRED as distributed by MLS GRID #12111961 Report a problem | ||
| 8/1/2005 | Sold | $213,000+49.5%$85/sqft |
Source: Public Record Report a problem | ||
| 2/27/2004 | Sold | $142,500$57/sqft |
Source: Public Record Report a problem | ||
Public tax history
| Year | Property taxes | Tax assessment |
|---|---|---|
| 2024 | $5,676 +5.6% | $69,609 +10.6% |
| 2023 | $5,375 +13.3% | $62,949 +12.7% |
| 2022 | $4,745 +5.5% | $55,865 +7% |
| 2021 | $4,496 +4.1% | $52,196 +5.2% |
| 2020 | $4,317 | $49,597 +4.8% |
| 2019 | -- | $47,344 +11.7% |
| 2018 | $4,054 +2.3% | $42,373 +6.3% |
| 2017 | $3,963 +2.6% | $39,880 +8% |
| 2016 | $3,863 | $36,926 -10% |
| 2013 | $3,863 | $41,045 -19.5% |
| 2011 | -- | $51,005 -9.3% |
| 2010 | -- | $56,247 -7.6% |
| 2009 | -- | $60,895 |
| 2008 | -- | $60,895 +4.7% |
| 2006 | -- | $58,134 +10.9% |
| 2005 | $3,728 +4.5% | $52,421 +6.3% |
| 2004 | $3,567 +17.3% | $49,324 +20.7% |
| 2003 | $3,040 +1.8% | $40,877 +3.1% |
| 2002 | $2,987 +2.4% | $39,664 +2.5% |
| 2001 | $2,916 +11.4% | $38,689 +8.9% |
| 2000 | $2,617 | $35,522 |
Find assessor info on the county website
Neighborhood: 60098
Nearby homes
- $247,400-- bd1 ba1.4k sqft818 N Madison St, Woodstock, IL 60098Off Market
- $175,0003 bd1 ba1.6k sqft209 Grove St, Woodstock, IL 60098Sold
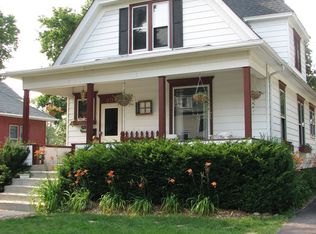
- $228,6003 bd2 ba1k sqft213 Grove St, Woodstock, IL 60098Off Market
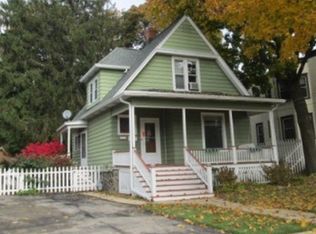
- $231,6003 bd1 ba1k sqft822 N Madison St, Woodstock, IL 60098Off Market

- $226,0002 bd1 ba878 sqft203 Grove St, Woodstock, IL 60098Off Market
- $430,5008 bd4 ba3.2k sqft215 Grove St #221, Woodstock, IL 60098Off Market
- $---- bd-- ba-- sqft215 Grove St, Woodstock, IL 60098Off Market
- $177,1002 bd1 ba800 sqft217 Grove St, Woodstock, IL 60098Off Market
Nearby schools
GreatSchools rating
- NAClay AcademyGrades: PK-12Distance: 0.1 mi
- 10/10Woodstock High SchoolGrades: 9-12Distance: 0.9 mi
- NAVerda Dierzen Early Learning CenterGrades: PK-2Distance: 1.2 mi
Schools provided by the listing agent
- Middle: Creekside Middle School
- High: Woodstock High School
- District: 200
Source: MRED as distributed by MLS GRID. This data may not be complete. We recommend contacting the local school district to confirm school assignments for this home.
Get a cash offer in 3 minutes
Find out how much your home could sell for in as little as 3 minutes with a no-obligation cash offer.
Estimated market value
$352,800
Get a cash offer in 3 minutes
Find out how much your home could sell for in as little as 3 minutes with a no-obligation cash offer.
Estimated market value
$352,800
- Illinois
- McHenry County
- Woodstock
- 60098
- 814 N Madison St
Nearby cities
Nearby neighborhoods
Nearby zip codes
Other Woodstock Topics
